Sign In or Create a Free Account to see full details of this property
Key Facts
Key facts for 239 Perry Street
Property Type
House, 2 1/2 Storey
Parking
Attached 2 garage, 6 parking
MLS #
E13849954
Size
3000-3500 sqft
Basement
Full,Partially Finished
Listed on
2026-10-01
Lot size
91 x 201.94
Tax
$6,507 /yr
Days on Market
12
Approximate Age
-
Maintenance Fee
-
Description
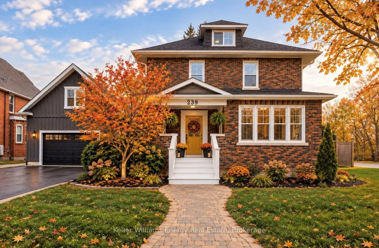
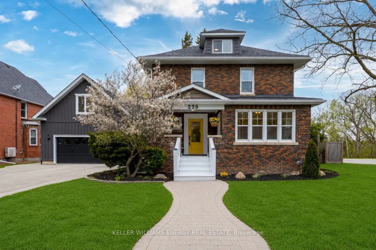
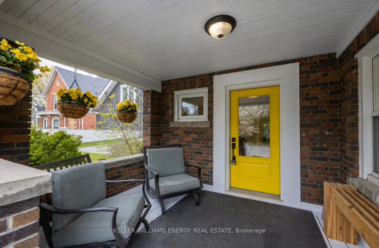
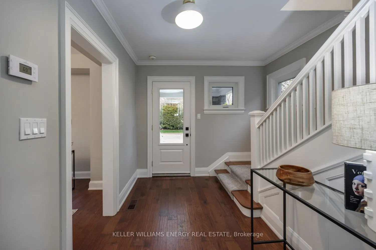
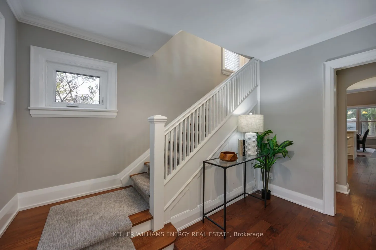
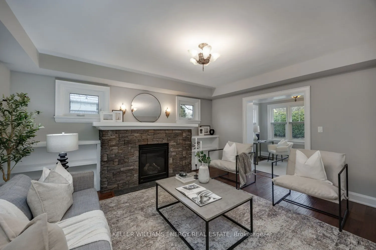
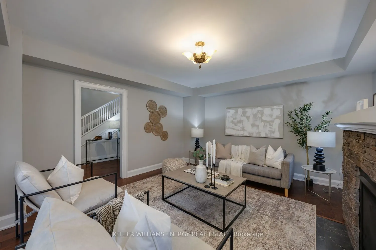
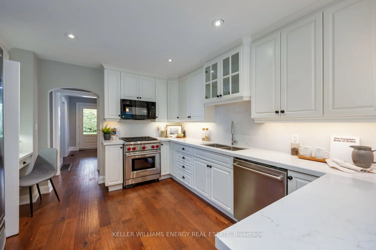
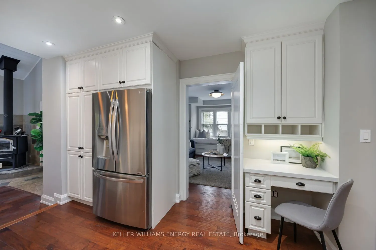
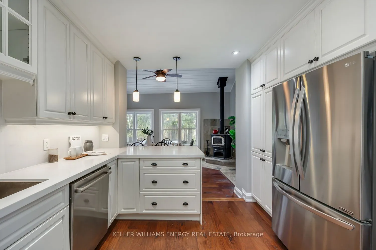
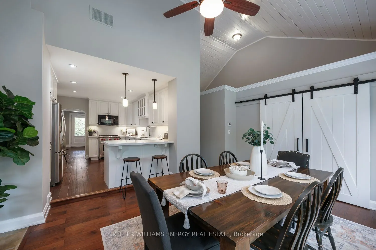
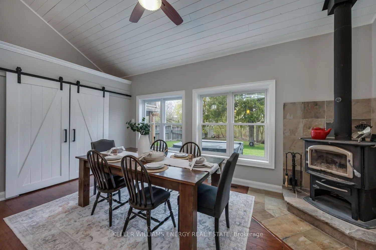
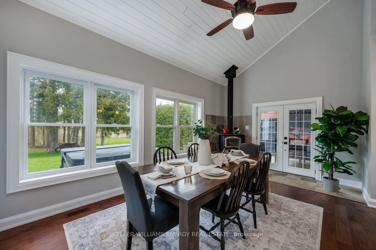
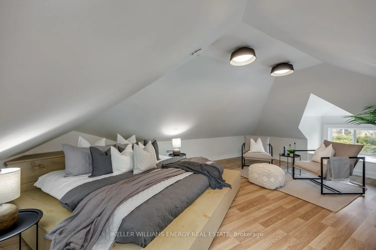
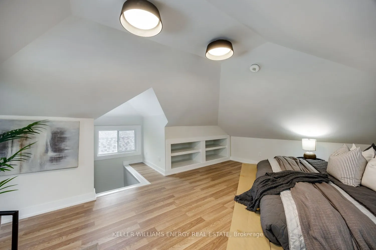
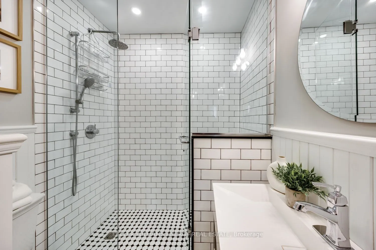
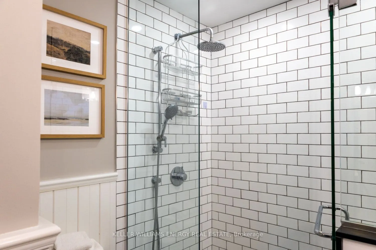
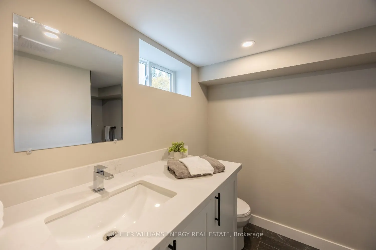
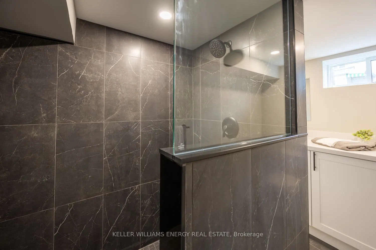
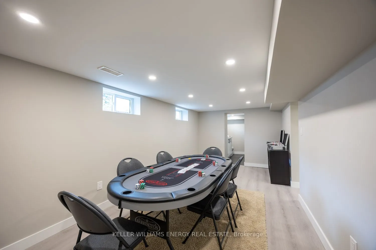
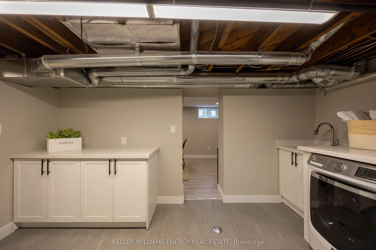
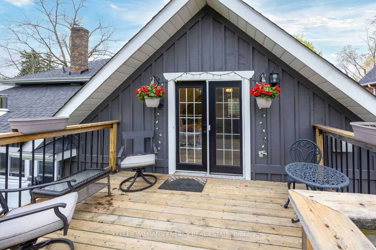
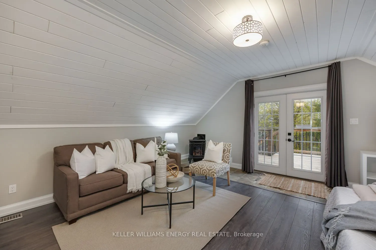
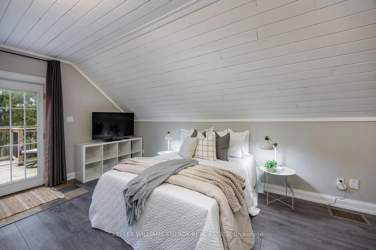
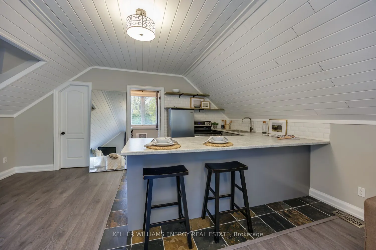
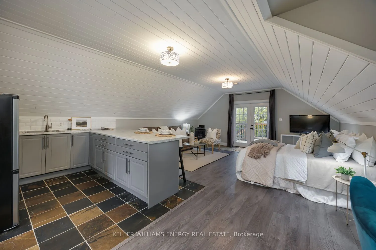
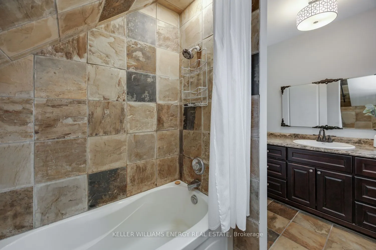
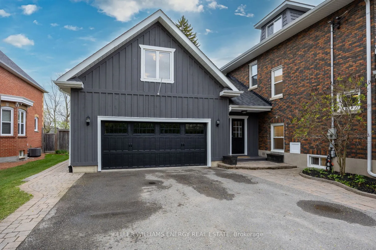
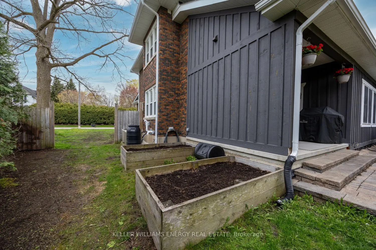
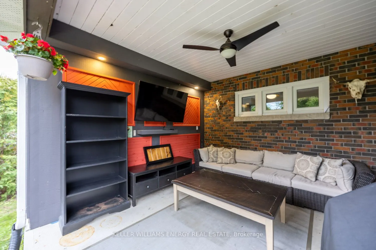
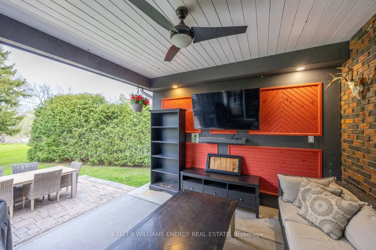
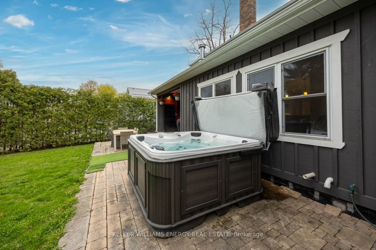
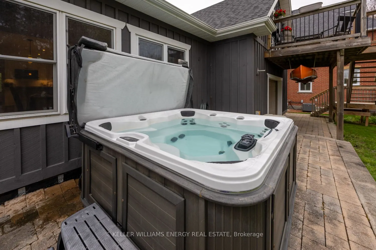
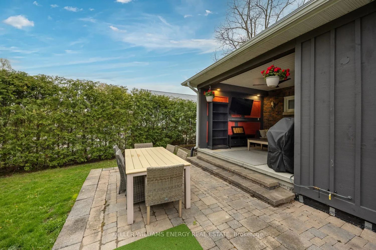
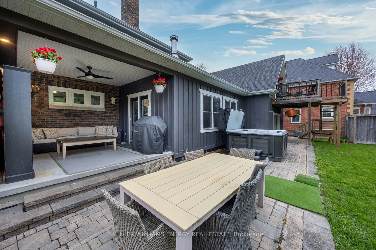
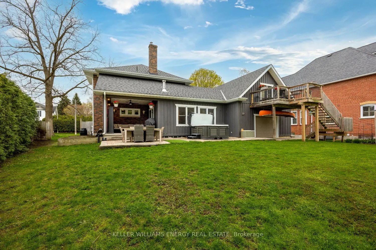
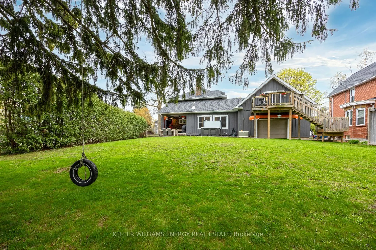
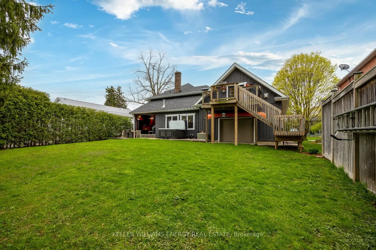
In-Town Living at Its Best! This beautifully renovated brick home offers exceptional space, flexibility and comfort for the whole family, all in a highly convenient location where you can walk to major amenities, shops, restaurants, schools, parks and everyday essentials. With over 3,200 sq. ft. of ...finished living space, this move-in-ready home is thoughtfully designed for modern family living.One of the standout features is the private in-law suite above the attached garage, complete with its own separate entrance. This versatile space is ideal for multi-generational living, extended family, guests, a home office or additional private living accommodations.Inside the main home, the stunning renovated kitchen features quartz countertops and a premium Wolf gas range, opening seamlessly into the bright dining room addition. A cozy fireplace creates the perfect gathering space, while the walkout to the covered patio makes entertaining and enjoying the outdoors effortless in every season.The finished basement provides even more flexibility with a stylish quartz-counter laundry room, spacious recreation room that could easily be used as an additional bedroom, brand new 3-piece ensuite, plus plenty of storage space.Outside, enjoy a huge in-town lot, double-car garage and parking for up to 8 vehicles-an impressive amount of space in such a walkable location.Additional features include new shingles (2022), two gas furnaces, two A/C units (2020), and an owned gas hot water tank. The home's efficient systems contribute to low utility costs.A rare opportunity to enjoy the best of both worlds: generous space and privacy at home, with the convenience of being able to walk to everything you need. Whether you're looking for a home that can comfortably accommodate multiple generations, need space for extended family, or simply want room to grow, this exceptional in-town property delivers.
Full Property Details
Interior
Bedrooms
3
Bedrooms Plus
1
Total Bedrooms
4
Washrooms
5
Square Footage
3000-3500 sqft
Basement
Full,Partially Finished
Heating Source
Gas
Heating Fuel
Forced Air
Air Conditioning
Central Air
Family Room
Yes
Kitchens
1
Kitchens Plus
1
Total Kitchens
2
Fireplace Features
Yes
Bedrooms
3
Bedrooms Plus
1
Total Bedrooms
4
Washrooms
5
Square Footage
3000-3500 sqft
Basement
Full,Partially Finished
Heating Source
Gas
Heating Fuel
Forced Air
Air Conditioning
Central Air
Family Room
Yes
Kitchens
1
Kitchens Plus
1
Total Kitchens
2
Fireplace Features
Yes
Exterior
Depth
201.94
Front
91.24
Driveway
Private
Lot Size
91 x 201.94 ft
Pool
None
Waterfront
None
Parking Spaces
6
Total Parking Spaces
8.00
Parking Description
Attached
Garage Spaces
2
Depth
201.94
Front
91.24
Driveway
Private
Lot Size
91 x 201.94 ft
Pool
None
Waterfront
None
Parking Spaces
6
Total Parking Spaces
8.00
Parking Description
Attached
Garage Spaces
2
Building Description
Style
2 1/2 Storey
Home Type
House
Subtype
Detached
Property Orientation
East
Exterior Finish
Brick
Sewers
Sewer
Water Supply
Municipal
Possession Date
11/27/2026
Style
2 1/2 Storey
Home Type
House
Subtype
Detached
Property Orientation
East
Exterior Finish
Brick
Sewers
Sewer
Water Supply
Municipal
Possession Date
11/27/2026
Community
Community
Port Perry
Community
Port Perry
Taxes & Fees
Taxes
$6,507 /yr
Tax Year
2025
Occupancy
Owner
Taxes
$6,507 /yr
Tax Year
2025
Occupancy
Owner
Room Types
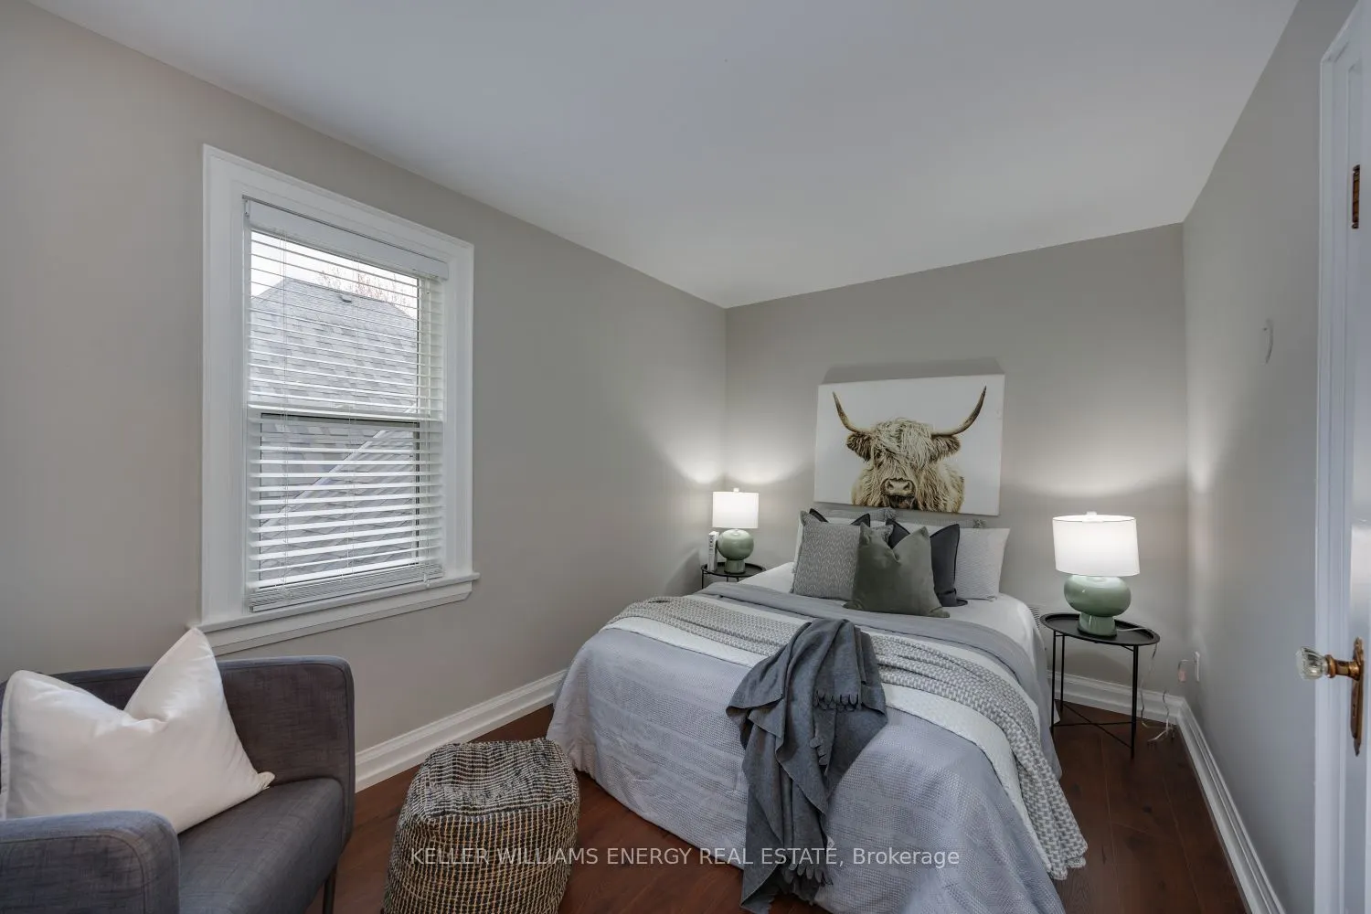
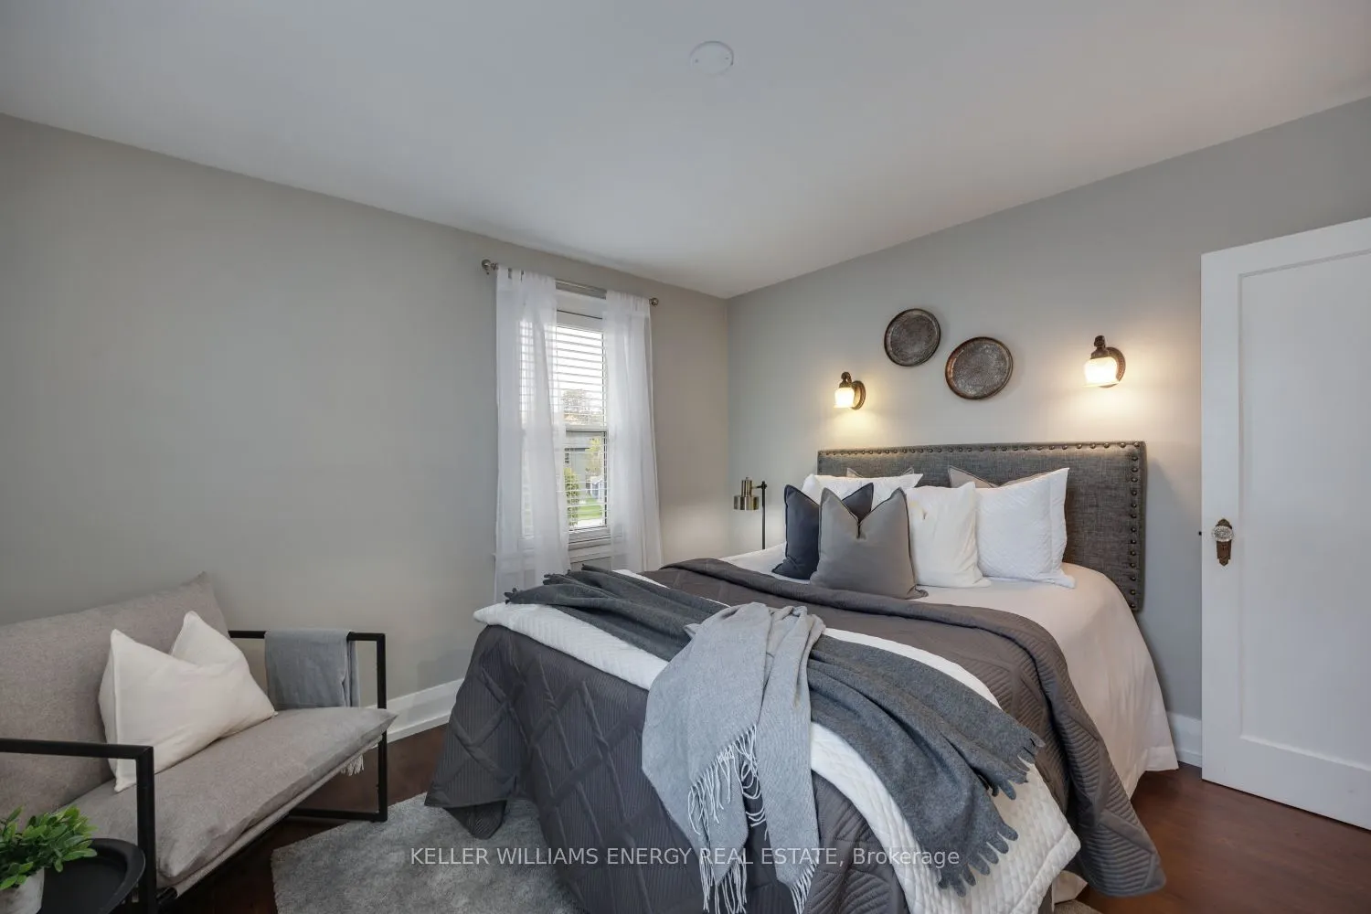
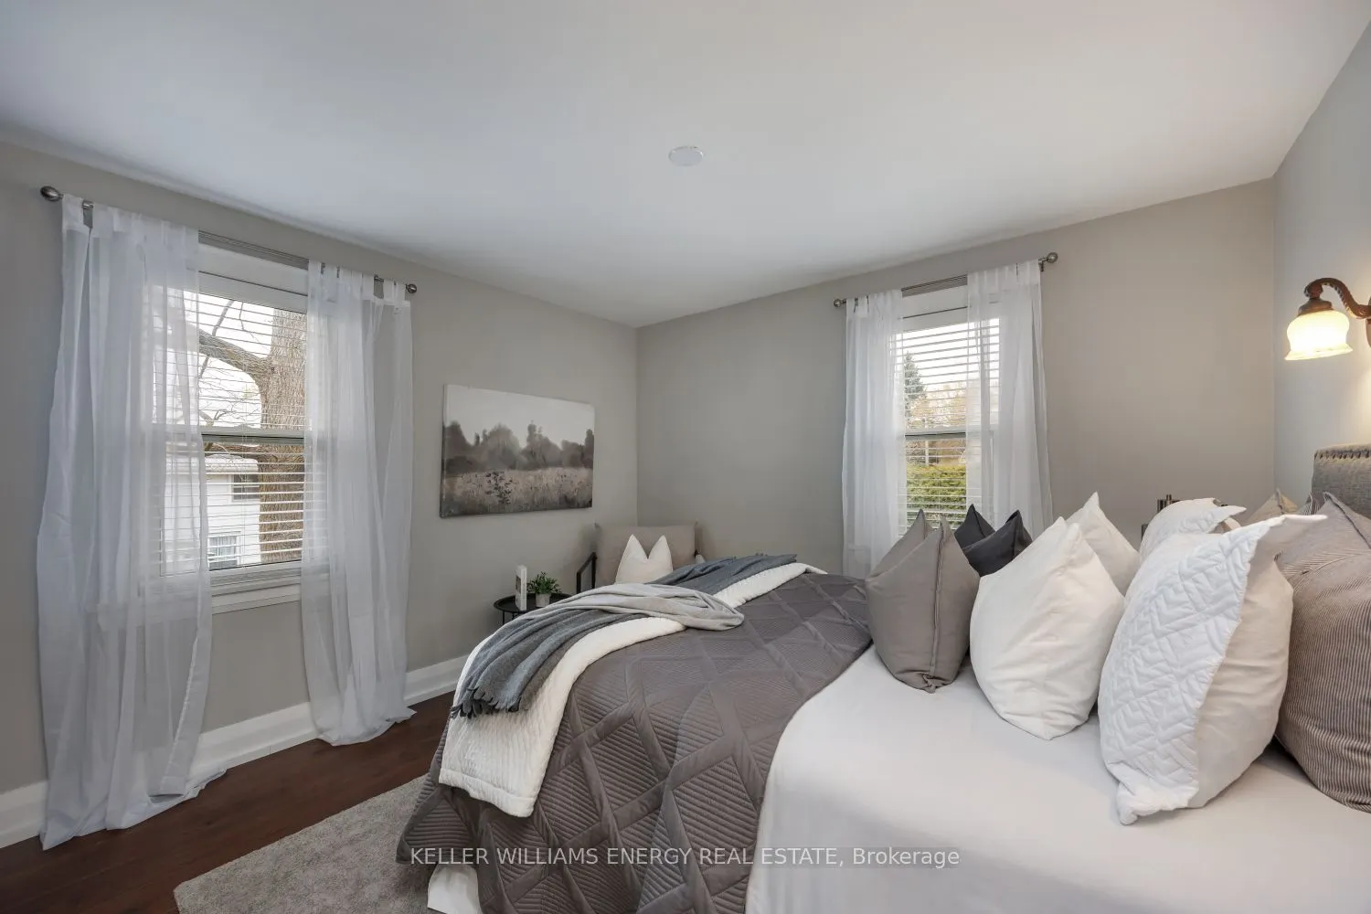
Bedroom 2
Closet, Window
Dimensions 11.15 x 8.73 feet
97.34 sqft
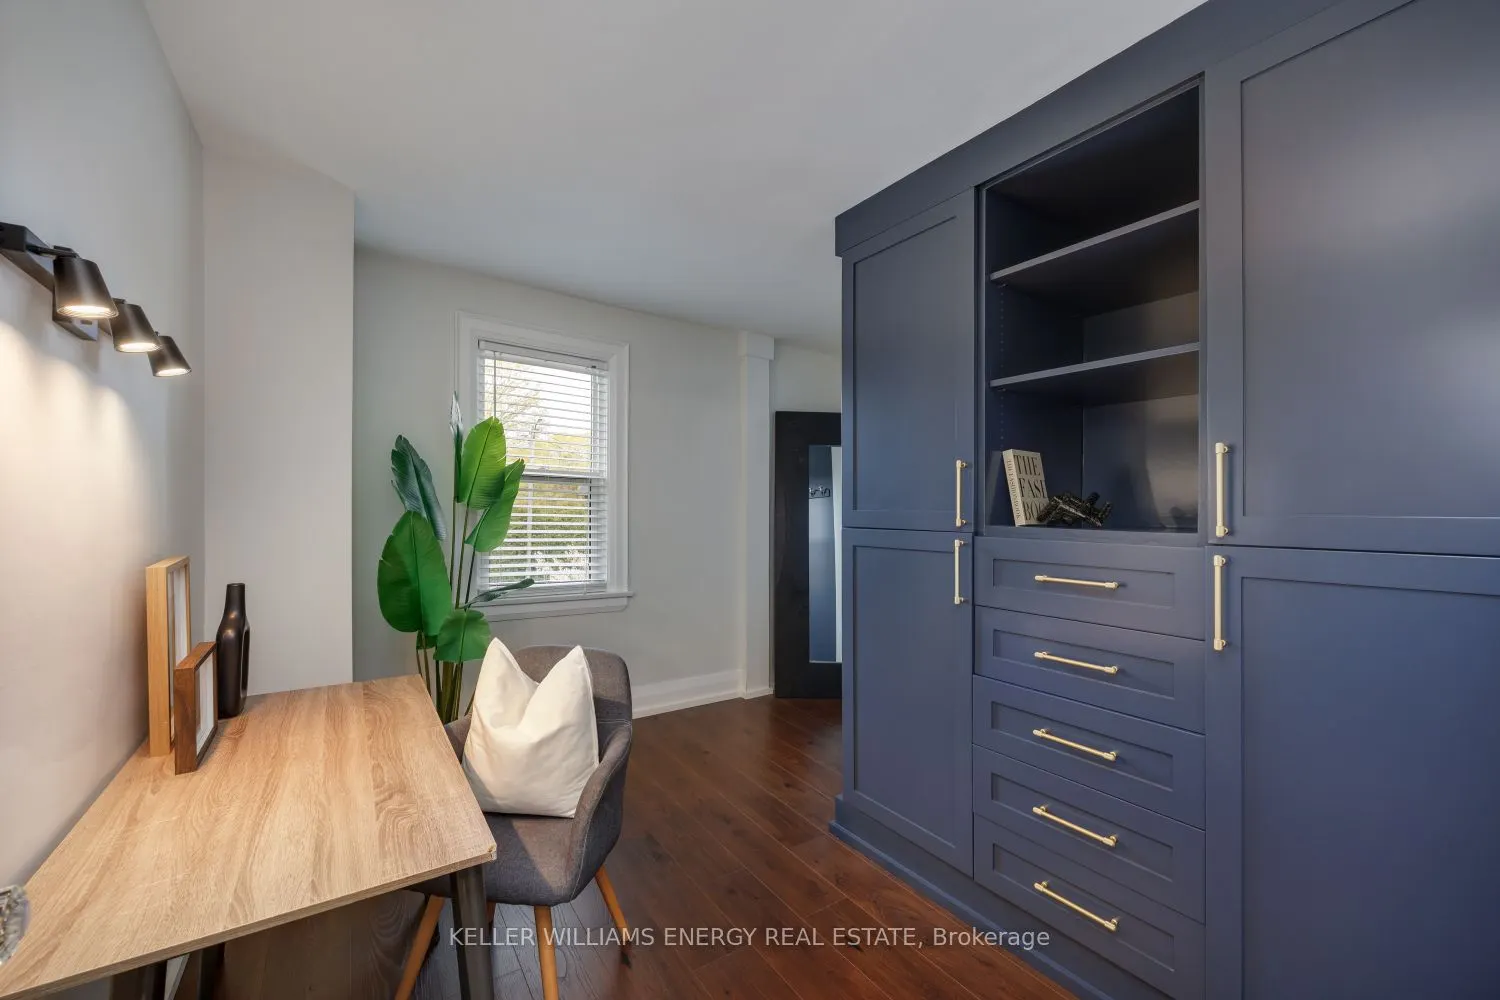
Bedroom 3
Window, Closet
Dimensions 21 x 13.98 feet
293.58 sqft
Dining Room
Hardwood Floor, Fireplace, W/O To Patio
Dimensions 22.01 x 12.01 feet
264.34 sqft
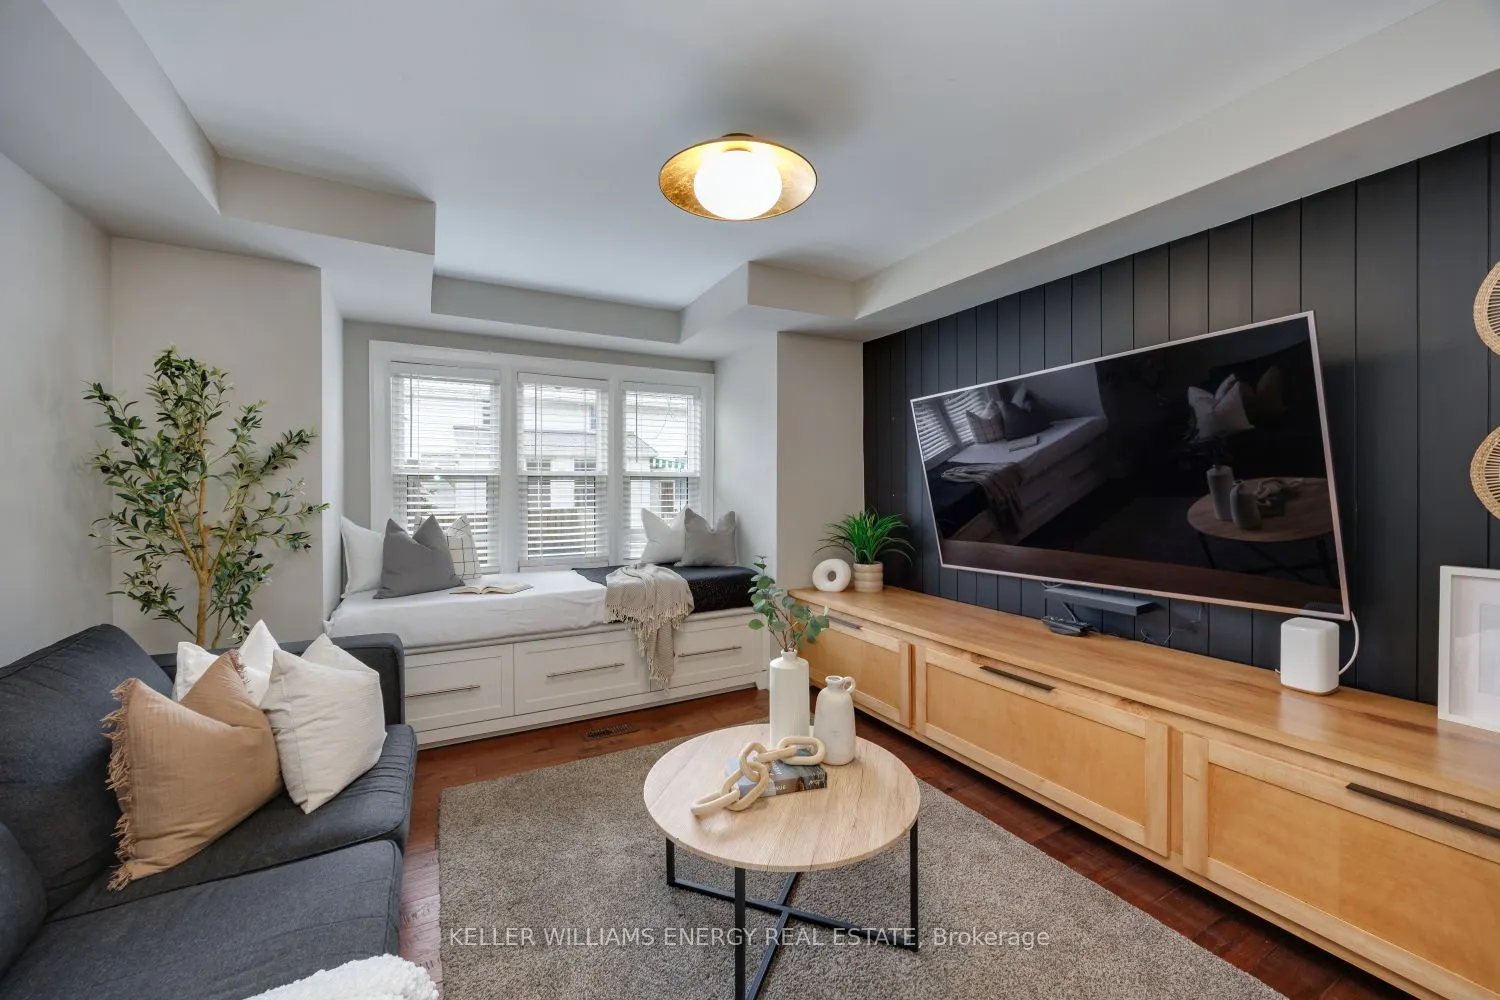
Family Room
Hardwood Floor
Dimensions 15.68 x 14.11 feet
221.24 sqft
Kitchen
Renovated, Quartz Counter, Breakfast Bar
Dimensions 13.12 x 11.52 feet
151.14 sqft
Laundry
Quartz Counter, Renovated
Dimensions 11.42 x 13.98 feet
159.65 sqft
Living Room
Hardwood Floor, Fireplace
Dimensions 52.3 x 46.29 feet
2420.97 sqft
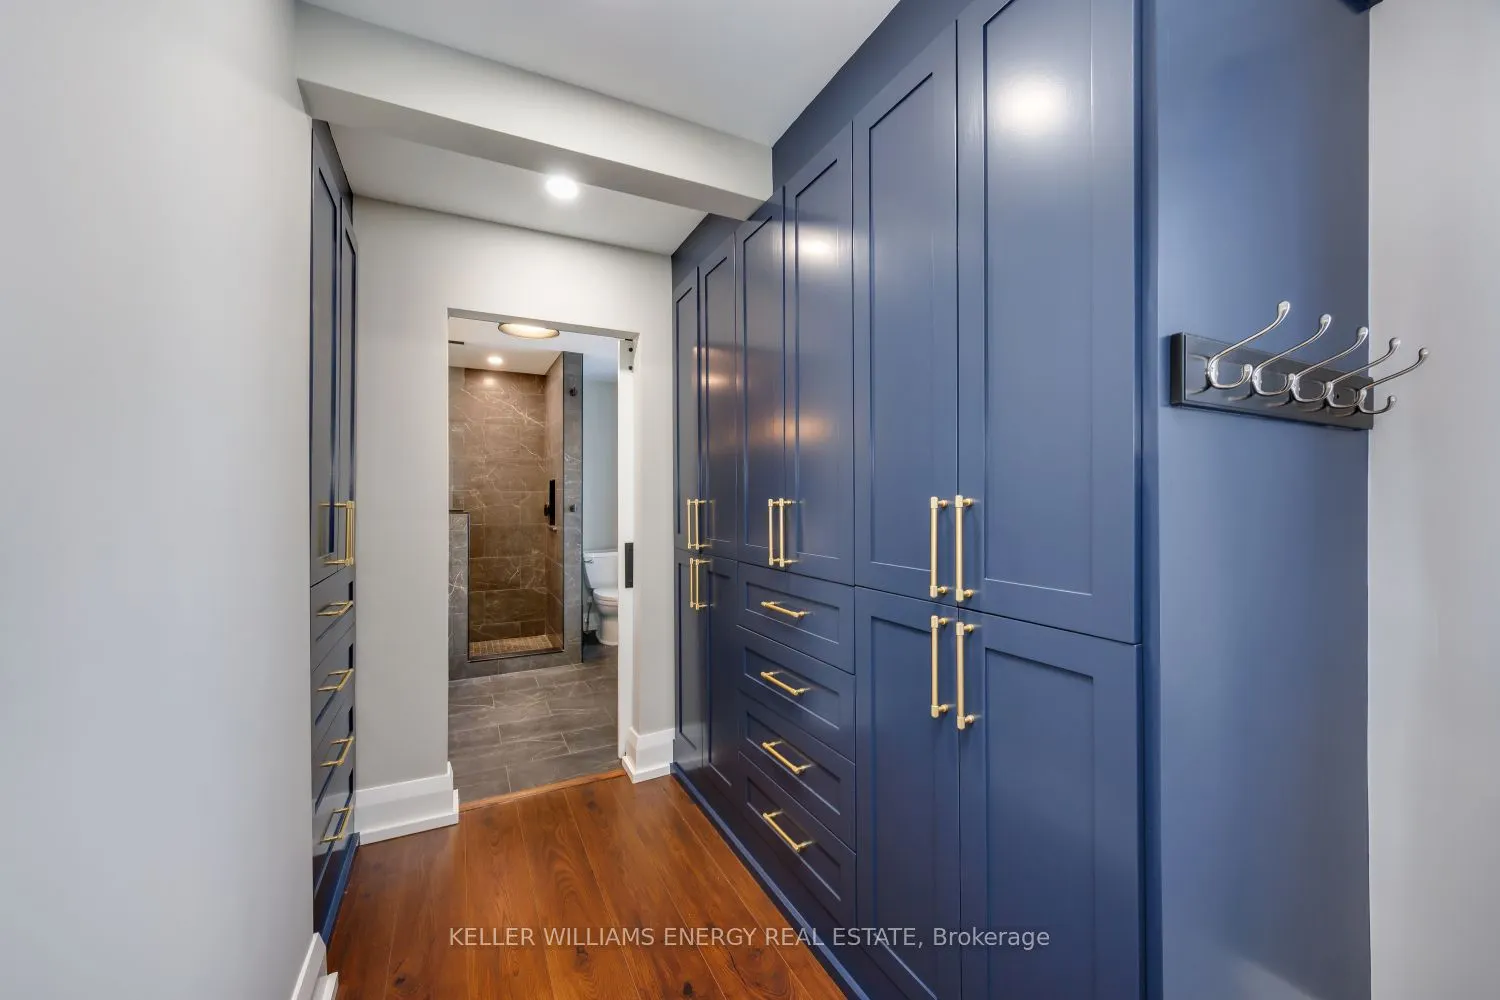
Loft
4 Pc Ensuite, Family Size Kitchen, Walk-In Closet(s)
Dimensions 23.95 x 16.99 feet
406.91 sqft
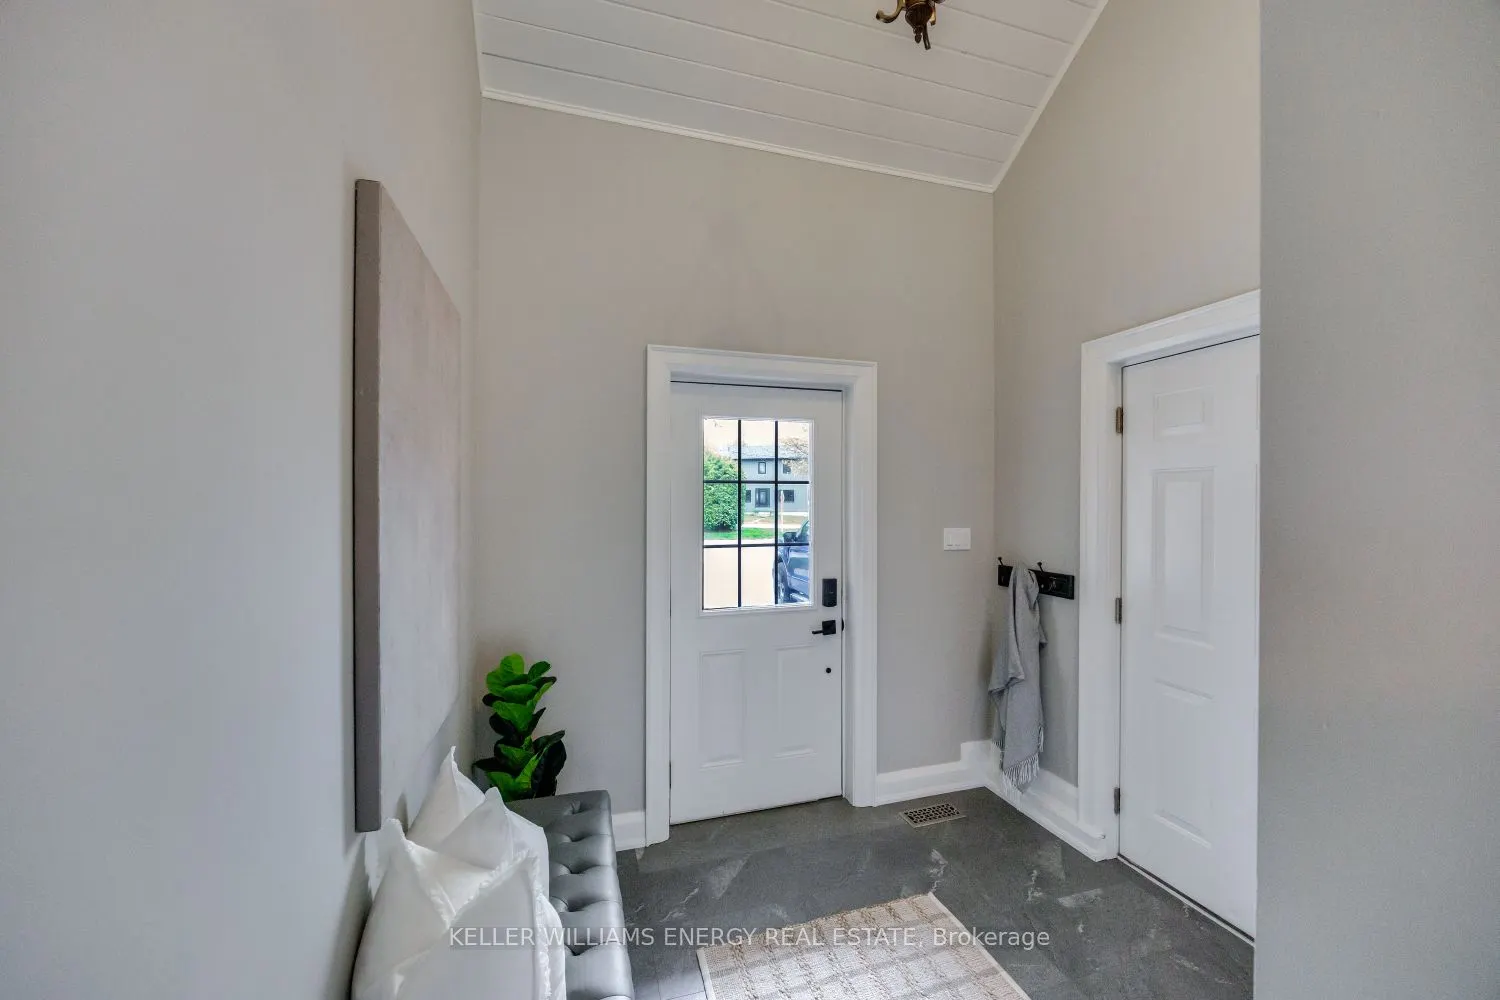
Mud Room
Slate Flooring
Dimensions 8.99 x 10.99 feet
98.8 sqft
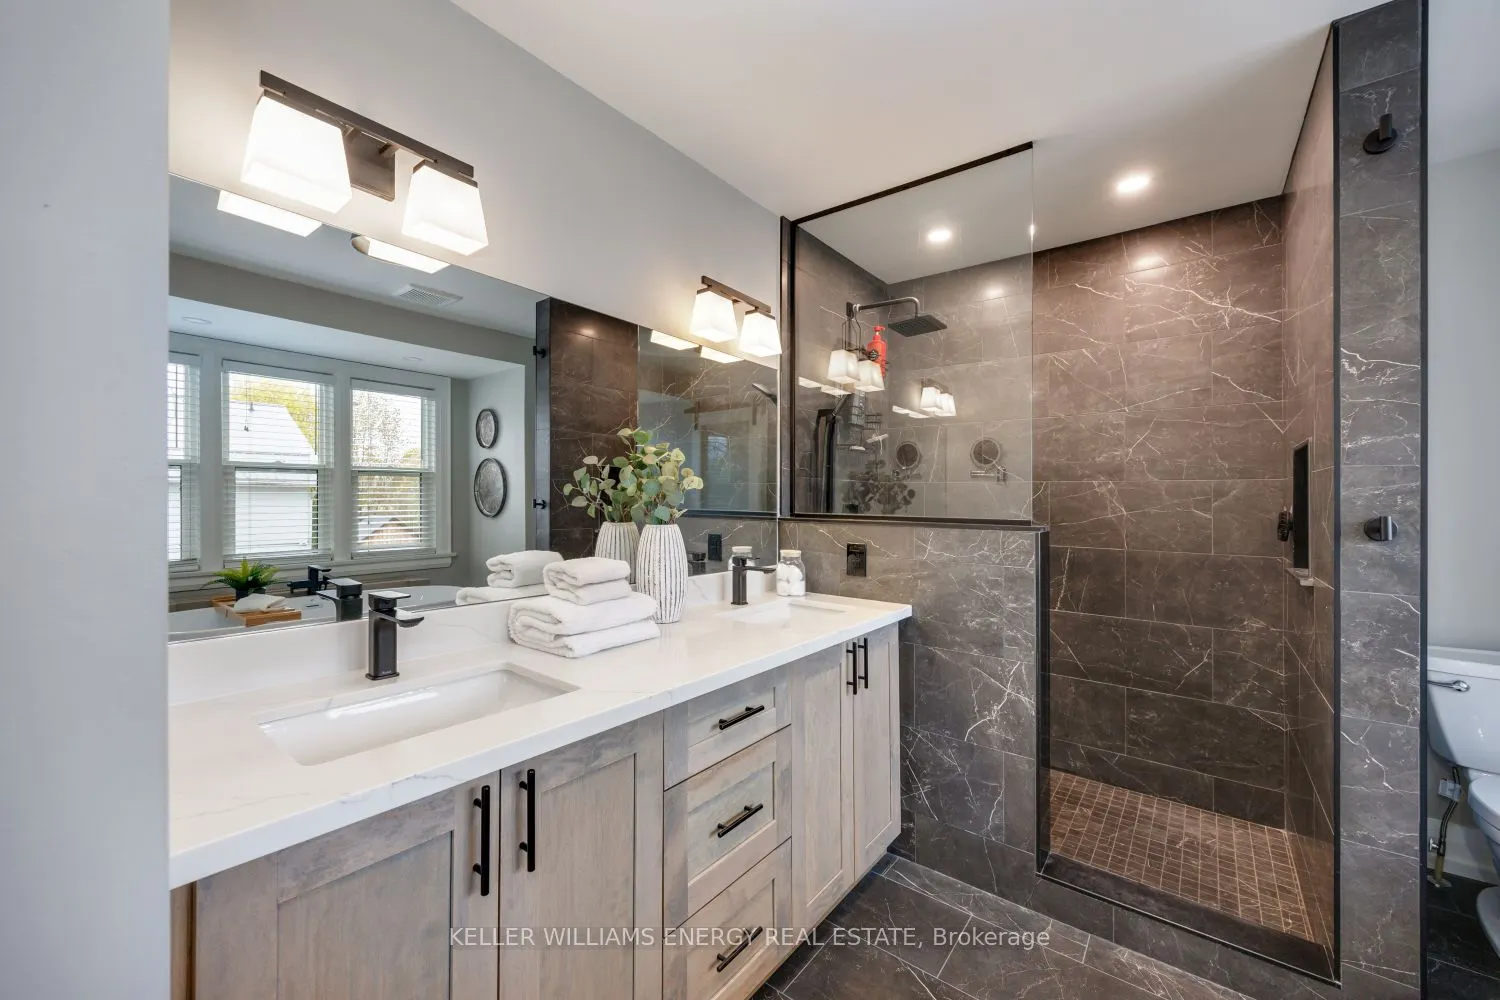
Primary Bedroom
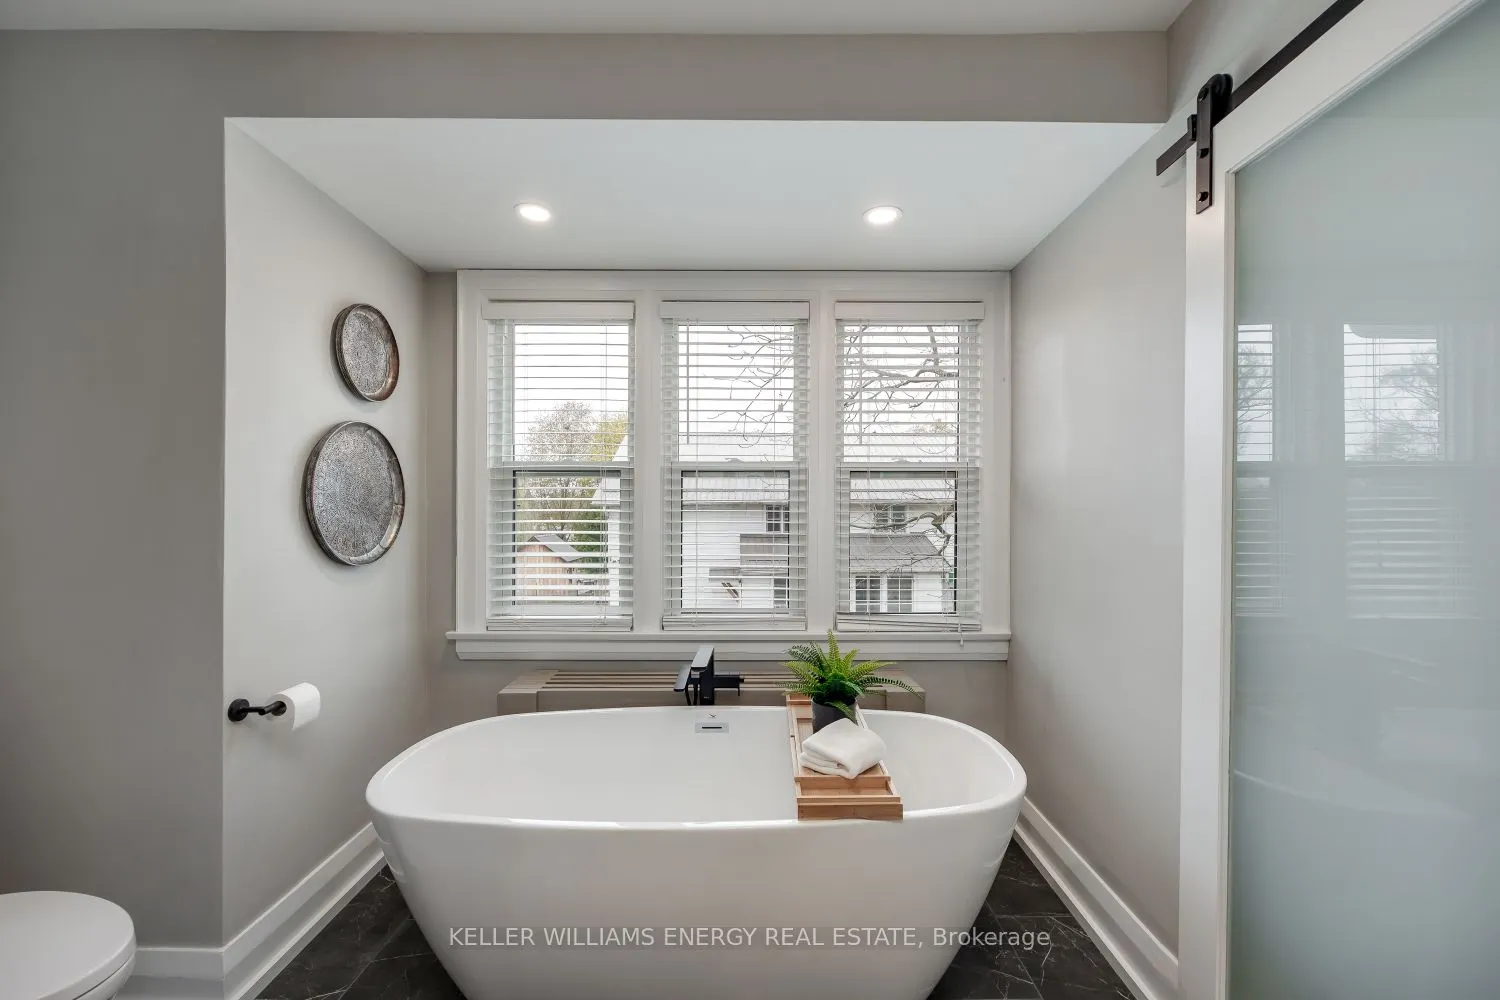
5 Pc Ensuite, Window, Heated Floor
Dimensions 12.01 x 11.29 feet
135.59 sqft
Recreation
3 Pc Ensuite, Laminate
Dimensions 21.98 x 9.97 feet
219.14 sqft
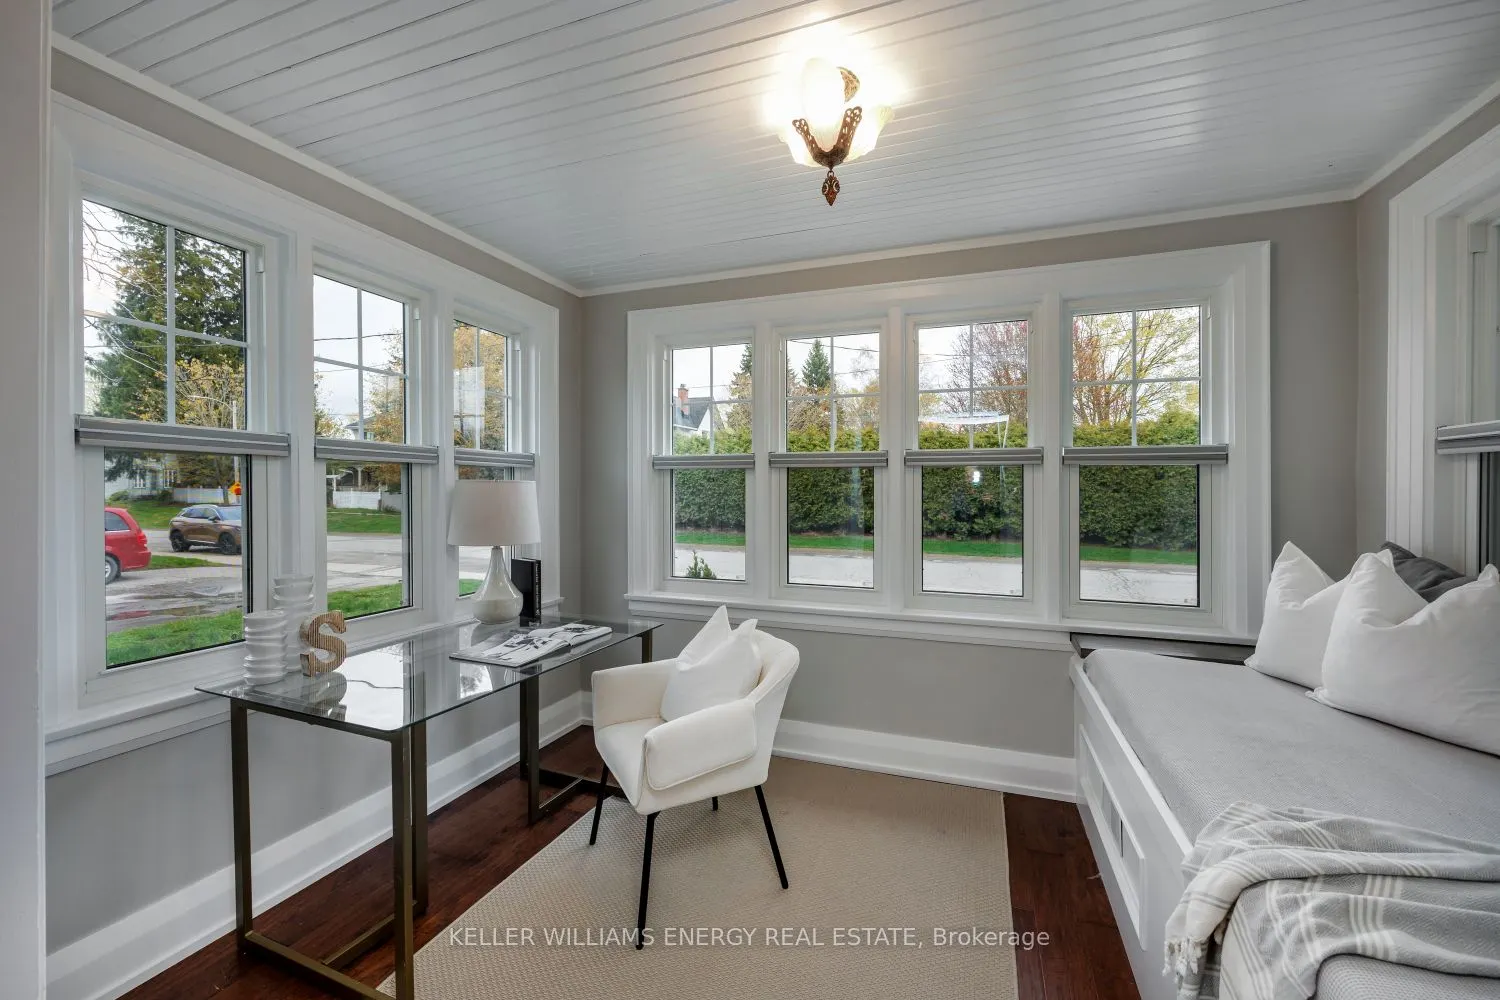
Sunroom
Hardwood Floor, Window
Dimensions 8.01 x 11.48 feet
91.95 sqft
Similar Properties(No results)
Mortgage Calculator
Calculate your estimated monthly mortgage payment
Price
$1,599,000
$
%
%
Total cost of mortgage
$0
Monthly payment
By clicking Save, we will calculate your estimated mortgage for all properties using the saved values (down payment percentage, interest rate, and amortization).
The accuracy and applicability of this calculator are not guaranteed.