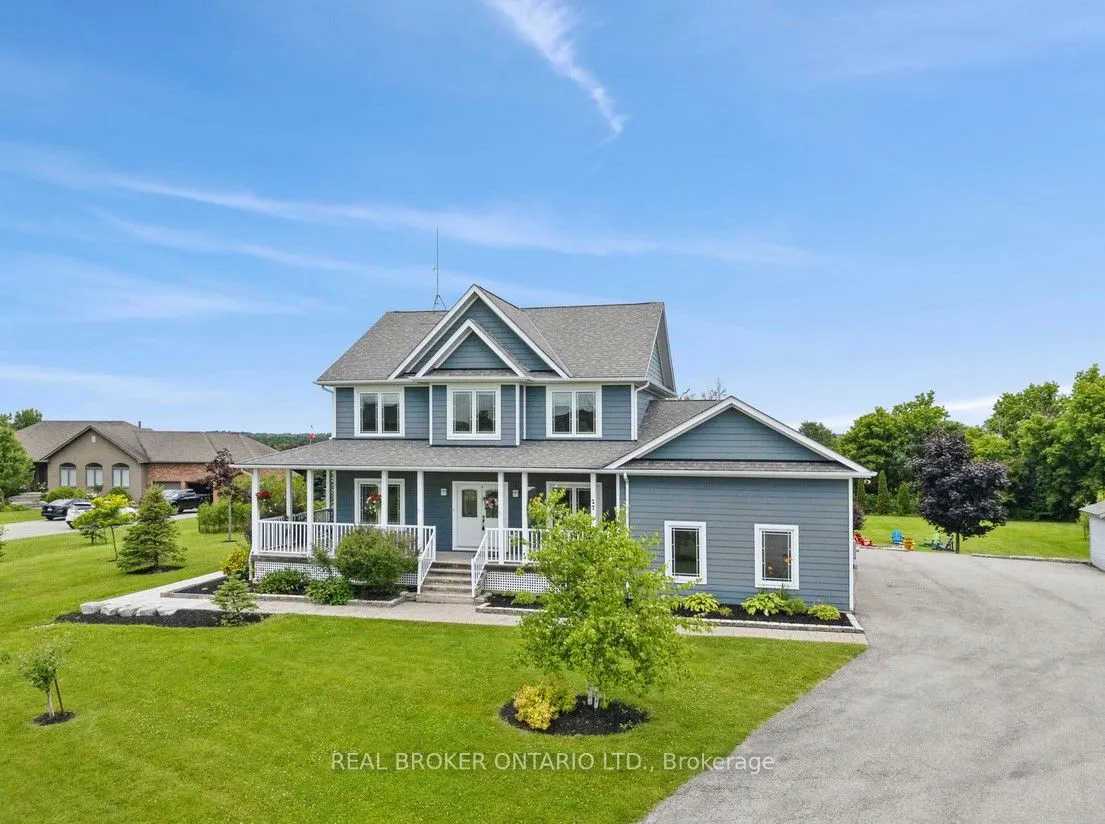
Sign In or Create a Free Account to see full details of this property
Key Facts
Key facts for 27 Bagshaw Crescent
Property Type
House, 2-Storey
Parking
Attached 2.5 garage, 15 parking
MLS #
N13793288
Size
2000-2500 sqft
Basement
Finished,Full
Listed on
2026-09-16
Lot size
166 x 350.47
Tax
$7,361 /yr
Days on Market
27
Approximate Age
16-30
Maintenance Fee
-
Description
Welcome to one of the most extraordinary properties in Uxbridge's sought-after Udora community, set on an incredible 1.9-acre lot surrounded by mature trees, rolling hills, and breathtaking sunset views. Offering the perfect blend of executive country living and resort-style relaxation, this home is... highlighted by a spectacular backyard oasis that truly sets it apart. Featuring a stunning in-ground pool with fountain jets, expansive multi-level entertaining areas, pool cabana, charming gazebo, fire pit, mature pear & apple trees, and professional landscaping throughout, this property was designed to create unforgettable memories with family and friends. Inside, the home offers a warm and inviting open-concept layout with 9.5-ft ceilings, bamboo flooring, and seamless views of the surrounding property. The gourmet kitchen features granite countertops, island seating, and a separate pantry, flowing effortlessly into the spacious living and dining areas anchored by a cozy gas fireplace. A versatile main floor bedroom with its own 4-pc ensuite provides incredible flexibility as a guest suite, home office, or ideal multi-generational living space. Main floor laundry adds to the functionality of the home. Upstairs, the primary retreat offers a private balcony overlooking the treetops, dual closets, fireplace, and a spa-inspired ensuite with double sinks and a 2-person soaker tub. The finished basement extends the living space with a large rec room, additional bedroom, bathroom, and separate office/studio area. Additional highlights include geothermal heating/cooling for efficient, low-cost living, drilled well, oversized garage, and high-speed fibre internet. Located on the Uxbridge school bus route and only approx. 20 mins to Hwy 404, this exceptional property offers the tranquility of country living without sacrificing convenience. **NB: Due to Tenants Listing photos are from a previous listing and may not reflect the current condition or appearance of the property.
Full Property Details
Interior
Bedrooms
4
Bedrooms Plus
1
Total Bedrooms
5
Washrooms
4
Square Footage
2000-2500 sqft
Basement
Finished,Full
Heating Source
Other
Heating Fuel
Forced Air
Air Conditioning
Central Air
Family Room
No
Kitchens
1
Total Kitchens
1
Fireplace Features
Yes
Bedrooms
4
Bedrooms Plus
1
Total Bedrooms
5
Washrooms
4
Square Footage
2000-2500 sqft
Basement
Finished,Full
Heating Source
Other
Heating Fuel
Forced Air
Air Conditioning
Central Air
Family Room
No
Kitchens
1
Total Kitchens
1
Fireplace Features
Yes
Exterior
Depth
350.47
Front
165.72
Acreage
.50-1.99
Driveway
Private
Lot Size
166 x 350.47 ft
Pool
Inground
Parking Spaces
15
Total Parking Spaces
17.50
Parking Description
Attached
Garage Spaces
2.5
Zoning
RH-RU
Depth
350.47
Front
165.72
Acreage
.50-1.99
Driveway
Private
Lot Size
166 x 350.47 ft
Pool
Inground
Parking Spaces
15
Total Parking Spaces
17.50
Parking Description
Attached
Garage Spaces
2.5
Zoning
RH-RU
Building Description
Style
2-Storey
Home Type
House
Subtype
Detached
Year Built
16-30
Property Orientation
North
Exterior Finish
Board & Batten
Sewers
Septic
Water Supply
Well
Possession Date
No Data
Style
2-Storey
Home Type
House
Subtype
Detached
Year Built
16-30
Property Orientation
North
Exterior Finish
Board & Batten
Sewers
Septic
Water Supply
Well
Possession Date
No Data
Community
Community
Rural Uxbridge
Community
Rural Uxbridge
Taxes & Fees
Taxes
$7,361 /yr
Tax Year
2025
Occupancy
Tenant
Taxes
$7,361 /yr
Tax Year
2025
Occupancy
Tenant
Room Types
Bedroom
-
Dimensions 10.79 x 9.97 feet
107.58 sqft
Bedroom
4 Pc Ensuite, Cork Floor, Large Window
Dimensions 12.01 x 10.5 feet
126.1 sqft
Bedroom 2
Double Closet, Cork Floor, Large Window
Dimensions 11.98 x 11.81 feet
141.48 sqft
Bedroom 3
Cork Floor, Large Window
Dimensions 11.52 x 11.19 feet
128.91 sqft
Dining Room
Open Concept, Picture Window, Bamboo
Dimensions 12.7 x 12.04 feet
152.91 sqft
Game Room
-
Dimensions 17.81 x 16.5 feet
293.86 sqft
Kitchen
Granite Counters, Centre Island, Eat-in Kitchen
Dimensions 23.92 x 12.07 feet
288.71 sqft
Living Room
Open Concept, Fireplace, Bamboo
Dimensions 19.98 x 16.99 feet
339.46 sqft
Office
-
Dimensions 23 x 12.53 feet
288.19 sqft
Primary Bedroom
4 Pc Ensuite, Walk-In Closet(s), Cork Floor
Dimensions 20.14 x 16.9 feet
340.37 sqft
Recreation
-
Dimensions 18.83 x 15.32 feet
288.48 sqft
Similar Properties(No results)
Mortgage Calculator
Calculate your estimated monthly mortgage payment
Price
$1,494,000
$
%
%
Total cost of mortgage
$0
Monthly payment
By clicking Save, we will calculate your estimated mortgage for all properties using the saved values (down payment percentage, interest rate, and amortization).
The accuracy and applicability of this calculator are not guaranteed.