Sign In or Create a Free Account to see full details of this property
Key Facts
Key facts for 27182 Woodbine Avenue
Property Type
House, Bungalow
Parking
None 0 garage, 6 parking
MLS #
N13866014
Size
700-1100 sqft
Basement
Crawl Space
Listed on
2026-10-06
Lot size
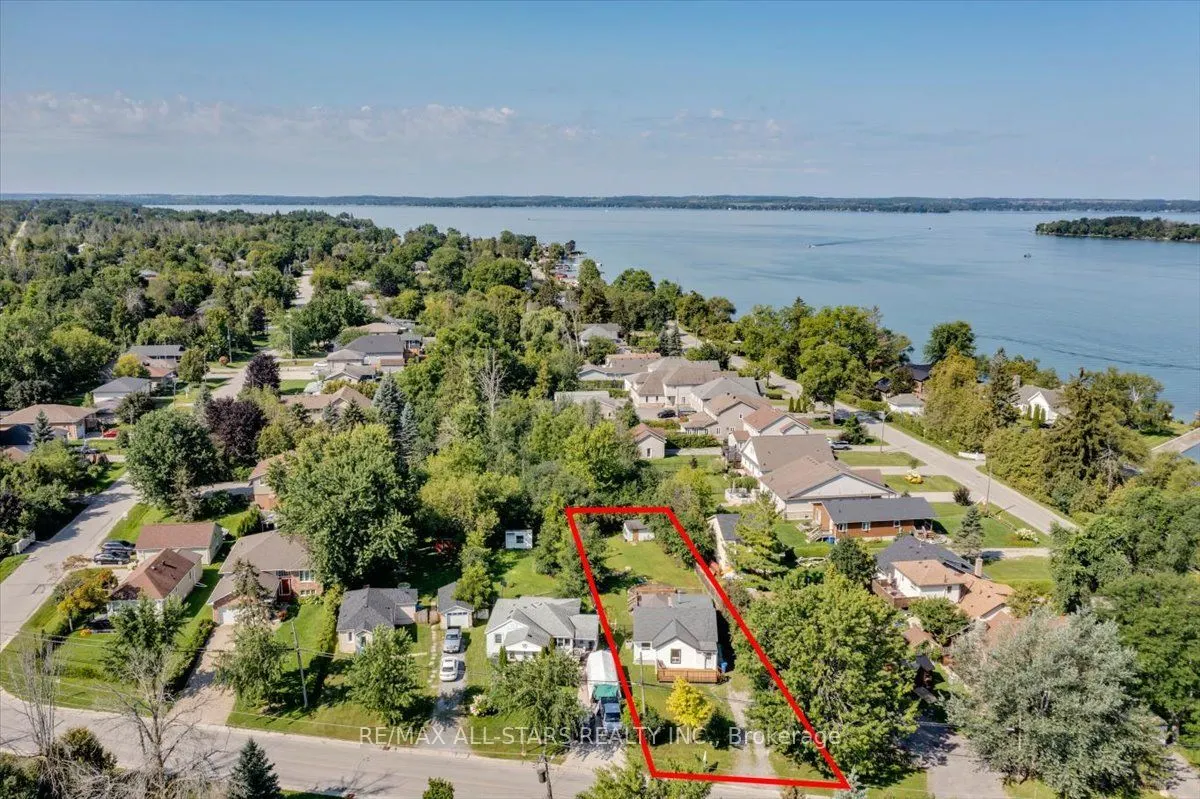
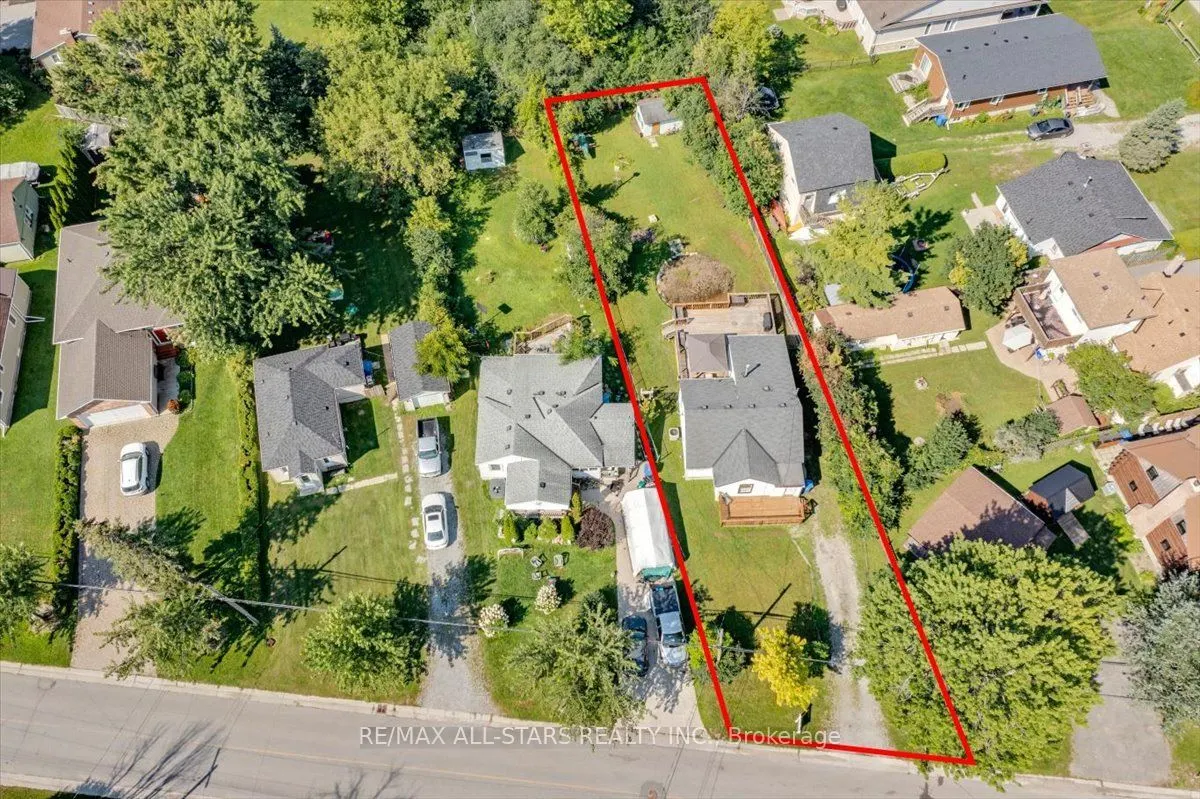
53 x 182.0
Tax
$3,614.99 /yr
Days on Market
7
Approximate Age
51-99
Maintenance Fee
-
Description
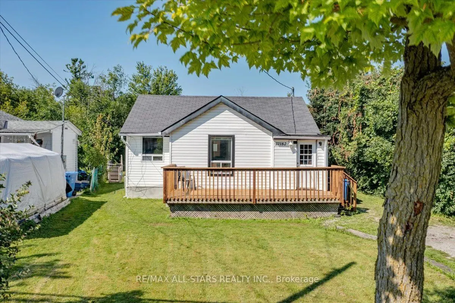
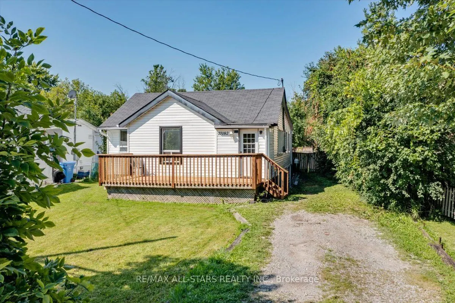
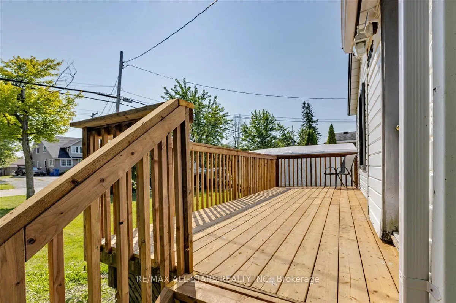
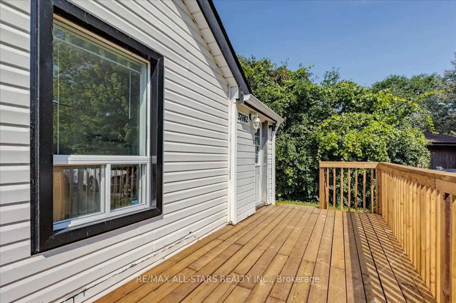
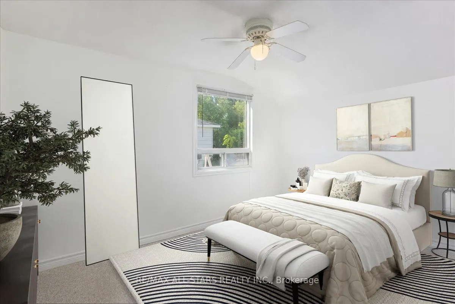
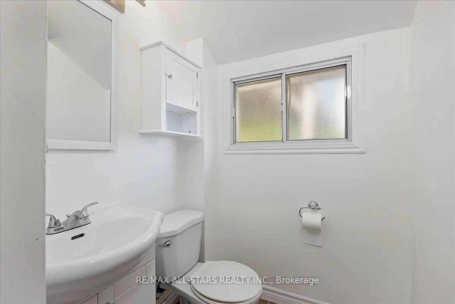
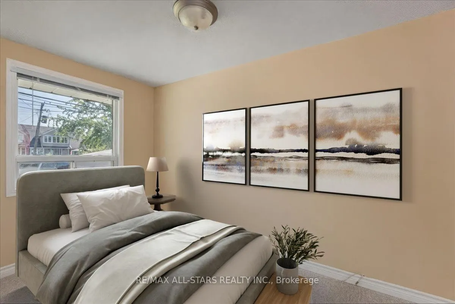
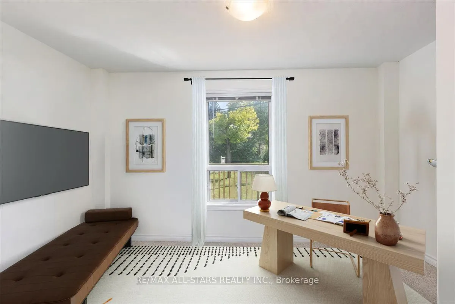
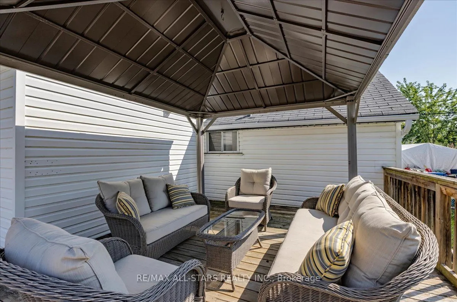
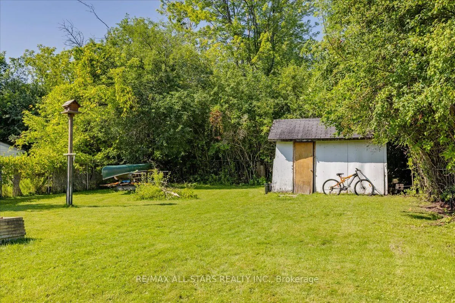
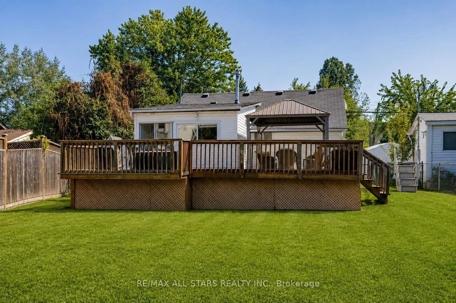
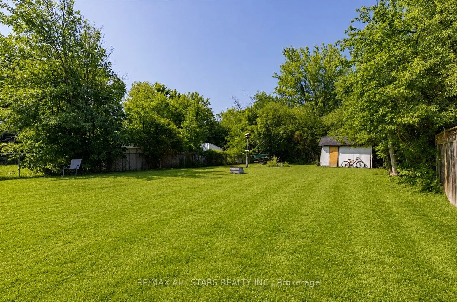
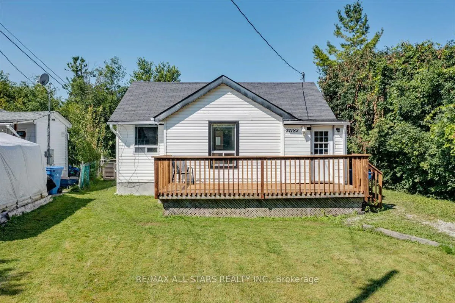
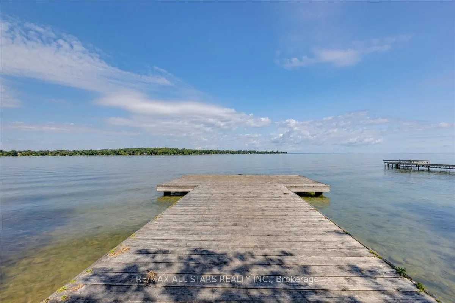
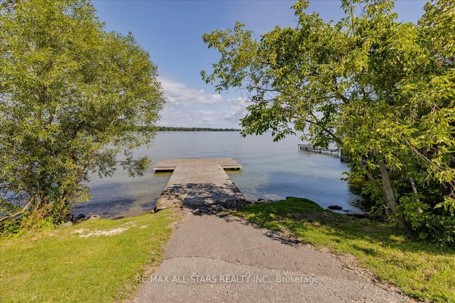
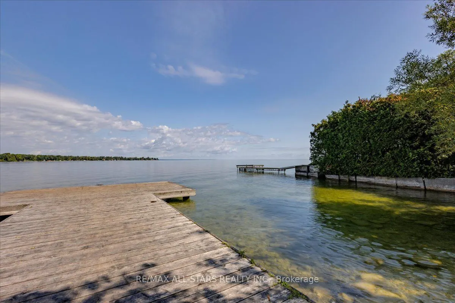
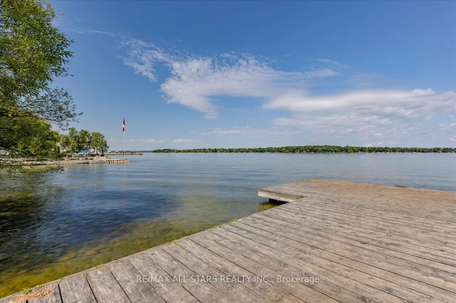
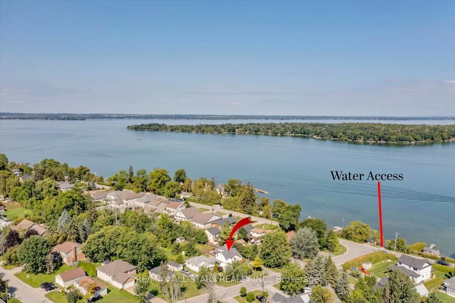
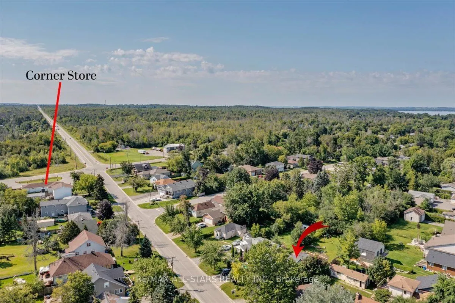
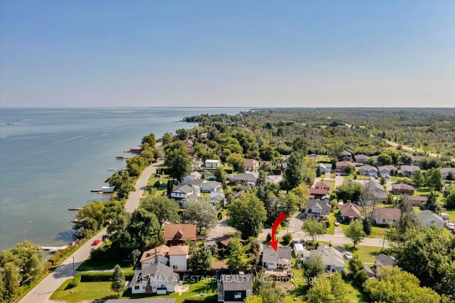
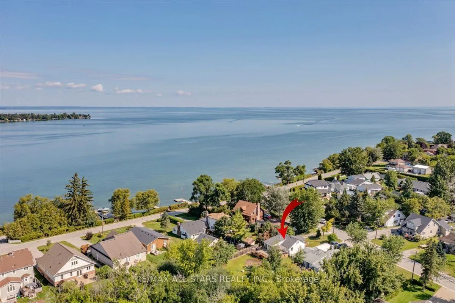
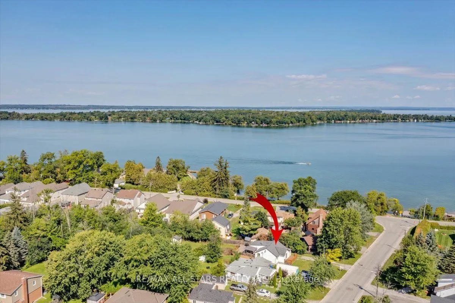
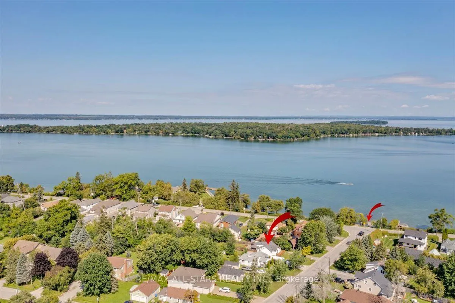
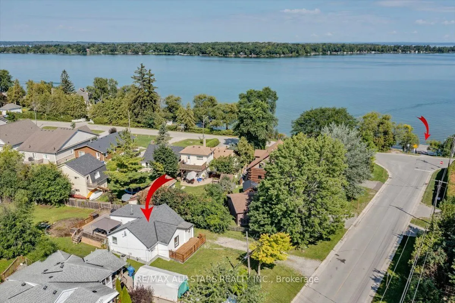
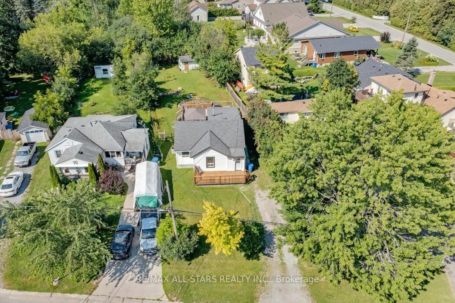
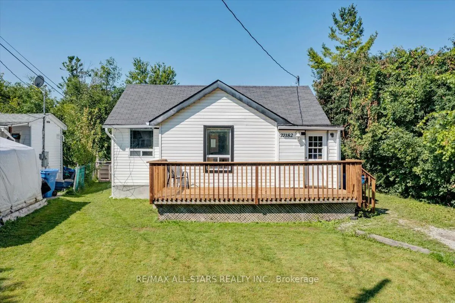
Welcome to this charming bungalow just steps from the shores of Lake Simcoe! Offering three bedrooms and one bathroom, this cozy home is an excellent opportunity for first-time home buyers, downsizers, or investors. Enjoy your morning coffee on the front deck or unwind in the evening on the back dec...k overlooking the large, fully fenced backyard, perfect for children, pets, and entertaining. Move in and enjoy as-is, or renovate and customize to suit your style. Embrace lakeside living with easy access to the water for paddleboarding, kayaking, swimming, or simply relaxing while taking in the beautiful views. A fantastic opportunity to own an affordable home in a desirable lakeside community!
Full Property Details
Interior
Bedrooms
3
Total Bedrooms
3
Washrooms
1
Square Footage
700-1100 sqft
Basement
Crawl Space
Heating Source
Gas
Heating Fuel
Forced Air
Air Conditioning
Central Air
Family Room
No
Kitchens
1
Total Kitchens
1
Fireplace Features
No
Bedrooms
3
Total Bedrooms
3
Washrooms
1
Square Footage
700-1100 sqft
Basement
Crawl Space
Heating Source
Gas
Heating Fuel
Forced Air
Air Conditioning
Central Air
Family Room
No
Kitchens
1
Total Kitchens
1
Fireplace Features
No
Exterior
Depth
182.0
Front
52.96
Driveway
Private
Lot Size
53 x 182.0 ft
Pool
None
Parking Spaces
6
Total Parking Spaces
6.00
Parking Description
None
Garage Spaces
0
Zoning
RA1
Depth
182.0
Front
52.96
Driveway
Private
Lot Size
53 x 182.0 ft
Pool
None
Parking Spaces
6
Total Parking Spaces
6.00
Parking Description
None
Garage Spaces
0
Zoning
RA1
Building Description
Style
Bungalow
Home Type
House
Subtype
Detached
Year Built
51-99
Property Orientation
West
Exterior Finish
Vinyl Siding
Sewers
Sewer
Water Supply
Municipal
Possession Date
No Data
Style
Bungalow
Home Type
House
Subtype
Detached
Year Built
51-99
Property Orientation
West
Exterior Finish
Vinyl Siding
Sewers
Sewer
Water Supply
Municipal
Possession Date
No Data
Community
Community
Historic Lakeshore Communities
Community
Historic Lakeshore Communities
Taxes & Fees
Taxes
$3,614.99 /yr
Tax Year
2026
Occupancy
Owner
Taxes
$3,614.99 /yr
Tax Year
2026
Occupancy
Owner
Room Types
Bedroom 2
Closet, Window, Broadloom
Dimensions 8.4 x 12.7 feet
106.68 sqft
Bedroom 3
Closet, Window, Broadloom
Dimensions 9.02 x 11.81 feet
106.53 sqft
Foyer
Tile Floor, W/O To Deck
Dimensions 5.77 x 6.82 feet
39.35 sqft
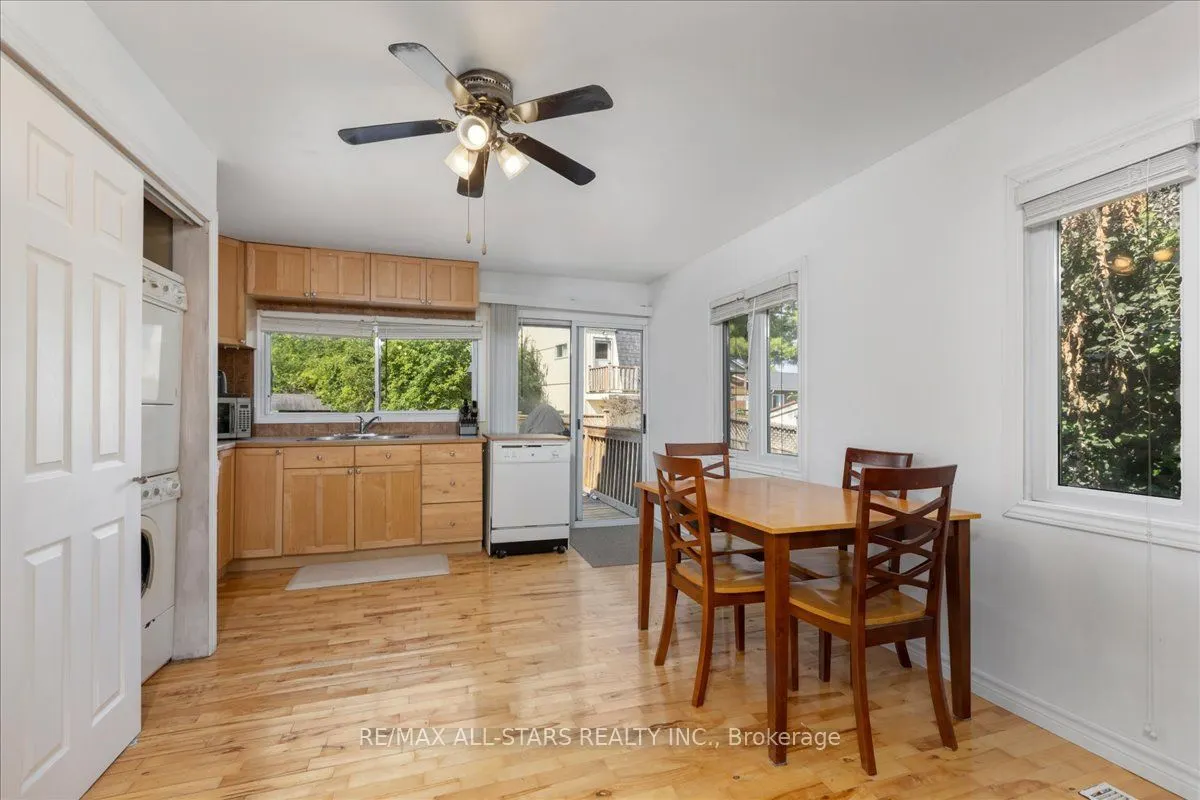
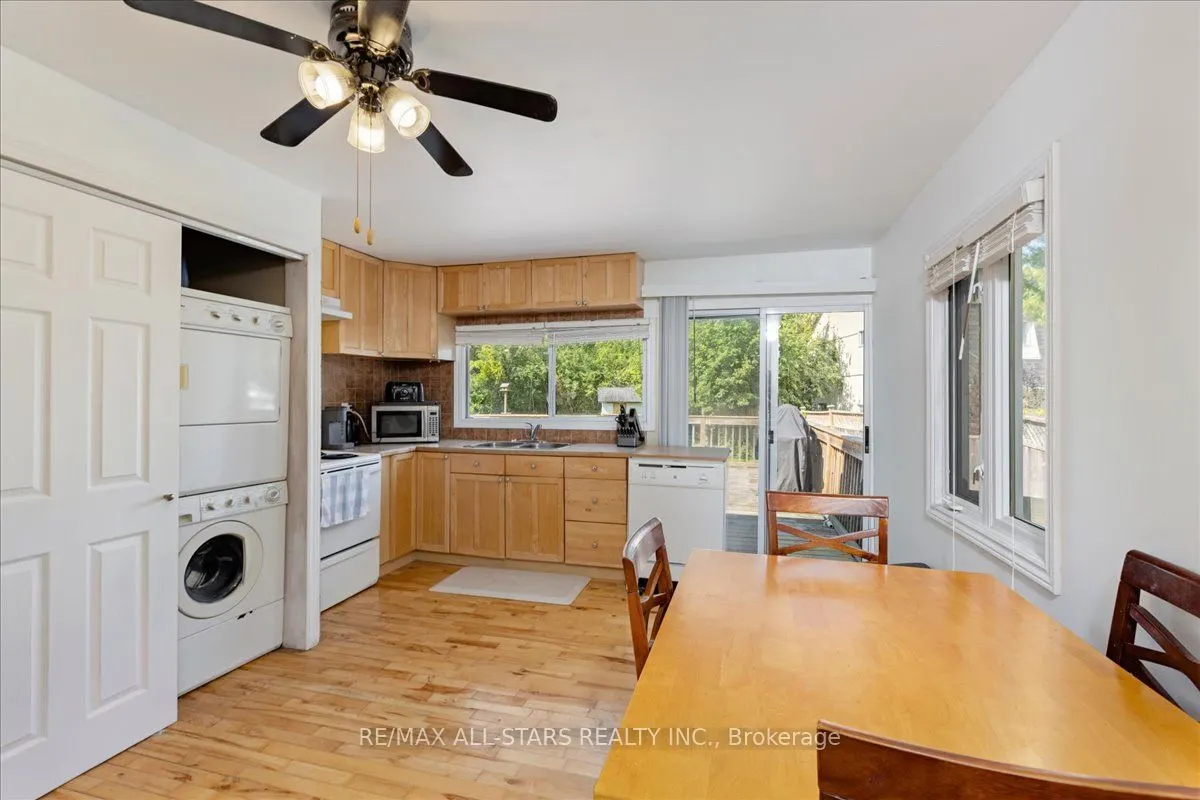
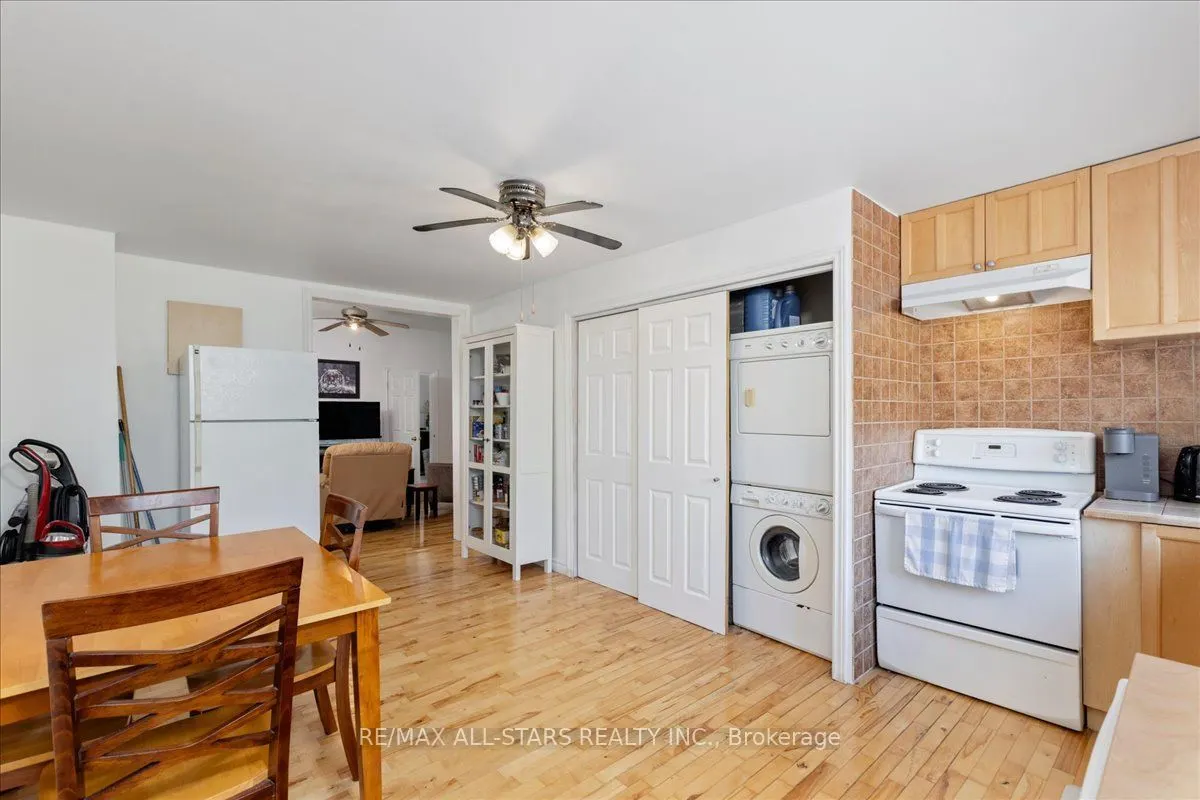
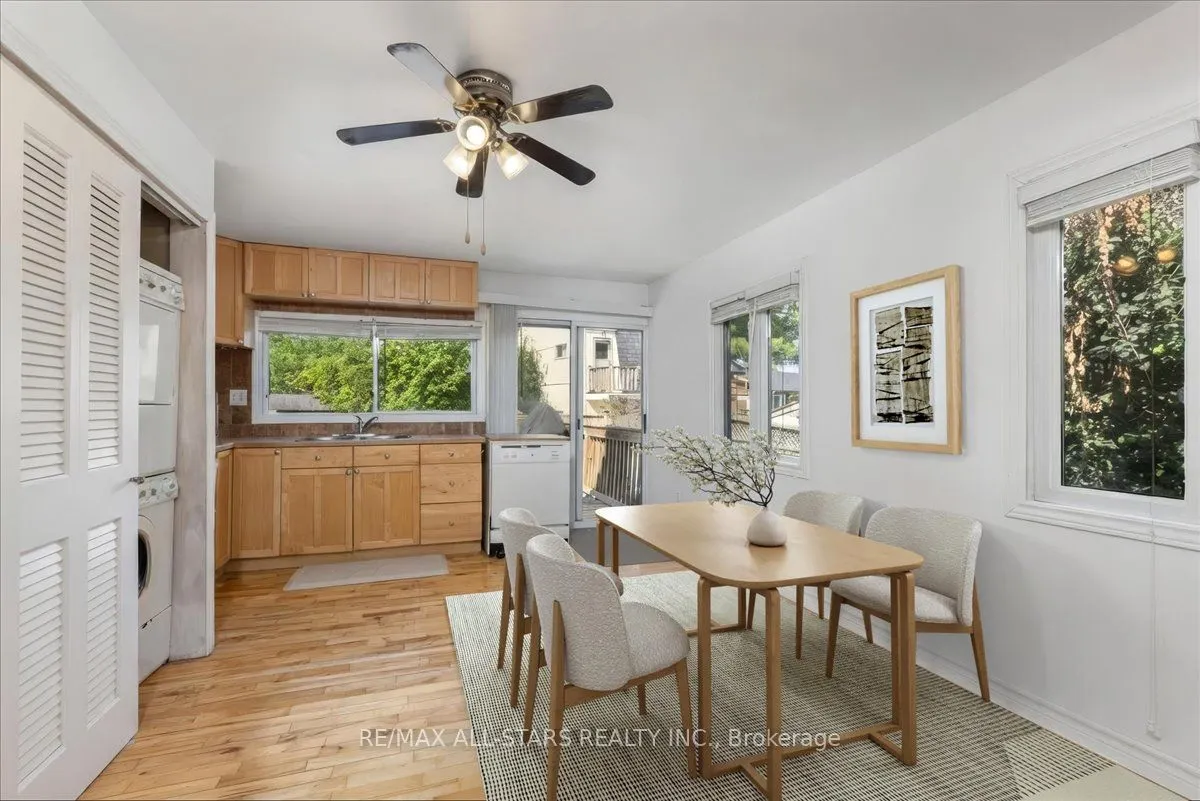
Kitchen
Hardwood Floor, W/O To Deck, Eat-in Kitchen
Dimensions 18.67 x 13.02 feet
243.08 sqft
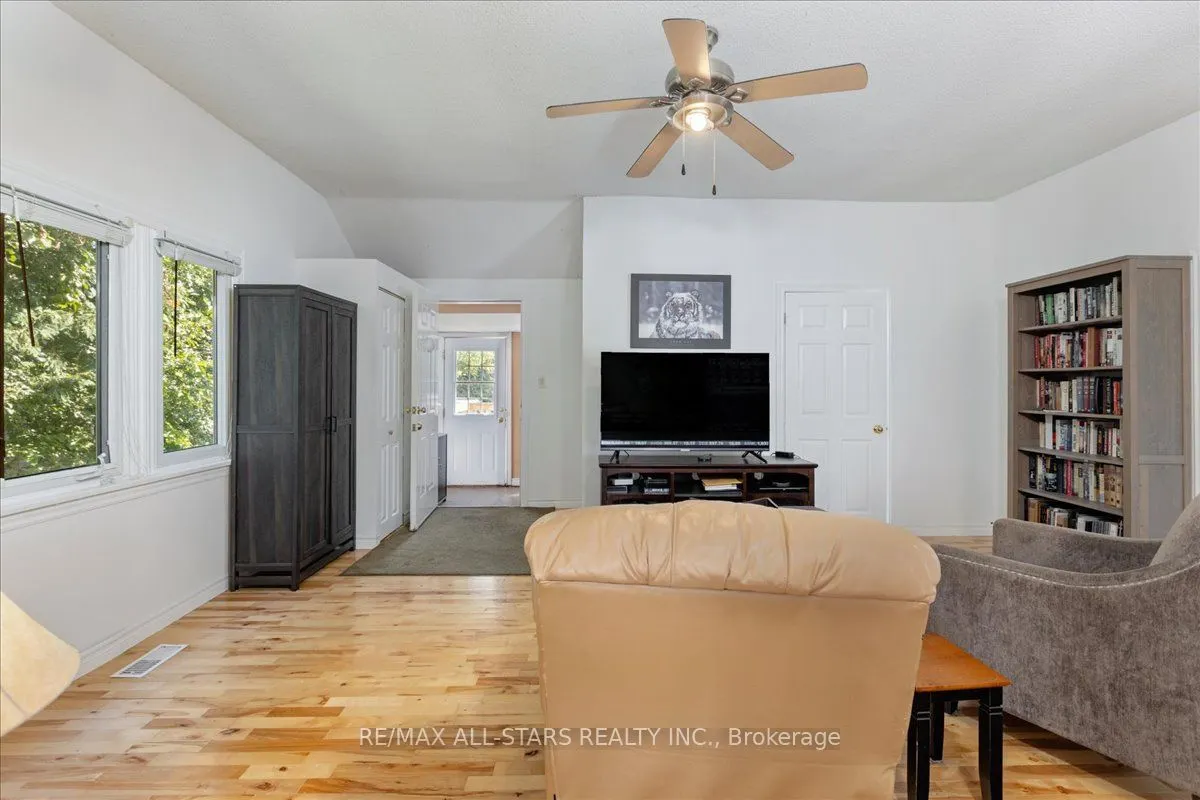
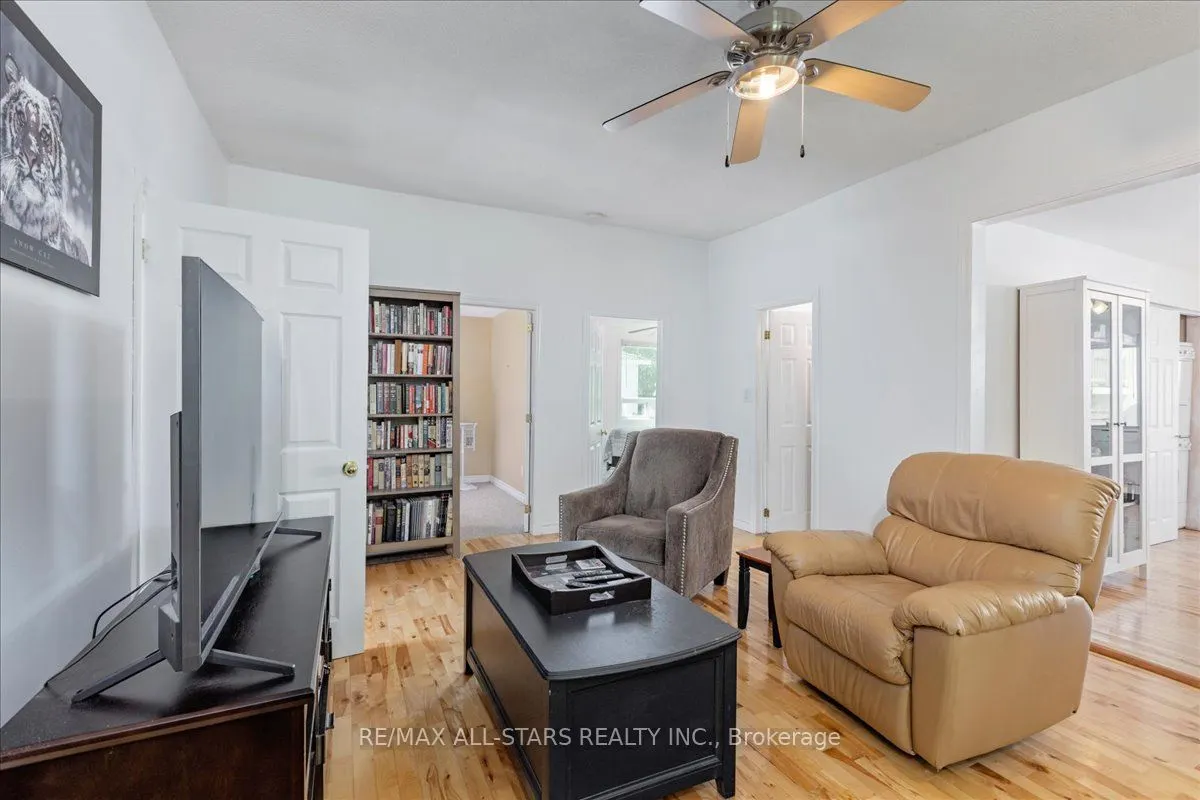
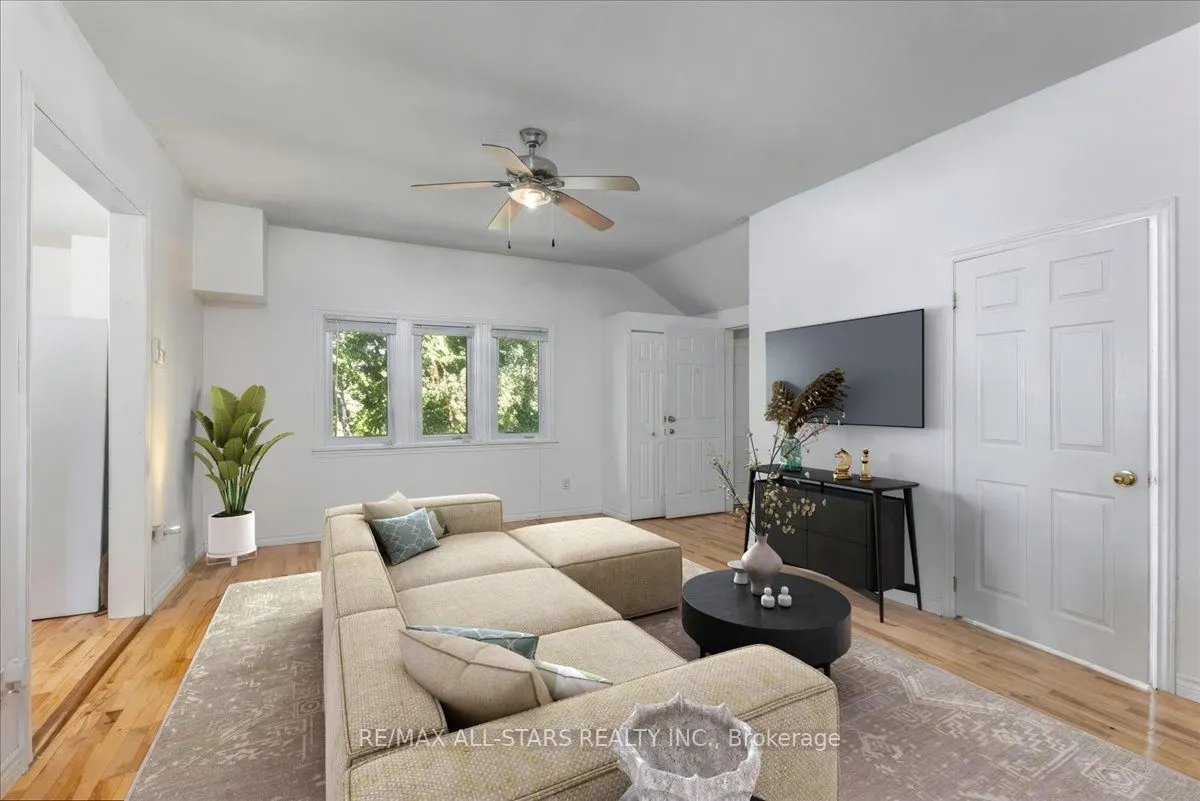
Living Room
Hardwood Floor, Ceiling Fan(s), Window
Dimensions 16.4 x 18.27 feet
299.63 sqft
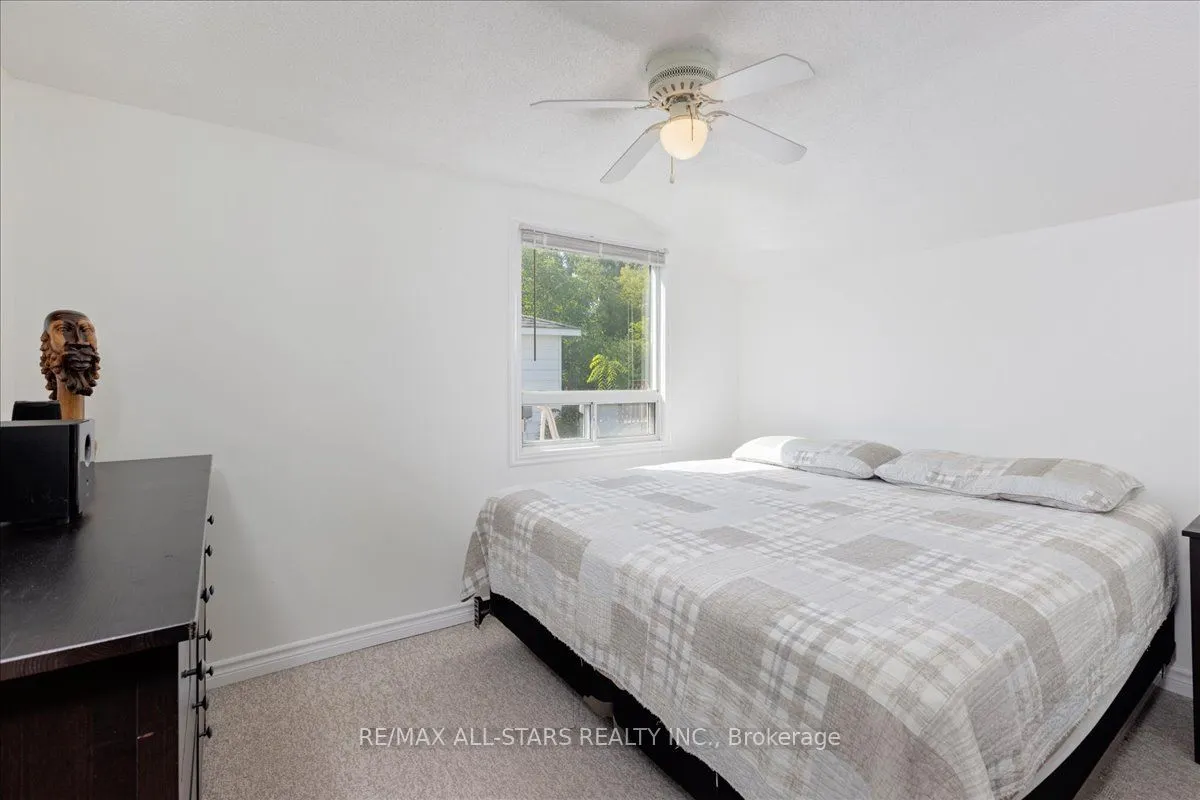
Primary Bedroom
Closet, Window, Ceiling Fan(s)
Dimensions 9.02 x 11.81 feet
106.53 sqft
Similar Properties(No results)
Mortgage Calculator
Calculate your estimated monthly mortgage payment
Price
$574,999
$
%
%
Total cost of mortgage
$0
Monthly payment
By clicking Save, we will calculate your estimated mortgage for all properties using the saved values (down payment percentage, interest rate, and amortization).
The accuracy and applicability of this calculator are not guaranteed.