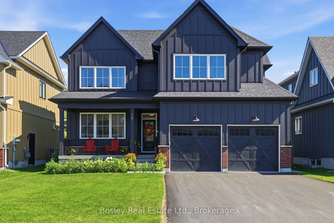
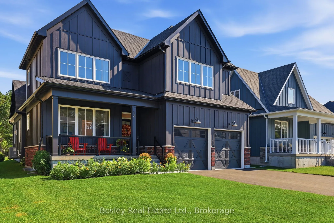
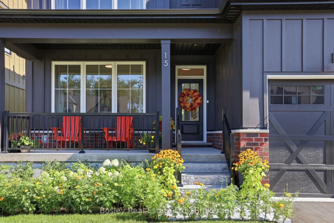
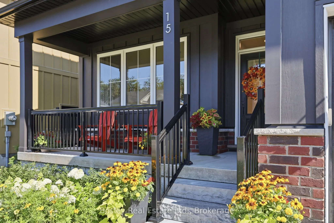
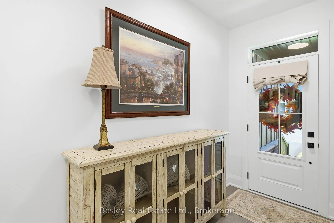
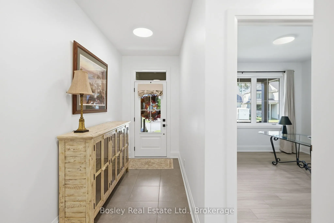
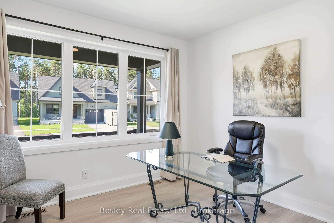
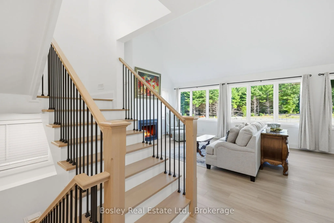
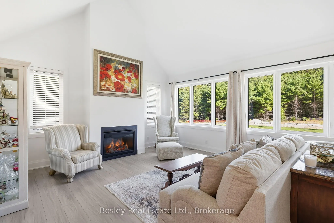
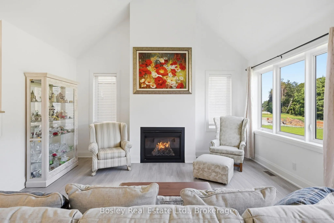
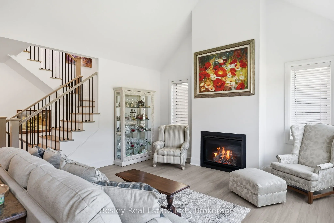
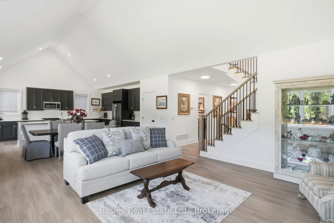
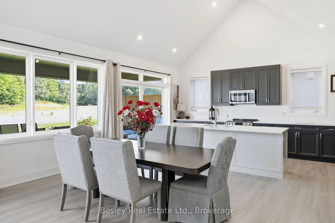
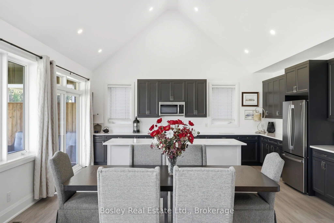
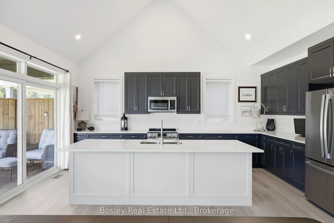
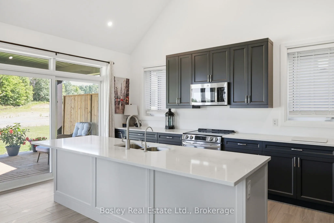
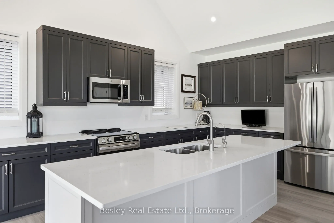
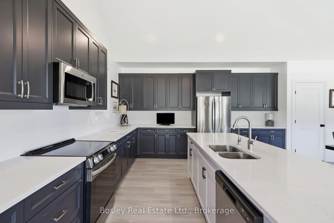
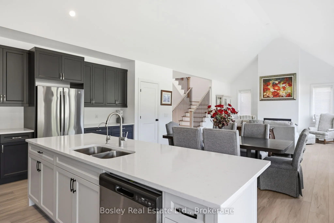
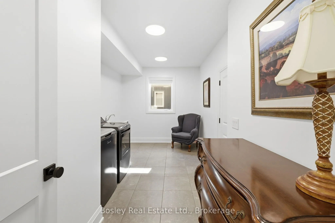
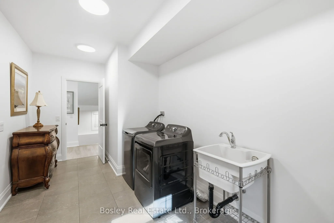
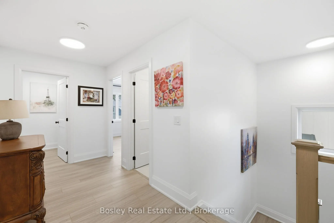
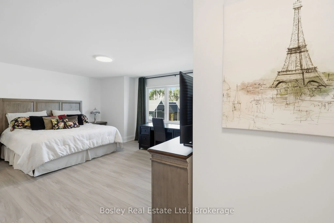
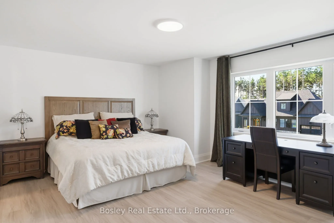
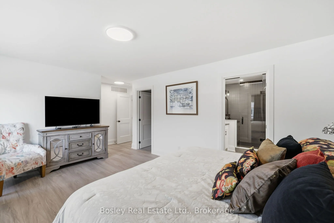
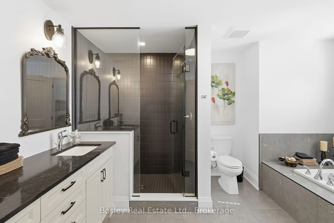
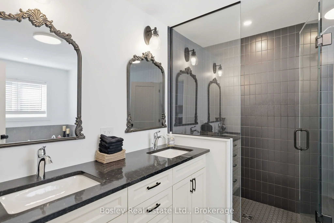
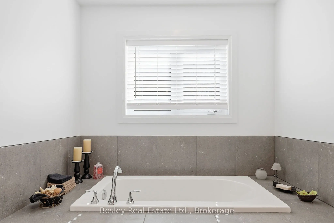
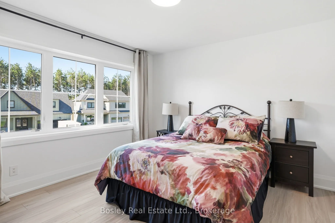
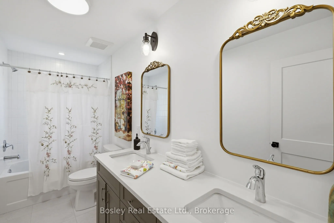
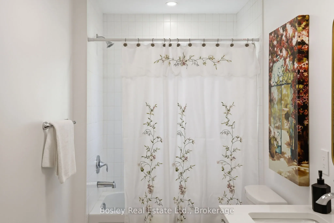
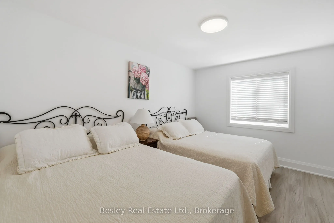
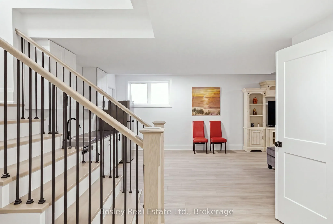
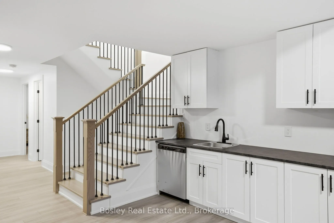
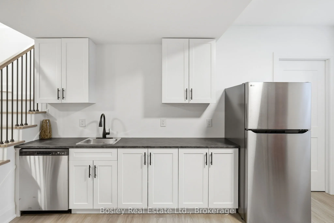
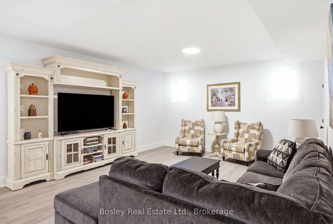
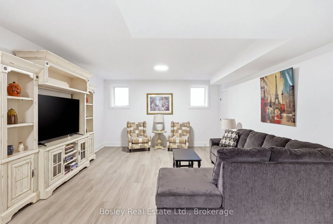
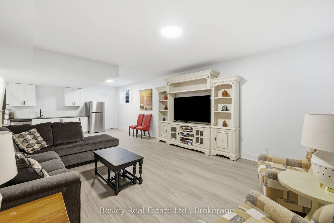
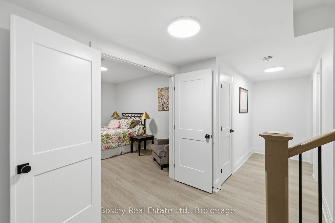
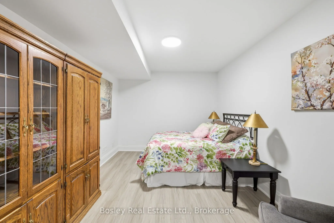
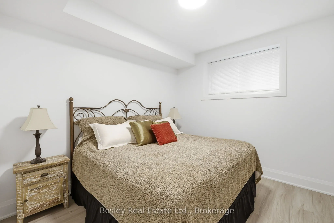
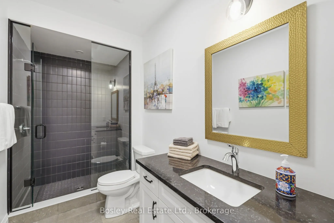
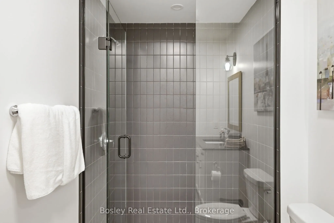
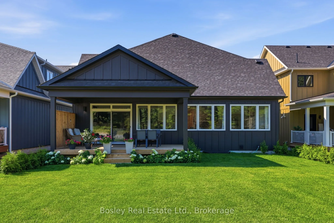
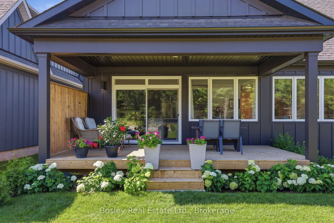
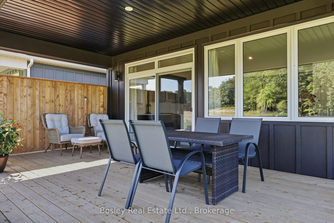
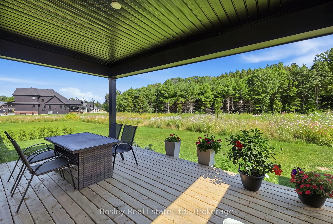
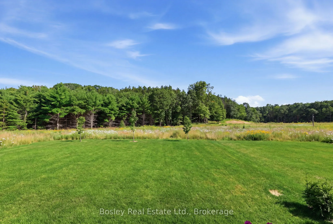
Welcome to the Highlander at Craighurst Crossing, where timeless modern farmhouse architecture meets exceptional craftsmanship in one of Oro-Medonte's most desirable communities. Offering more than 3,500 square feet of beautifully finished living space, this thoughtfully designed home delivers the p...erfect balance of comfort, style, and versatility. The sun-filled main floor is designed for both everyday living and effortless entertaining. Soaring vaulted ceilings create an impressive sense of space, while the open-concept great room is anchored by a cozy gas fireplace. At the heart of the home, the chef-inspired kitchen features an oversized island, walk-in pantry, and seamless flow into the dining area-perfect for gathering with family and friends. Large windows flood the home with natural light, while the covered rear patio provides the ideal setting for outdoor dining, morning coffee, or relaxing evenings. The main floor is also thoughtfully appointed with a convenient laundry room, making everyday living both practical and efficient.Upstairs, the spacious primary retreat offers a walk-in closet and spa-inspired ensuite, complemented by two additional bedrooms and a full bathroom. The professionally finished lower level adds incredible flexibility, featuring a spacious recreation room with a custom wet bar, two additional bedrooms, a full bathroom, and ample room for guests, multigenerational living, a home gym, office, or media space. Set within the award-winning Craighurst Crossing community, you'll enjoy a tranquil setting surrounded by forests, walking trails, and protected greenspace, while remaining just minutes from Barrie, Orillia, Horseshoe Resort, Vettä Nordic Spa, championship golf courses, skiing, and everyday conveniences.Whether you're searching for a full-time residence or a refined retreat to enjoy Ontario's four-season lifestyle, this exceptional home offers the space, quality, and location to make every day feel like an escape.
Full Property Details
Interior
Bedrooms
5
Total Bedrooms
5
Washrooms
4
Square Footage
2000-2500 sqft
Basement
Finished
Heating Source
Gas
Heating Fuel
Forced Air
Air Conditioning
Central Air
Family Room
Yes
Kitchens
1
Total Kitchens
1
Fireplace Features
Yes
Bedrooms
5
Total Bedrooms
5
Washrooms
4
Square Footage
2000-2500 sqft
Basement
Finished
Heating Source
Gas
Heating Fuel
Forced Air
Air Conditioning
Central Air
Family Room
Yes
Kitchens
1
Total Kitchens
1
Fireplace Features
Yes
Exterior
Depth
131.25
Front
50.01
Lot Size
50 x 131.25 ft
Pool
None
Parking Spaces
2
Total Parking Spaces
4.00
Parking Description
Attached
Garage Spaces
2
Zoning
R1-301
Depth
131.25
Front
50.01
Lot Size
50 x 131.25 ft
Pool
None
Parking Spaces
2
Total Parking Spaces
4.00
Parking Description
Attached
Garage Spaces
2
Zoning
R1-301
Building Description
Style
2-Storey
Home Type
House
Subtype
Detached
Property Orientation
North
Exterior Finish
Board & Batten ,Brick
Sewers
Sewer
Water Supply
Municipal
Possession Date
No Data
Style
2-Storey
Home Type
House
Subtype
Detached
Property Orientation
North
Exterior Finish
Board & Batten ,Brick
Sewers
Sewer
Water Supply
Municipal
Possession Date
No Data
Community
Community
Rural Oro-Medonte
Community
Rural Oro-Medonte
Taxes & Fees
Taxes
$6,466 /yr
Tax Year
2026
Occupancy
Owner
Taxes
$6,466 /yr
Tax Year
2026
Occupancy
Owner
Room Types
Bathroom
4 Pc Bath
Dimensions 12.01 x 5.22 feet
62.69 sqft
Bathroom
5 Pc Ensuite
Dimensions 12.99 x 8.99 feet
116.78 sqft
Bedroom 2
-
Dimensions 12.01 x 11.81 feet
141.84 sqft
Bedroom 3
-
Dimensions 13.62 x 10.01 feet
136.34 sqft
Dining Room
-
Dimensions 11.78 x 16.01 feet
188.6 sqft
Great Room
-
Dimensions 17.49 x 16.01 feet
280.01 sqft
Kitchen
-
Dimensions 9.81 x 18.31 feet
179.62 sqft
Laundry
-
Dimensions 16.99 x 6.79 feet
115.36 sqft
Office
-
Dimensions 12.01 x 11.09 feet
133.19 sqft
Pantry
-
Dimensions 4.99 x 4.99 feet
24.9 sqft
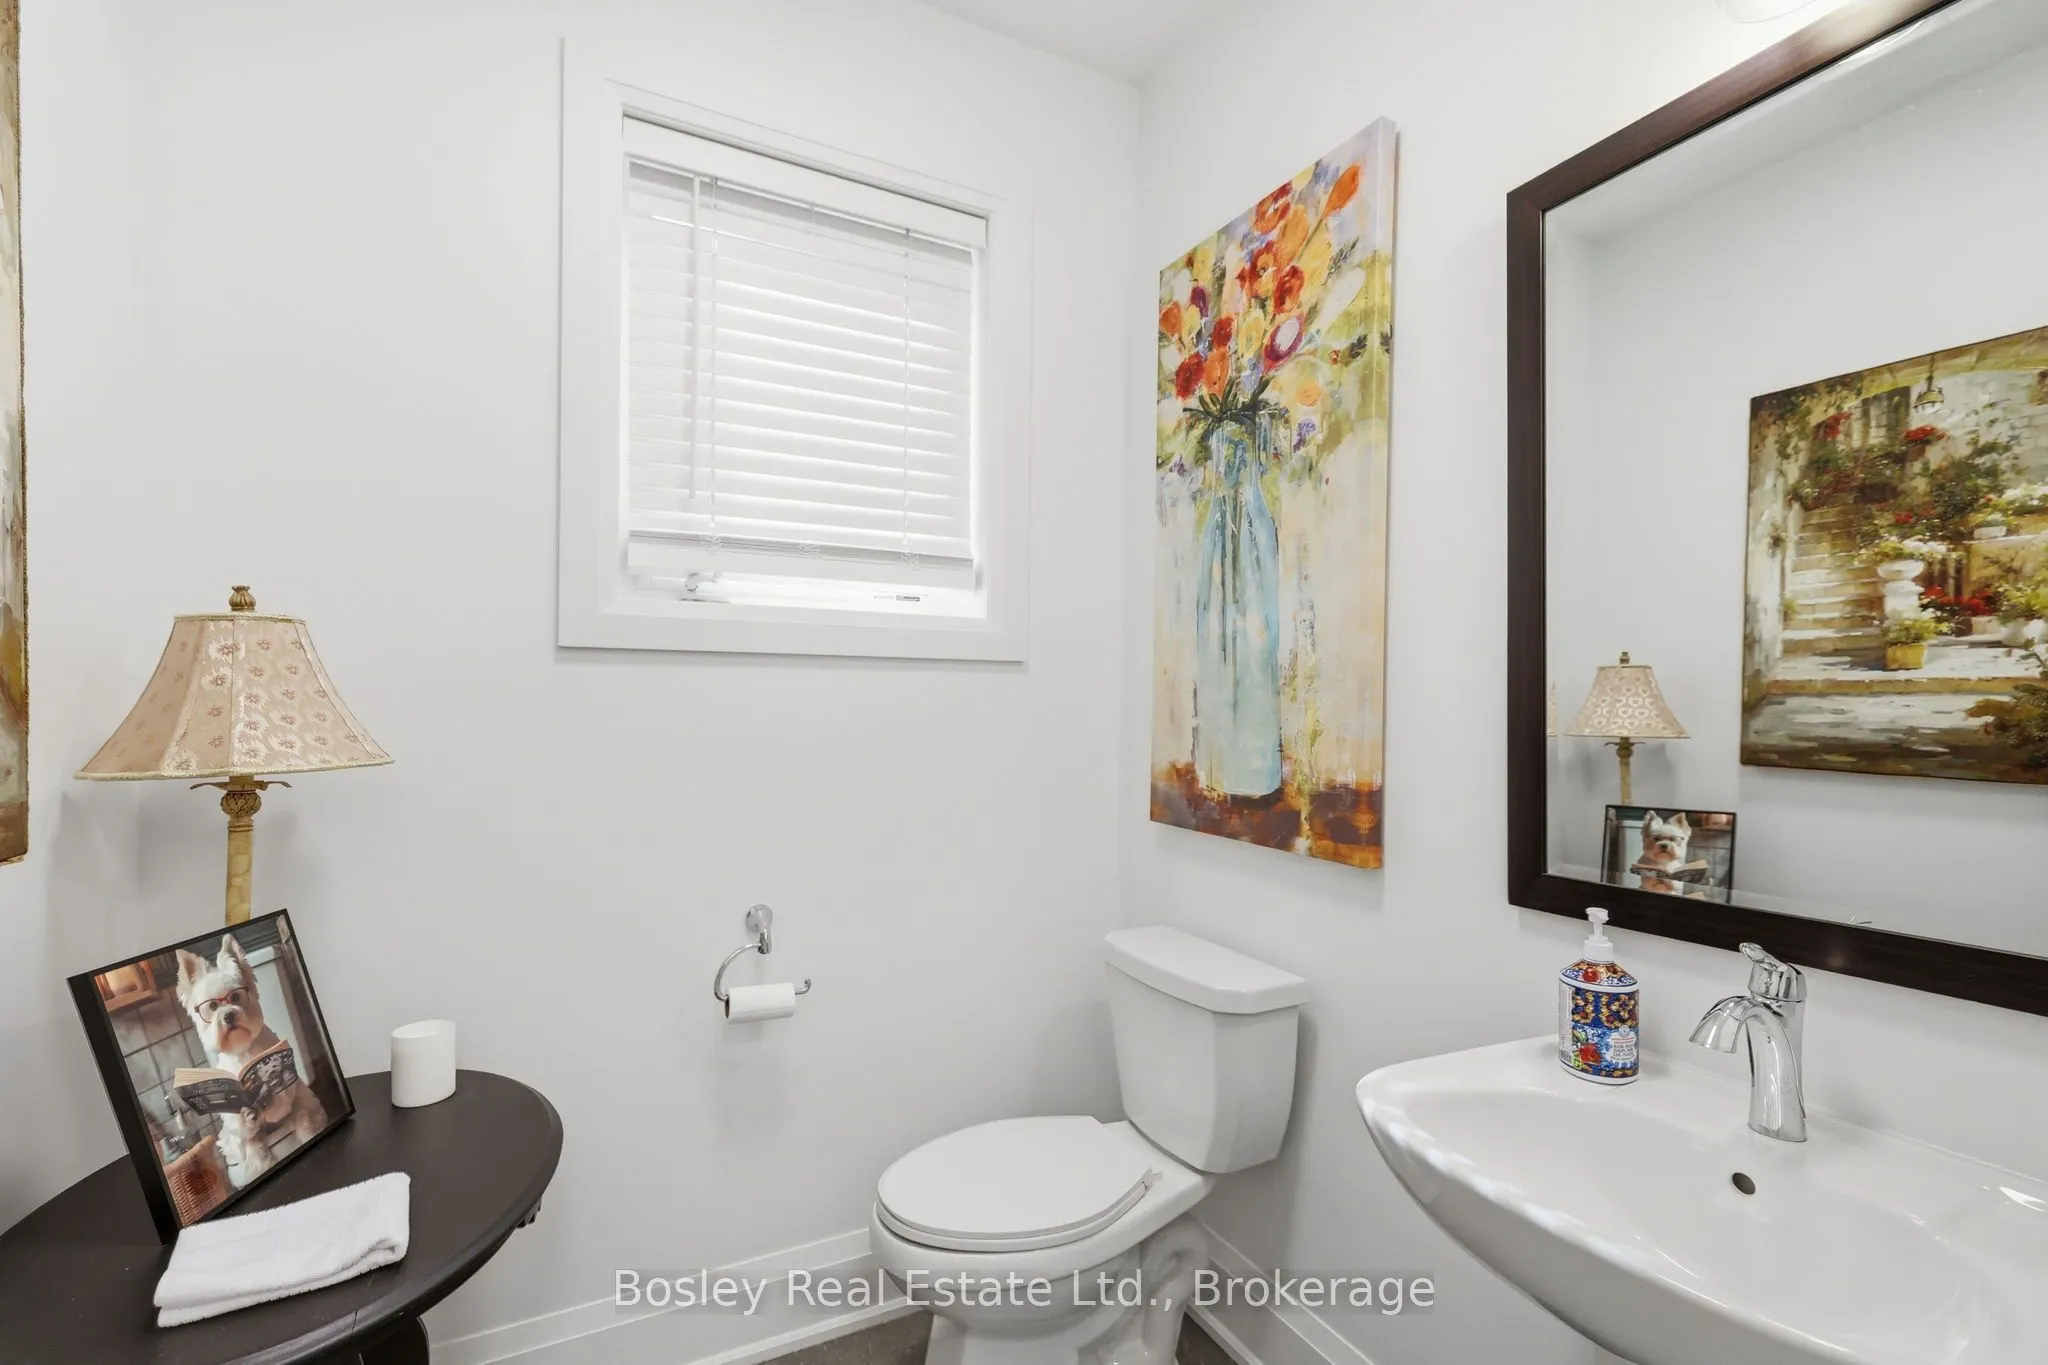
Powder Room
2 Pc Bath
Dimensions 6 x 5.91 feet
35.46 sqft
Primary Bedroom
-
Dimensions 16.9 x 13.91 feet
235.08 sqft
Similar Properties(No results)
Mortgage Calculator
Calculate your estimated monthly mortgage payment
Price
$1,485,000
$
%
%
Total cost of mortgage
$0
Monthly payment
By clicking Save, we will calculate your estimated mortgage for all properties using the saved values (down payment percentage, interest rate, and amortization).
The accuracy and applicability of this calculator are not guaranteed.