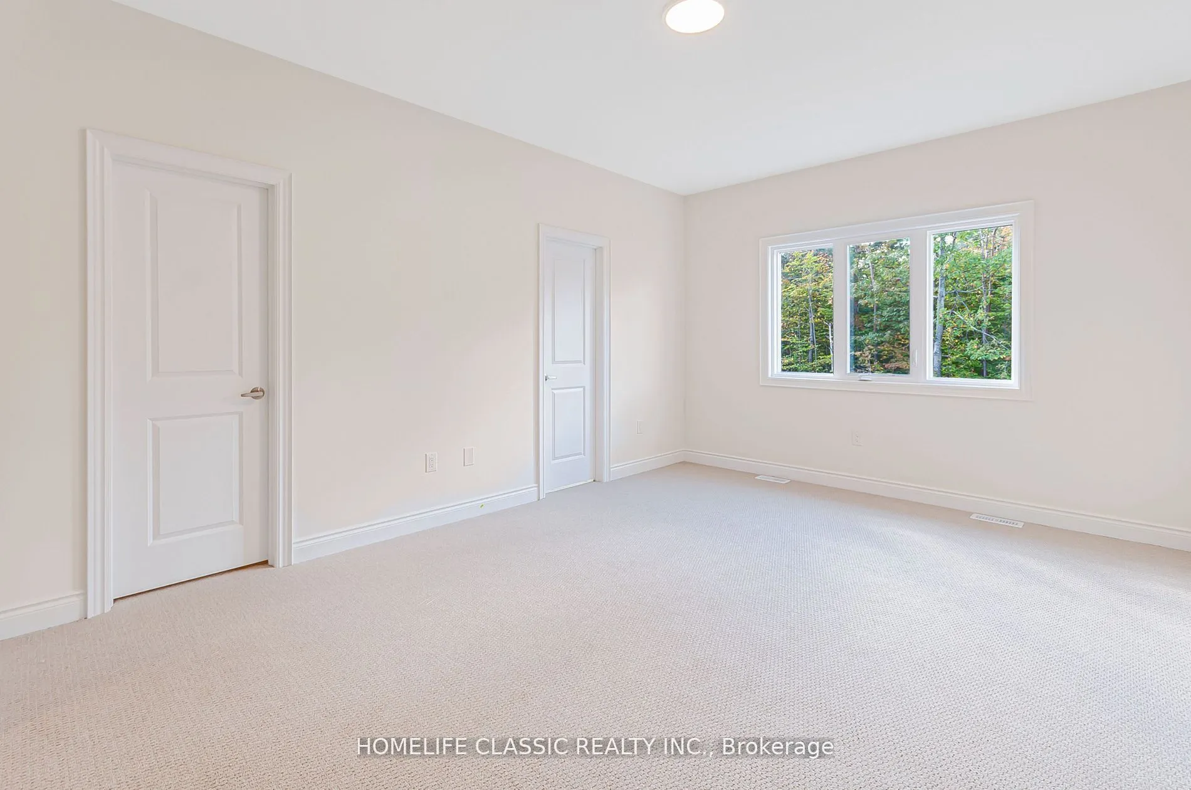
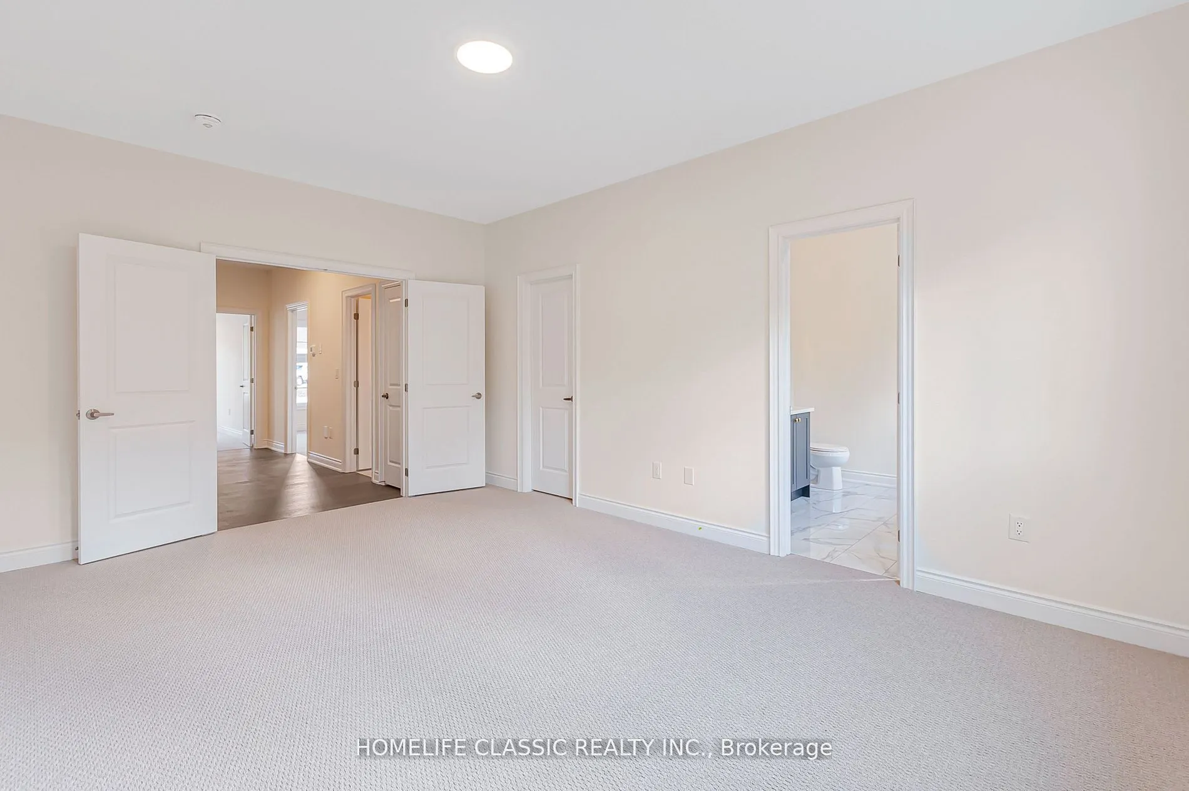
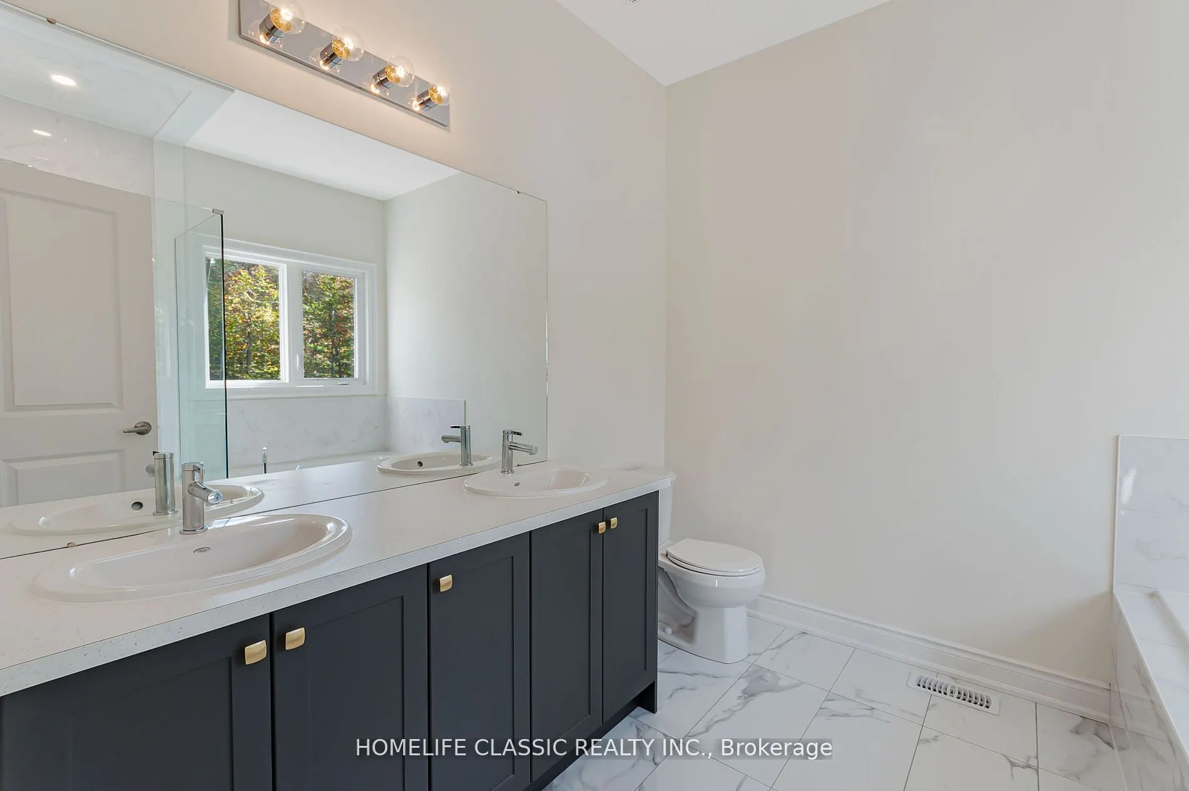
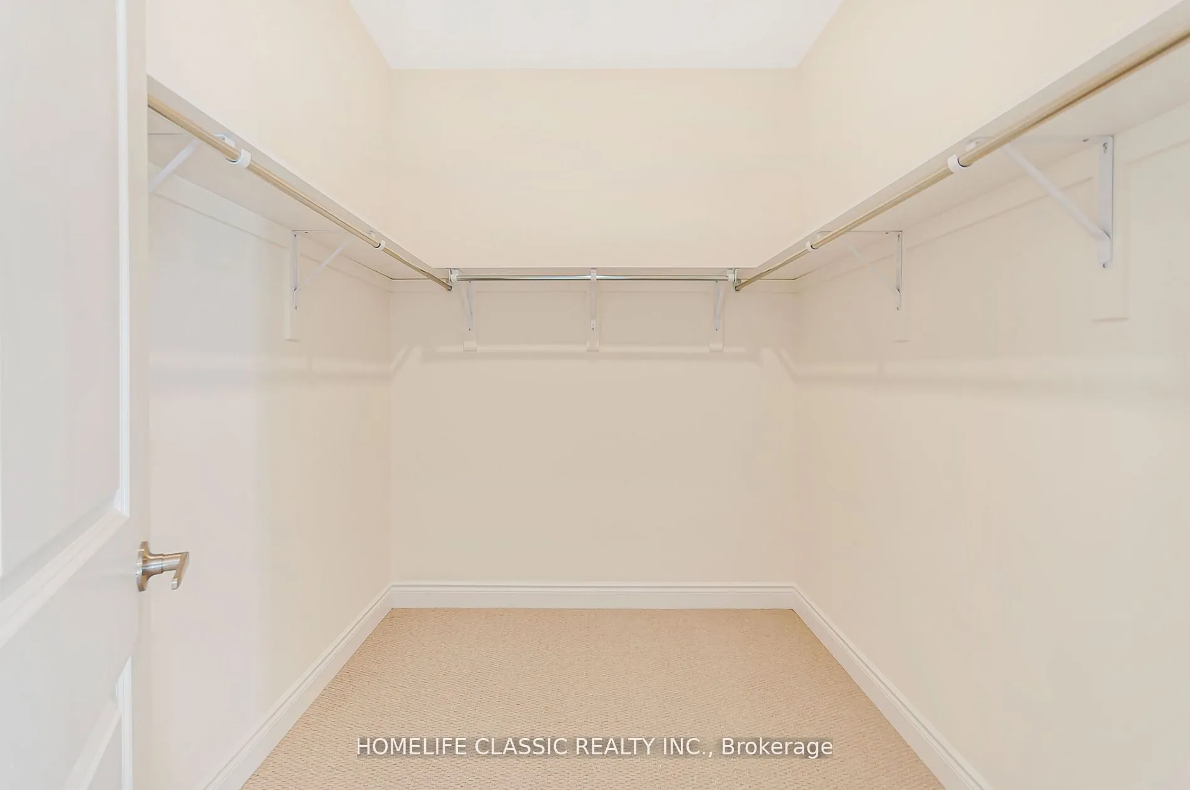
Sign In or Create a Free Account to see full details of this property
Key Facts
Key facts for 74 Ruby Ridge
Property Type
House, Bungalow
Parking
Built-In 2 garage, 4 parking
MLS #
S13648262
Size
2000-2500 sqft
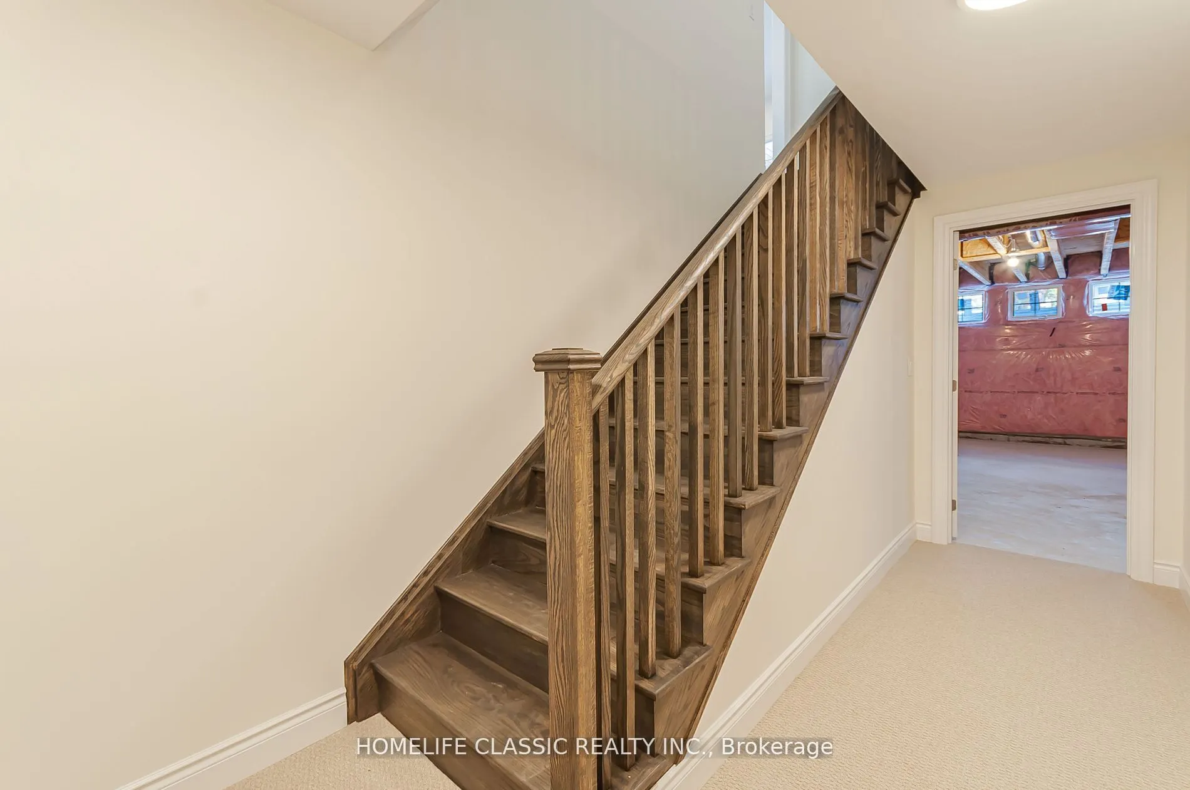
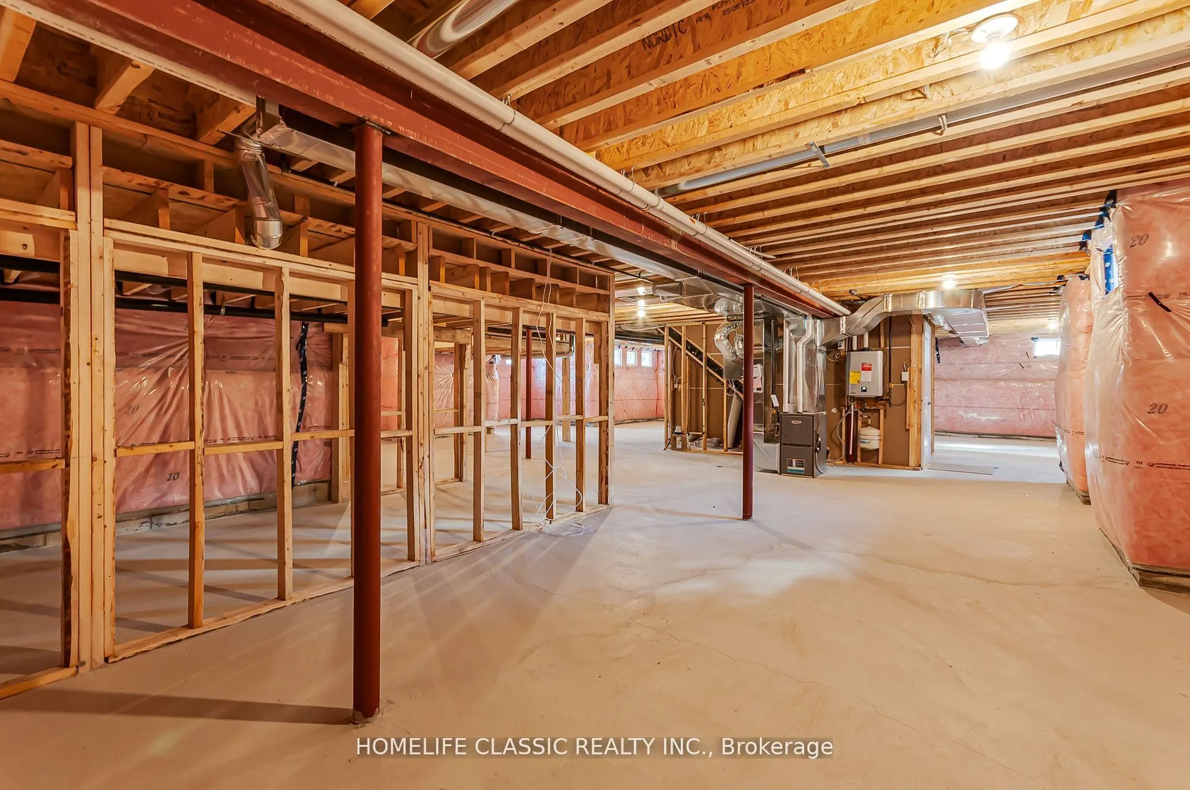
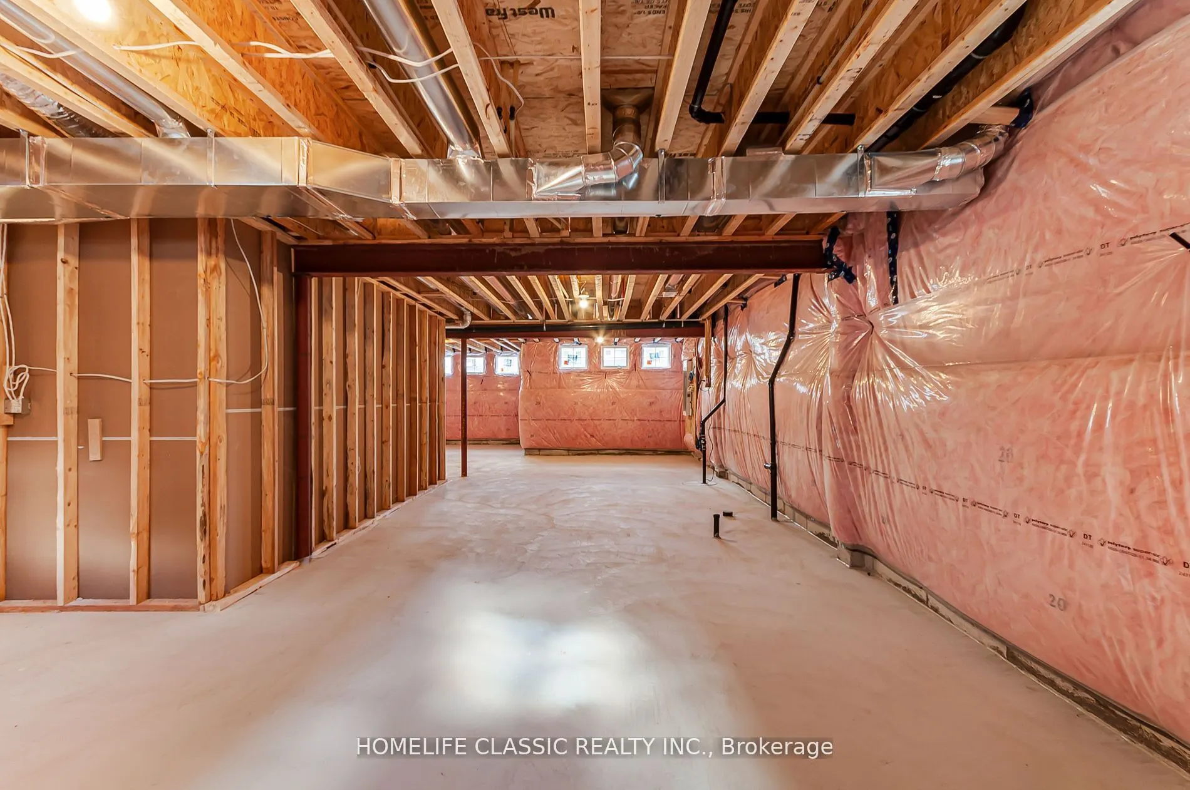
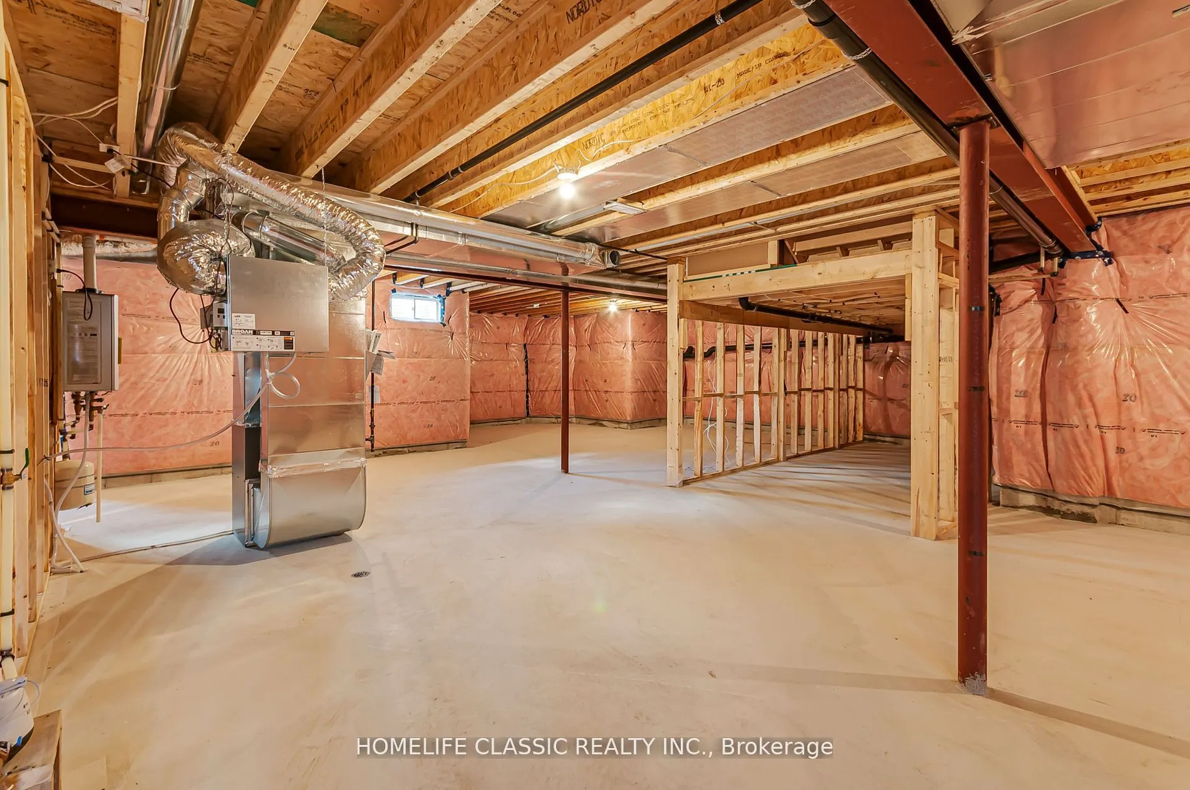
Basement
Unfinished
Listed on
2026-08-05
Lot size
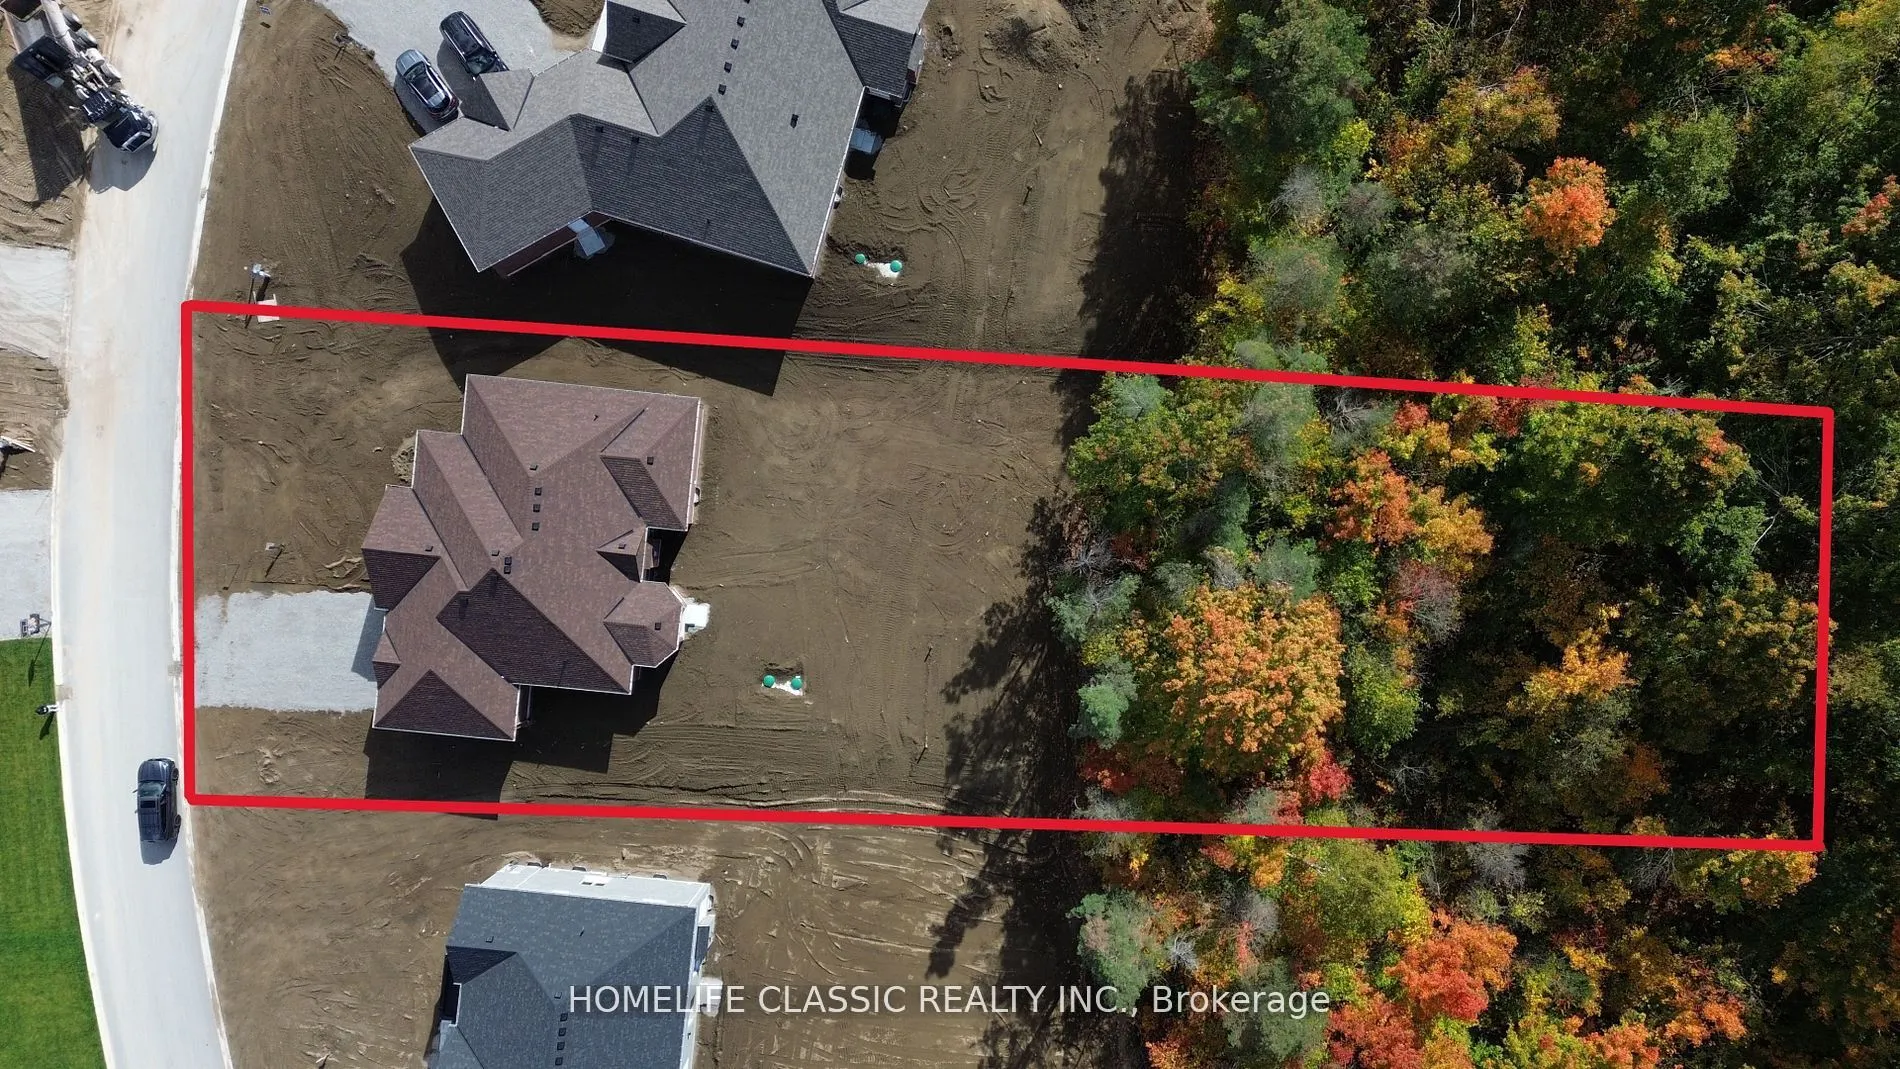
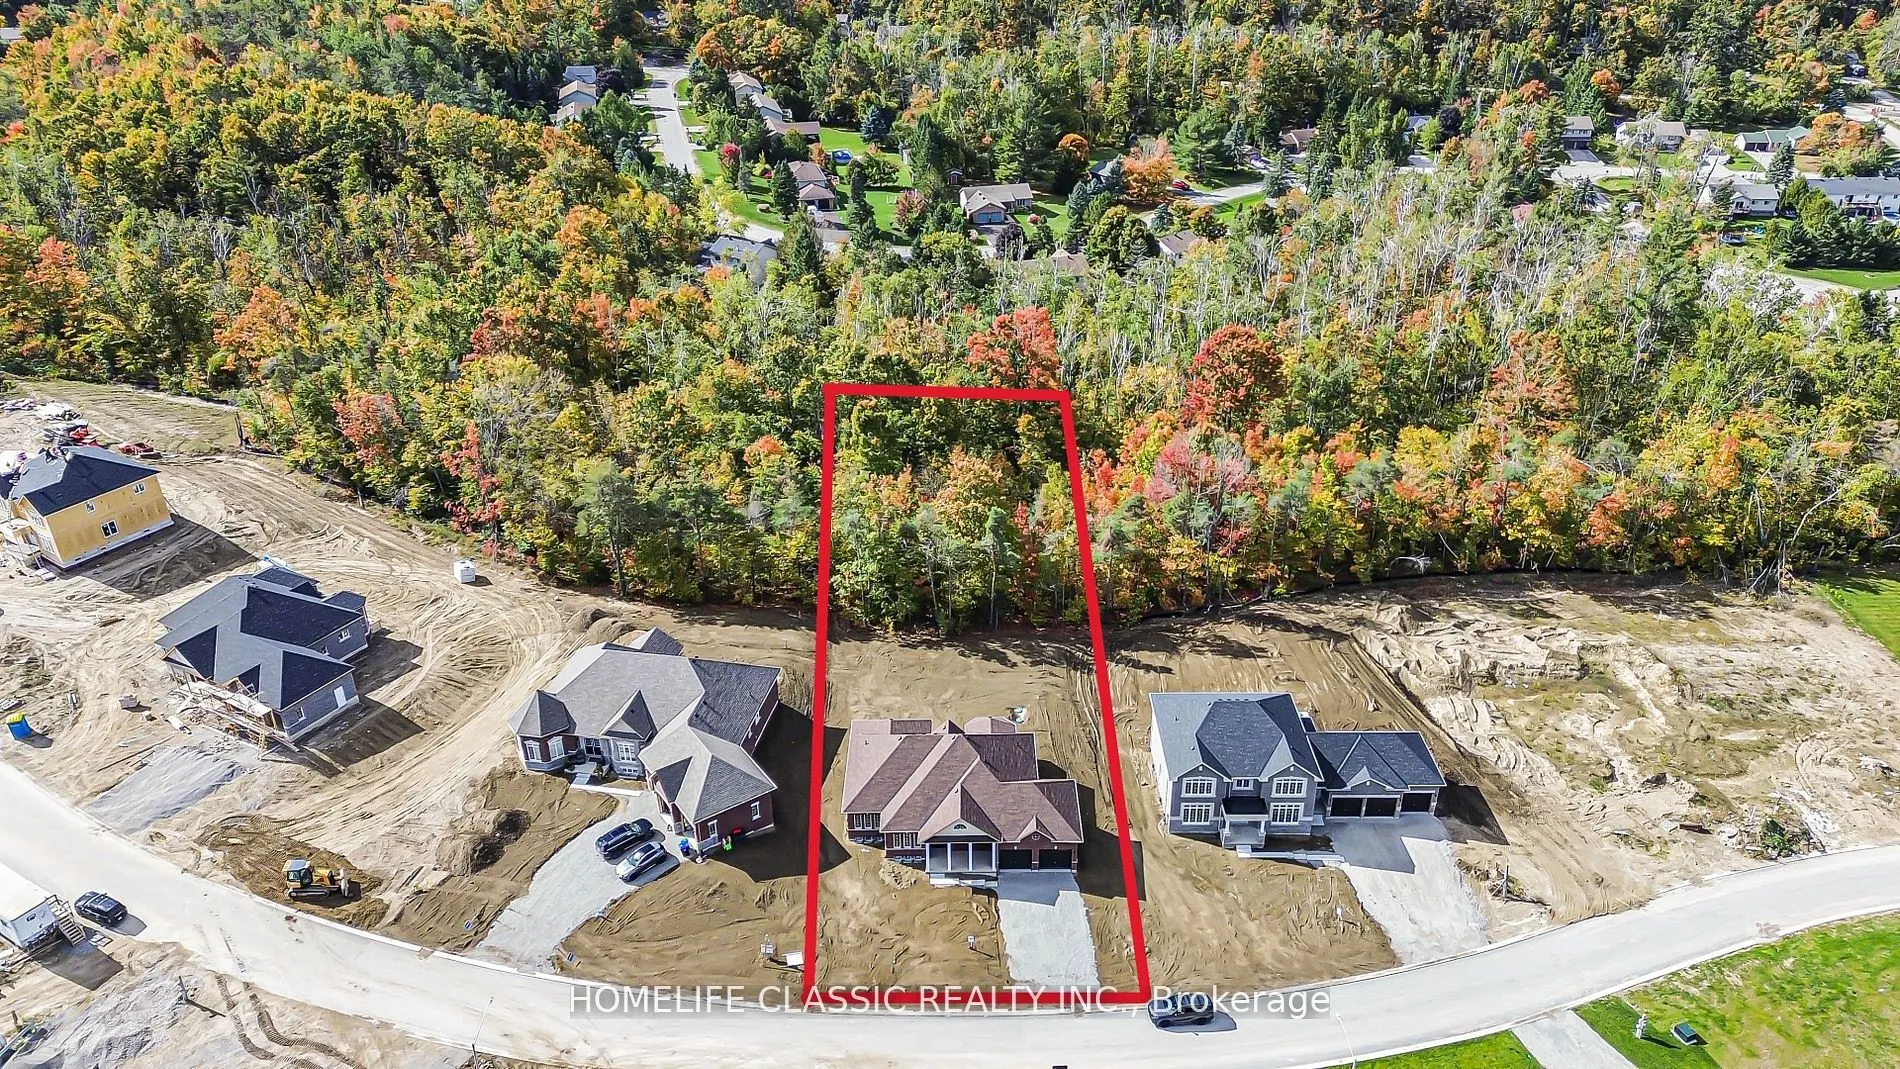
99 x 310.08
Tax
$5,494 /yr
Days on Market
69
Approximate Age
New
Maintenance Fee
-
Description
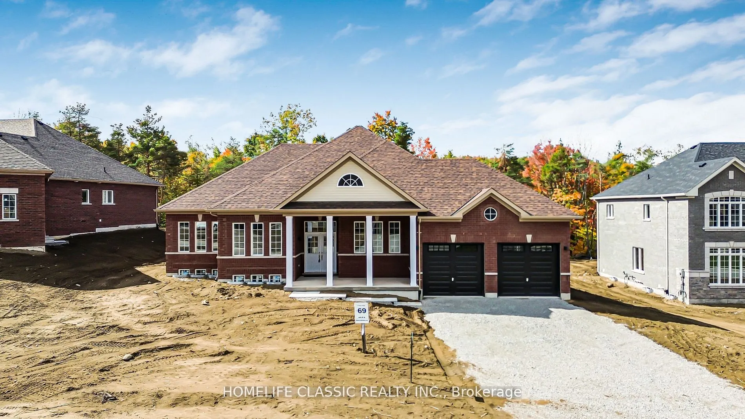
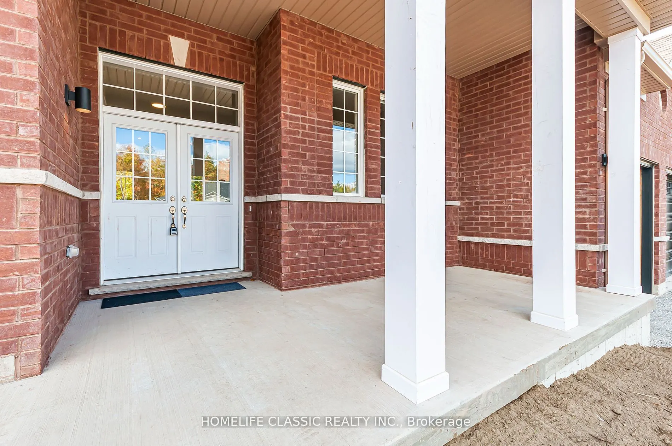
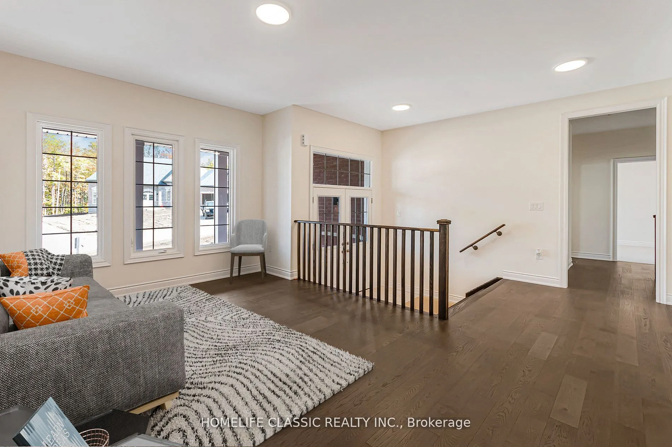
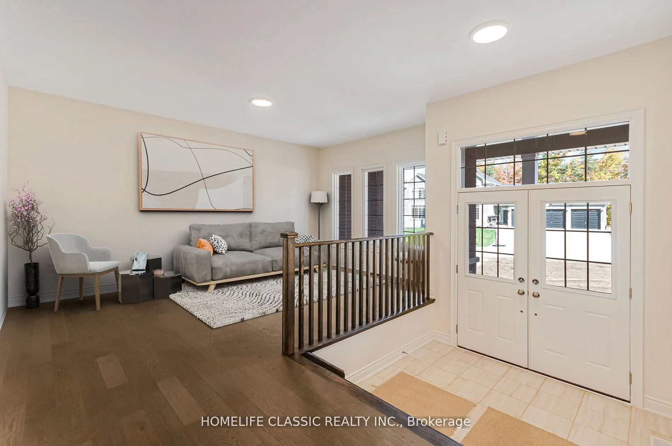
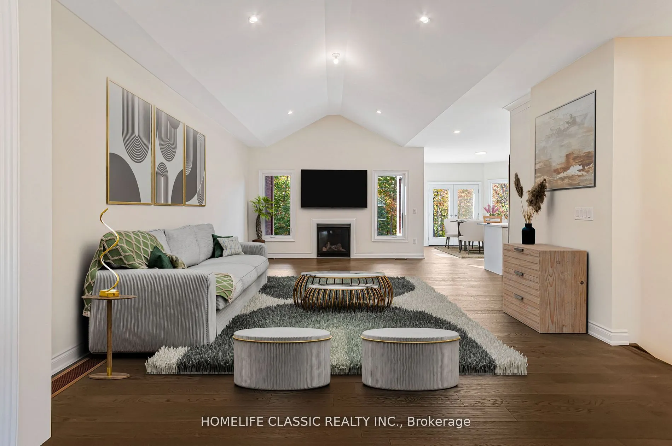
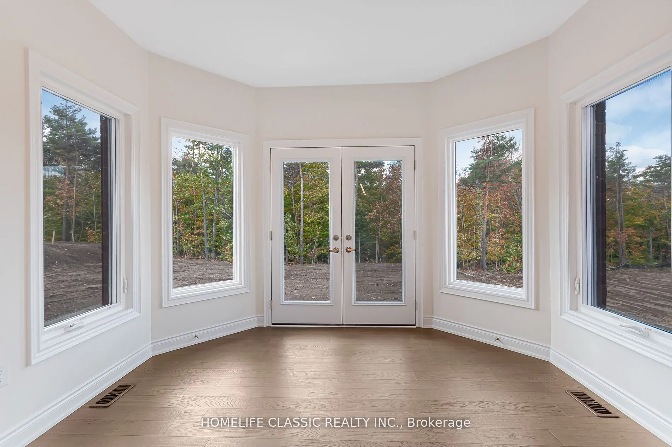
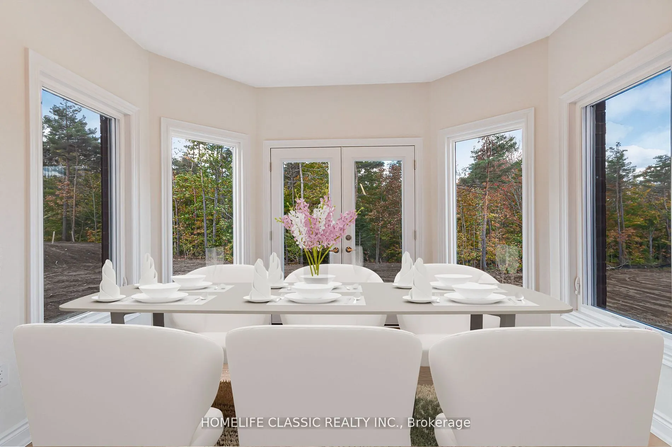
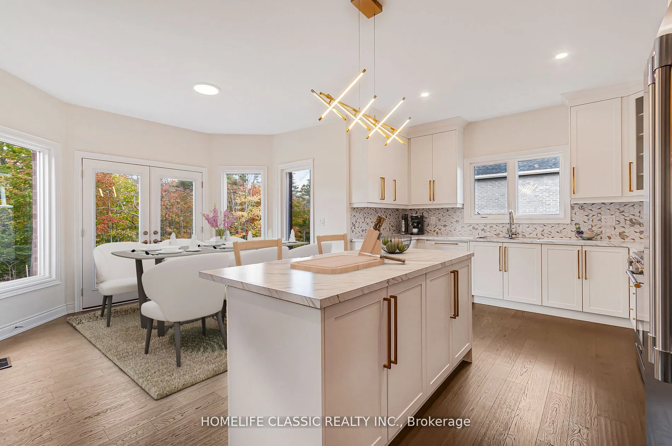
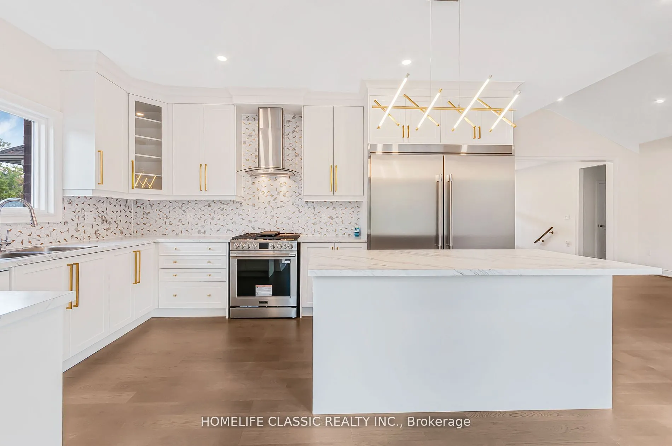
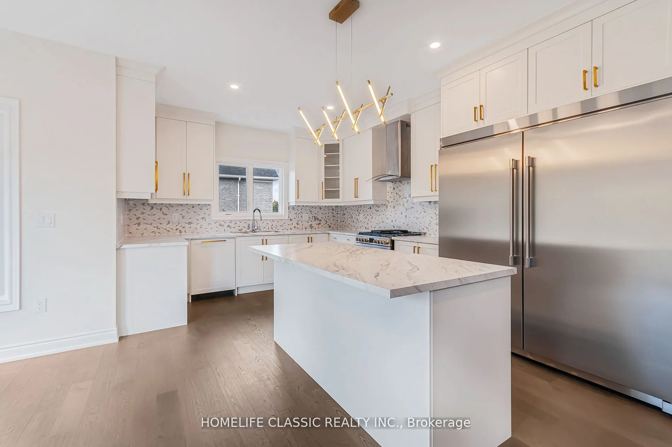
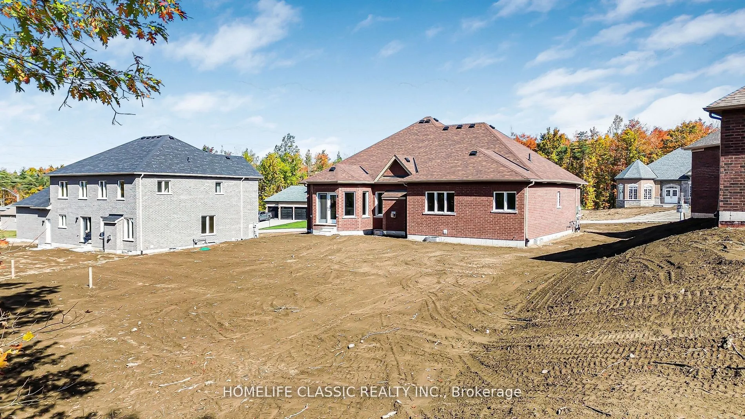
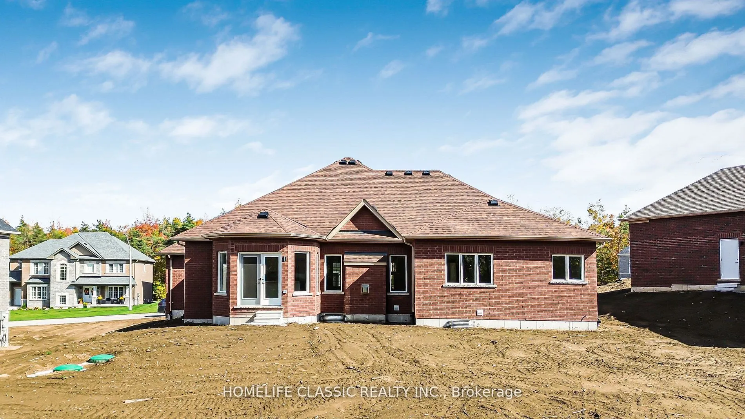
Welcome to 74 Ruby Ridge-a brand-new, never-lived-in 2,170 sq. ft. bungalow set on a massive, picturesque 0.7-acre greenbelt lot (99' x 310') in beautiful Oro-Medonte. Offering a peaceful Muskoka-like setting just minutes from Barrie, Orillia, and Hwy 400, this home seamlessly blends tranquility wit...h modern luxury. Step inside to a bright, open-concept layout anchored by a high-end chef's kitchen featuring stunning quartz countertops, a matching quartz backsplash, extended cabinetry, a huge island, and an extended double-door fridge overlooking lush forest views. The sun-filled living spaces flow effortlessly into three oversized bedrooms, including a primary suite with a spa-inspired ensuite and serene nature views. Complete with an oversized 2-car garage, parking for 4 on the driveway, and a prime location near top schools, trails, and ski resorts, this greenbelt retreat offers an unmatched blend of privacy, elegance, and convenience.
Full Property Details
Interior
Bedrooms
3
Total Bedrooms
3
Washrooms
3
Square Footage
2000-2500 sqft
Basement
Unfinished
Heating Source
Gas
Heating Fuel
Forced Air
Air Conditioning
Central Air
Family Room
Yes
Kitchens
1
Total Kitchens
1
Fireplace Features
Yes
Bedrooms
3
Total Bedrooms
3
Washrooms
3
Square Footage
2000-2500 sqft
Basement
Unfinished
Heating Source
Gas
Heating Fuel
Forced Air
Air Conditioning
Central Air
Family Room
Yes
Kitchens
1
Total Kitchens
1
Fireplace Features
Yes
Exterior
Depth
310.08
Front
98.77
Driveway
Private
Lot Size
99 x 310.08 ft
Pool
None
Parking Spaces
4
Total Parking Spaces
6.00
Parking Description
Built-In
Garage Spaces
2
Depth
310.08
Front
98.77
Driveway
Private
Lot Size
99 x 310.08 ft
Pool
None
Parking Spaces
4
Total Parking Spaces
6.00
Parking Description
Built-In
Garage Spaces
2
Building Description
Style
Bungalow
Home Type
House
Subtype
Detached
Year Built
New
Property Orientation
West
Exterior Finish
Brick
Sewers
Septic
Water Supply
Municipal
Possession Date
9/30/2026
Style
Bungalow
Home Type
House
Subtype
Detached
Year Built
New
Property Orientation
West
Exterior Finish
Brick
Sewers
Septic
Water Supply
Municipal
Possession Date
9/30/2026
Community
Community
Sugarbush
Community
Sugarbush
Taxes & Fees
Taxes
$5,494 /yr
Tax Year
2025
Occupancy
Vacant
Taxes
$5,494 /yr
Tax Year
2025
Occupancy
Vacant
Room Types
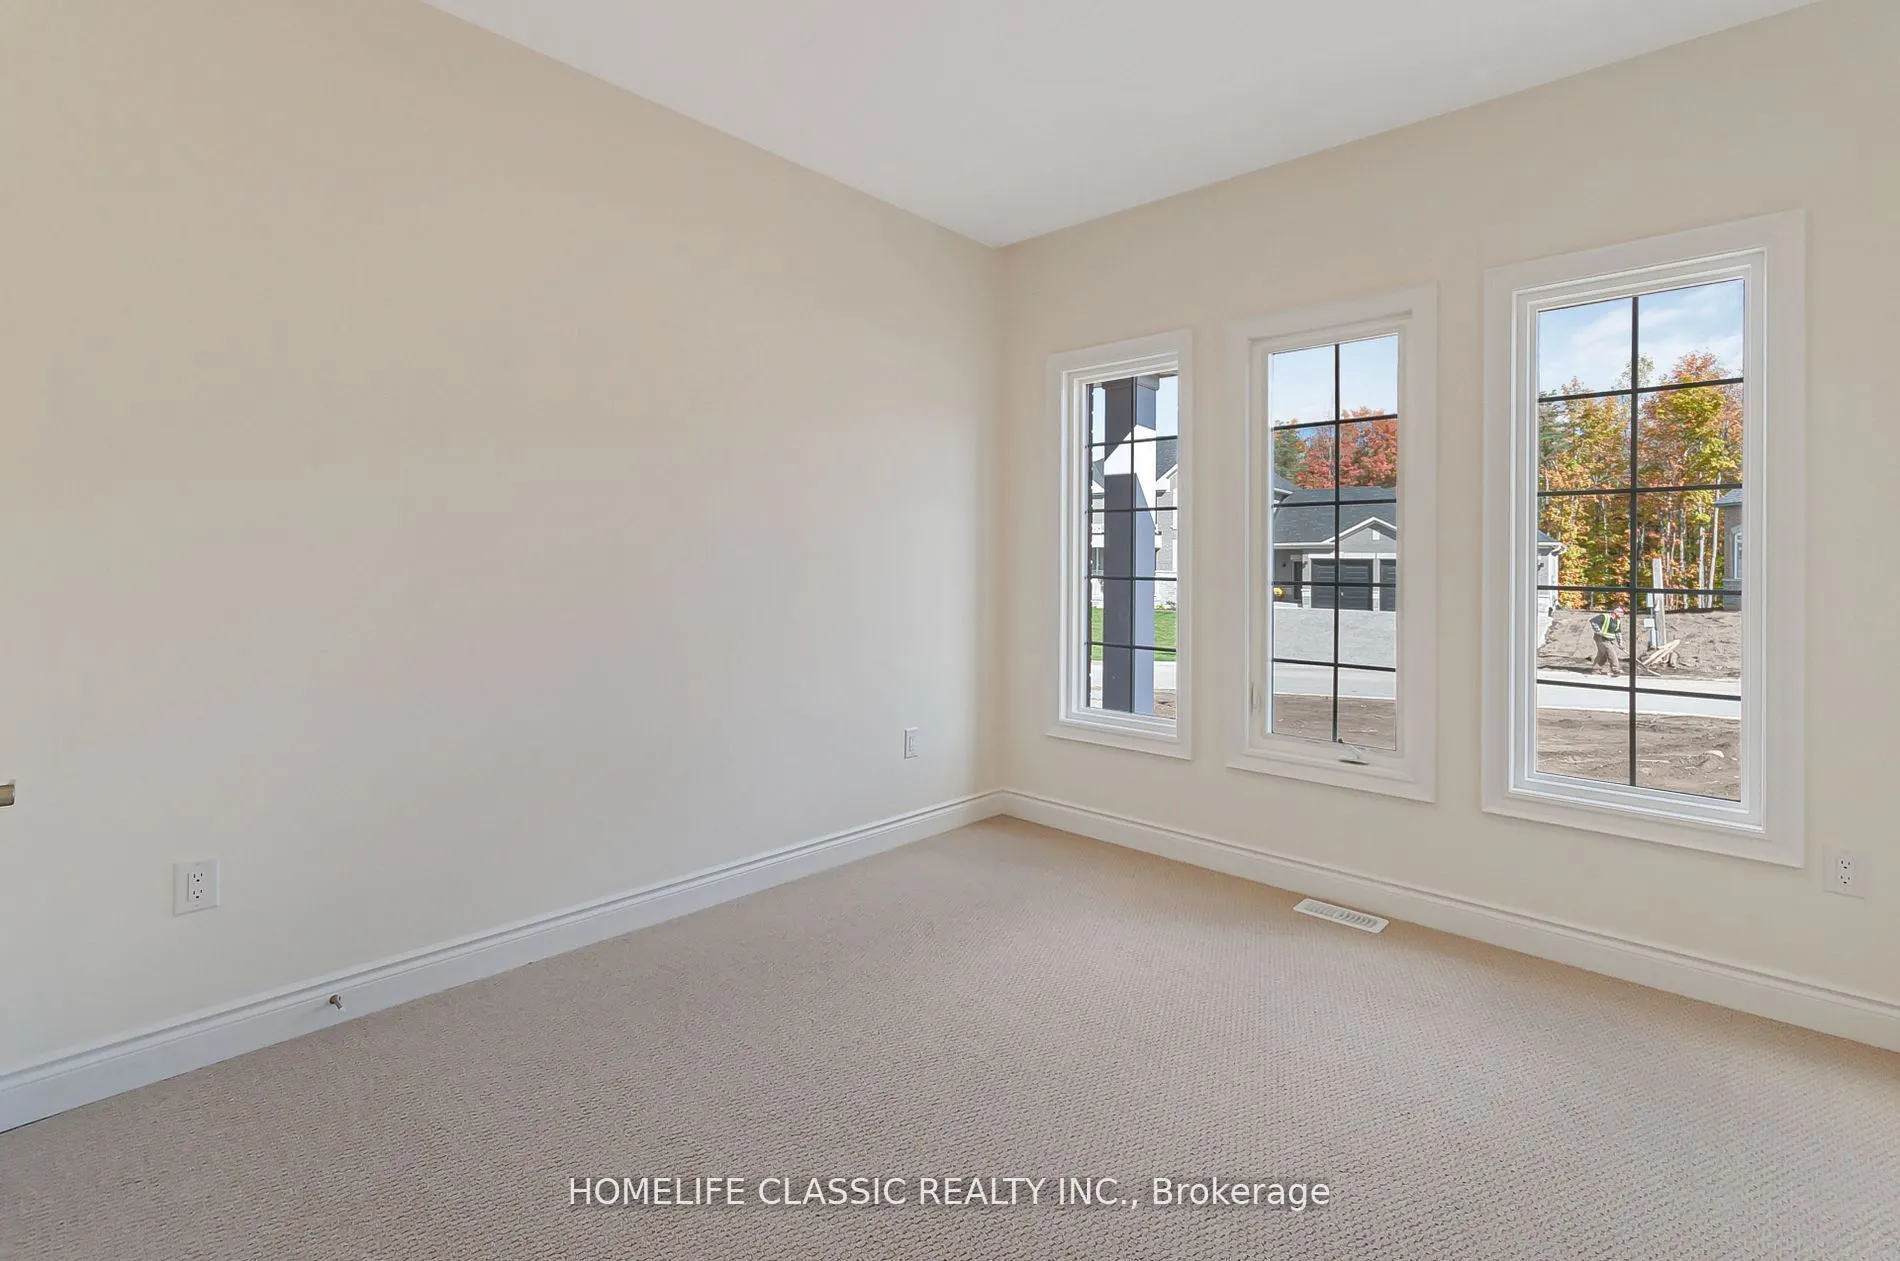
Bedroom 2
Large Window, Broadloom, Closet
Dimensions 13.52 x 10.99 feet
148.58 sqft
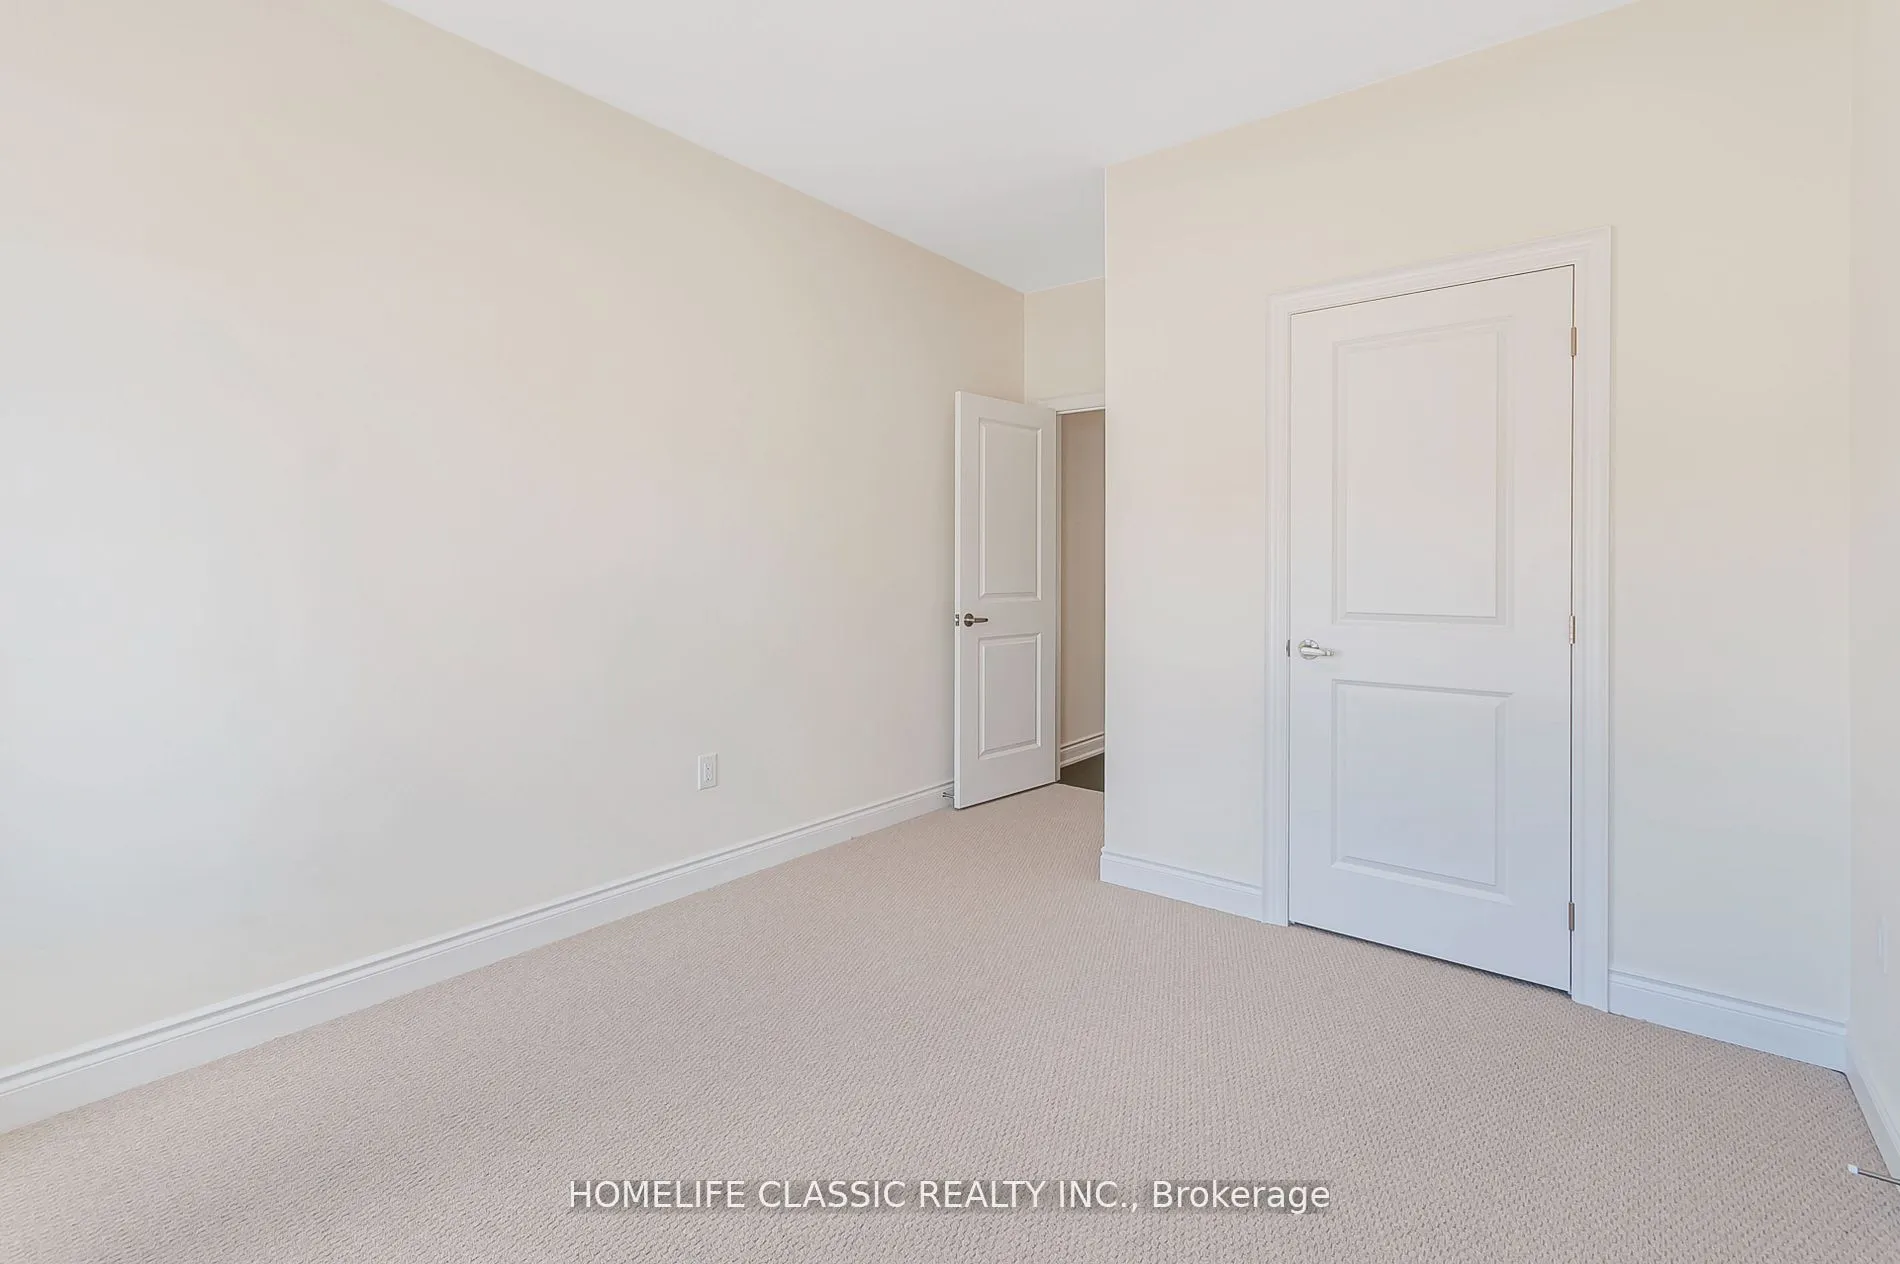
Bedroom 3
Broadloom, Large Window, Closet
Dimensions 10.99 x 10.3 feet
113.2 sqft
Breakfast
Hardwood Floor, Window Floor to Ceiling, Combined w/Kitchen
Dimensions 11.25 x 12.2 feet
137.25 sqft
Great Room
Fireplace, Hardwood Floor, Open Concept
Dimensions 19.09 x 15.09 feet
288.07 sqft
Kitchen
Hardwood Floor, Open Concept, B/I Fridge
Dimensions 11.98 x 16.08 feet
192.64 sqft
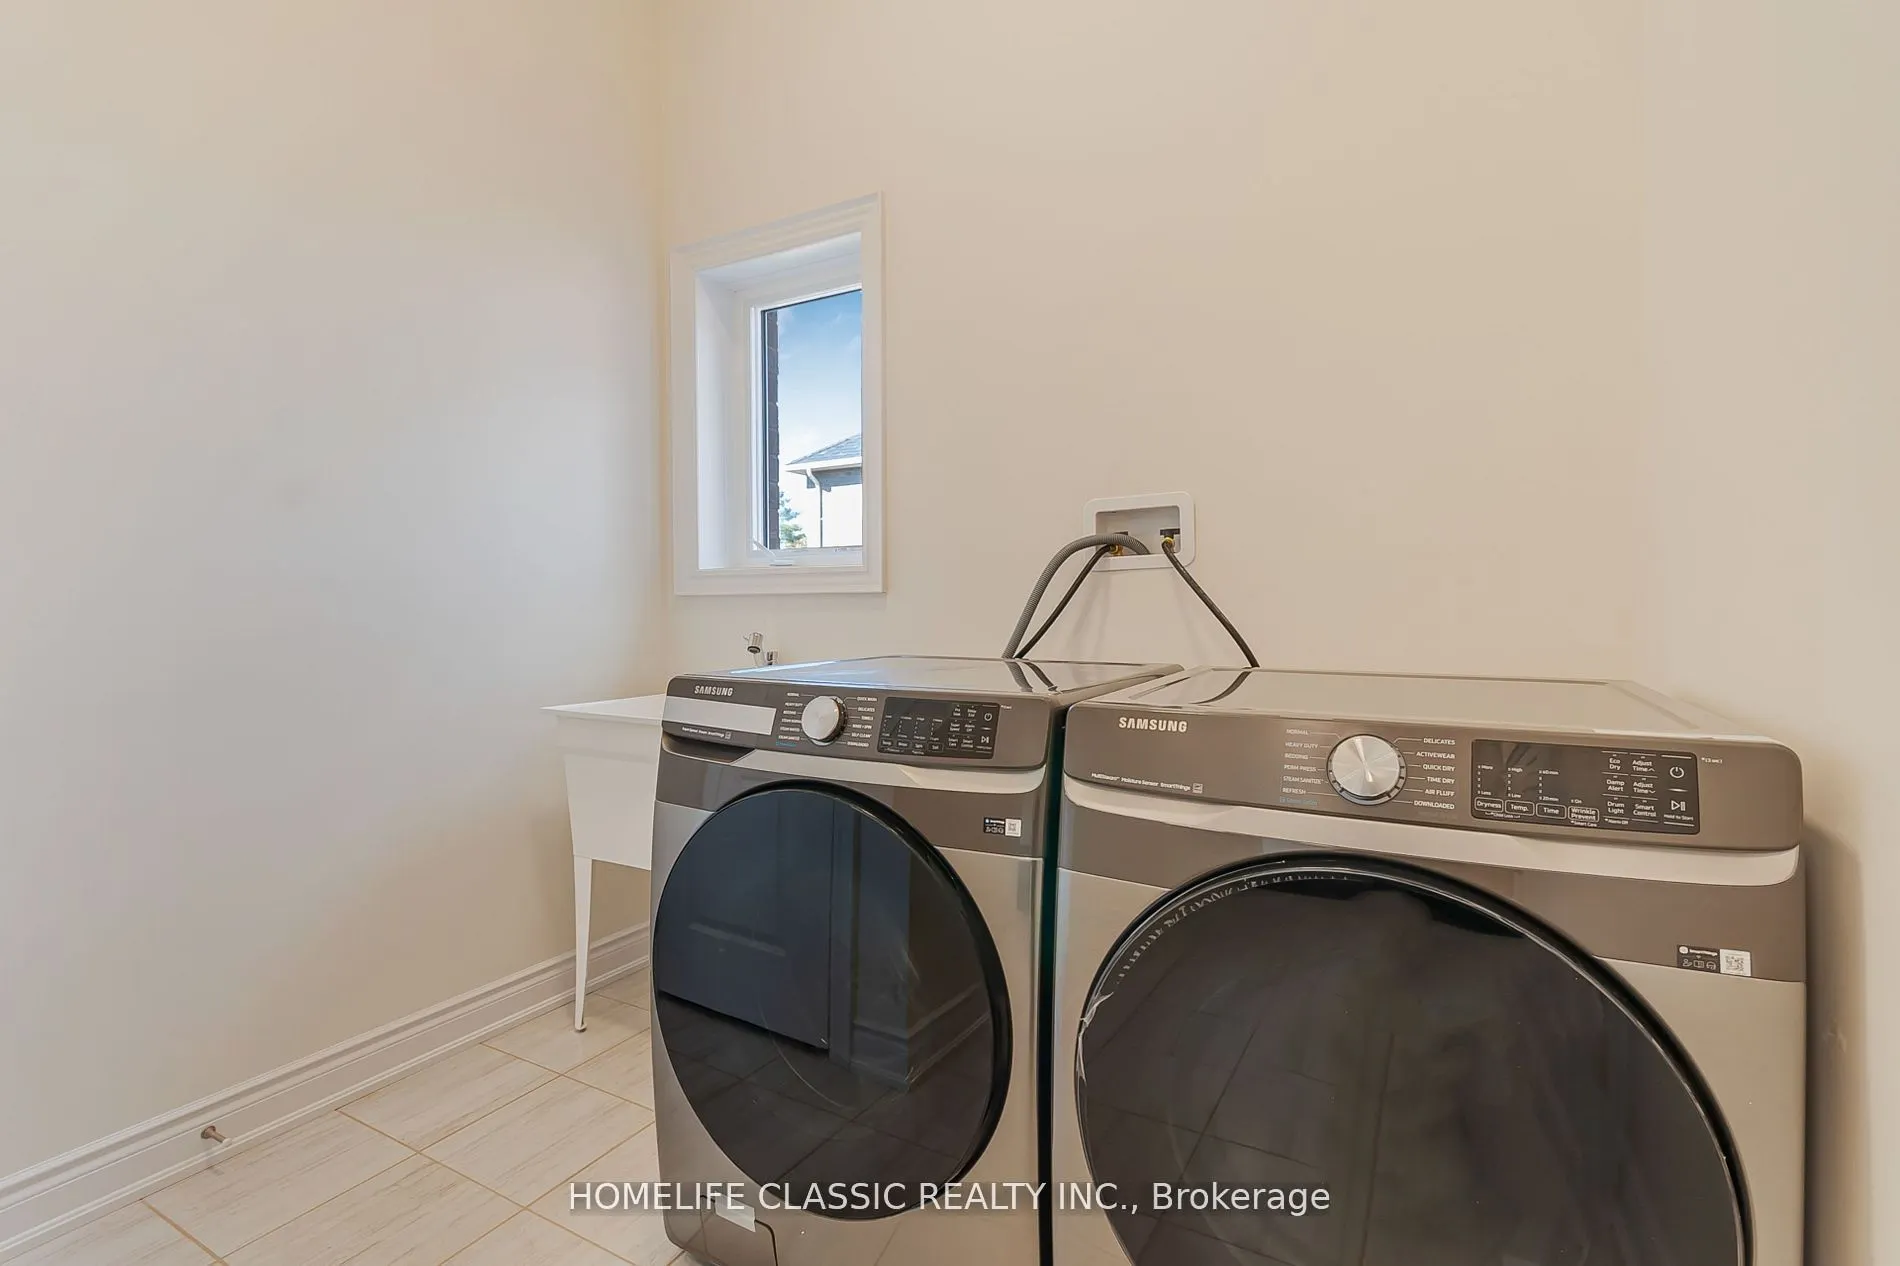
Laundry
Tile Floor, Access To Garage, Window
Dimensions 7.97 x 10.17 feet
81.05 sqft
Living Room
Hardwood Floor, Open Concept, Combined w/Dining
Dimensions 16.4 x 10.99 feet
180.24 sqft
Primary Bedroom
5 Pc Ensuite, Large Window, Walk-In Closet(s)
Dimensions 16.99 x 11.98 feet
203.54 sqft
Similar Properties(No results)
Mortgage Calculator
Calculate your estimated monthly mortgage payment
Price
$1,098,000
$
%
%
Total cost of mortgage
$0
Monthly payment
By clicking Save, we will calculate your estimated mortgage for all properties using the saved values (down payment percentage, interest rate, and amortization).
The accuracy and applicability of this calculator are not guaranteed.