Sign In or Create a Free Account to see full details of this property
Key Facts
Key facts for 74 Buchanan Street
Property Type
House, Bungalow
Parking
Attached 2 garage, 4 parking
MLS #
S13865176
Size
1100-1500 sqft
Basement
Finished,Full
Listed on
2026-10-05
Lot size
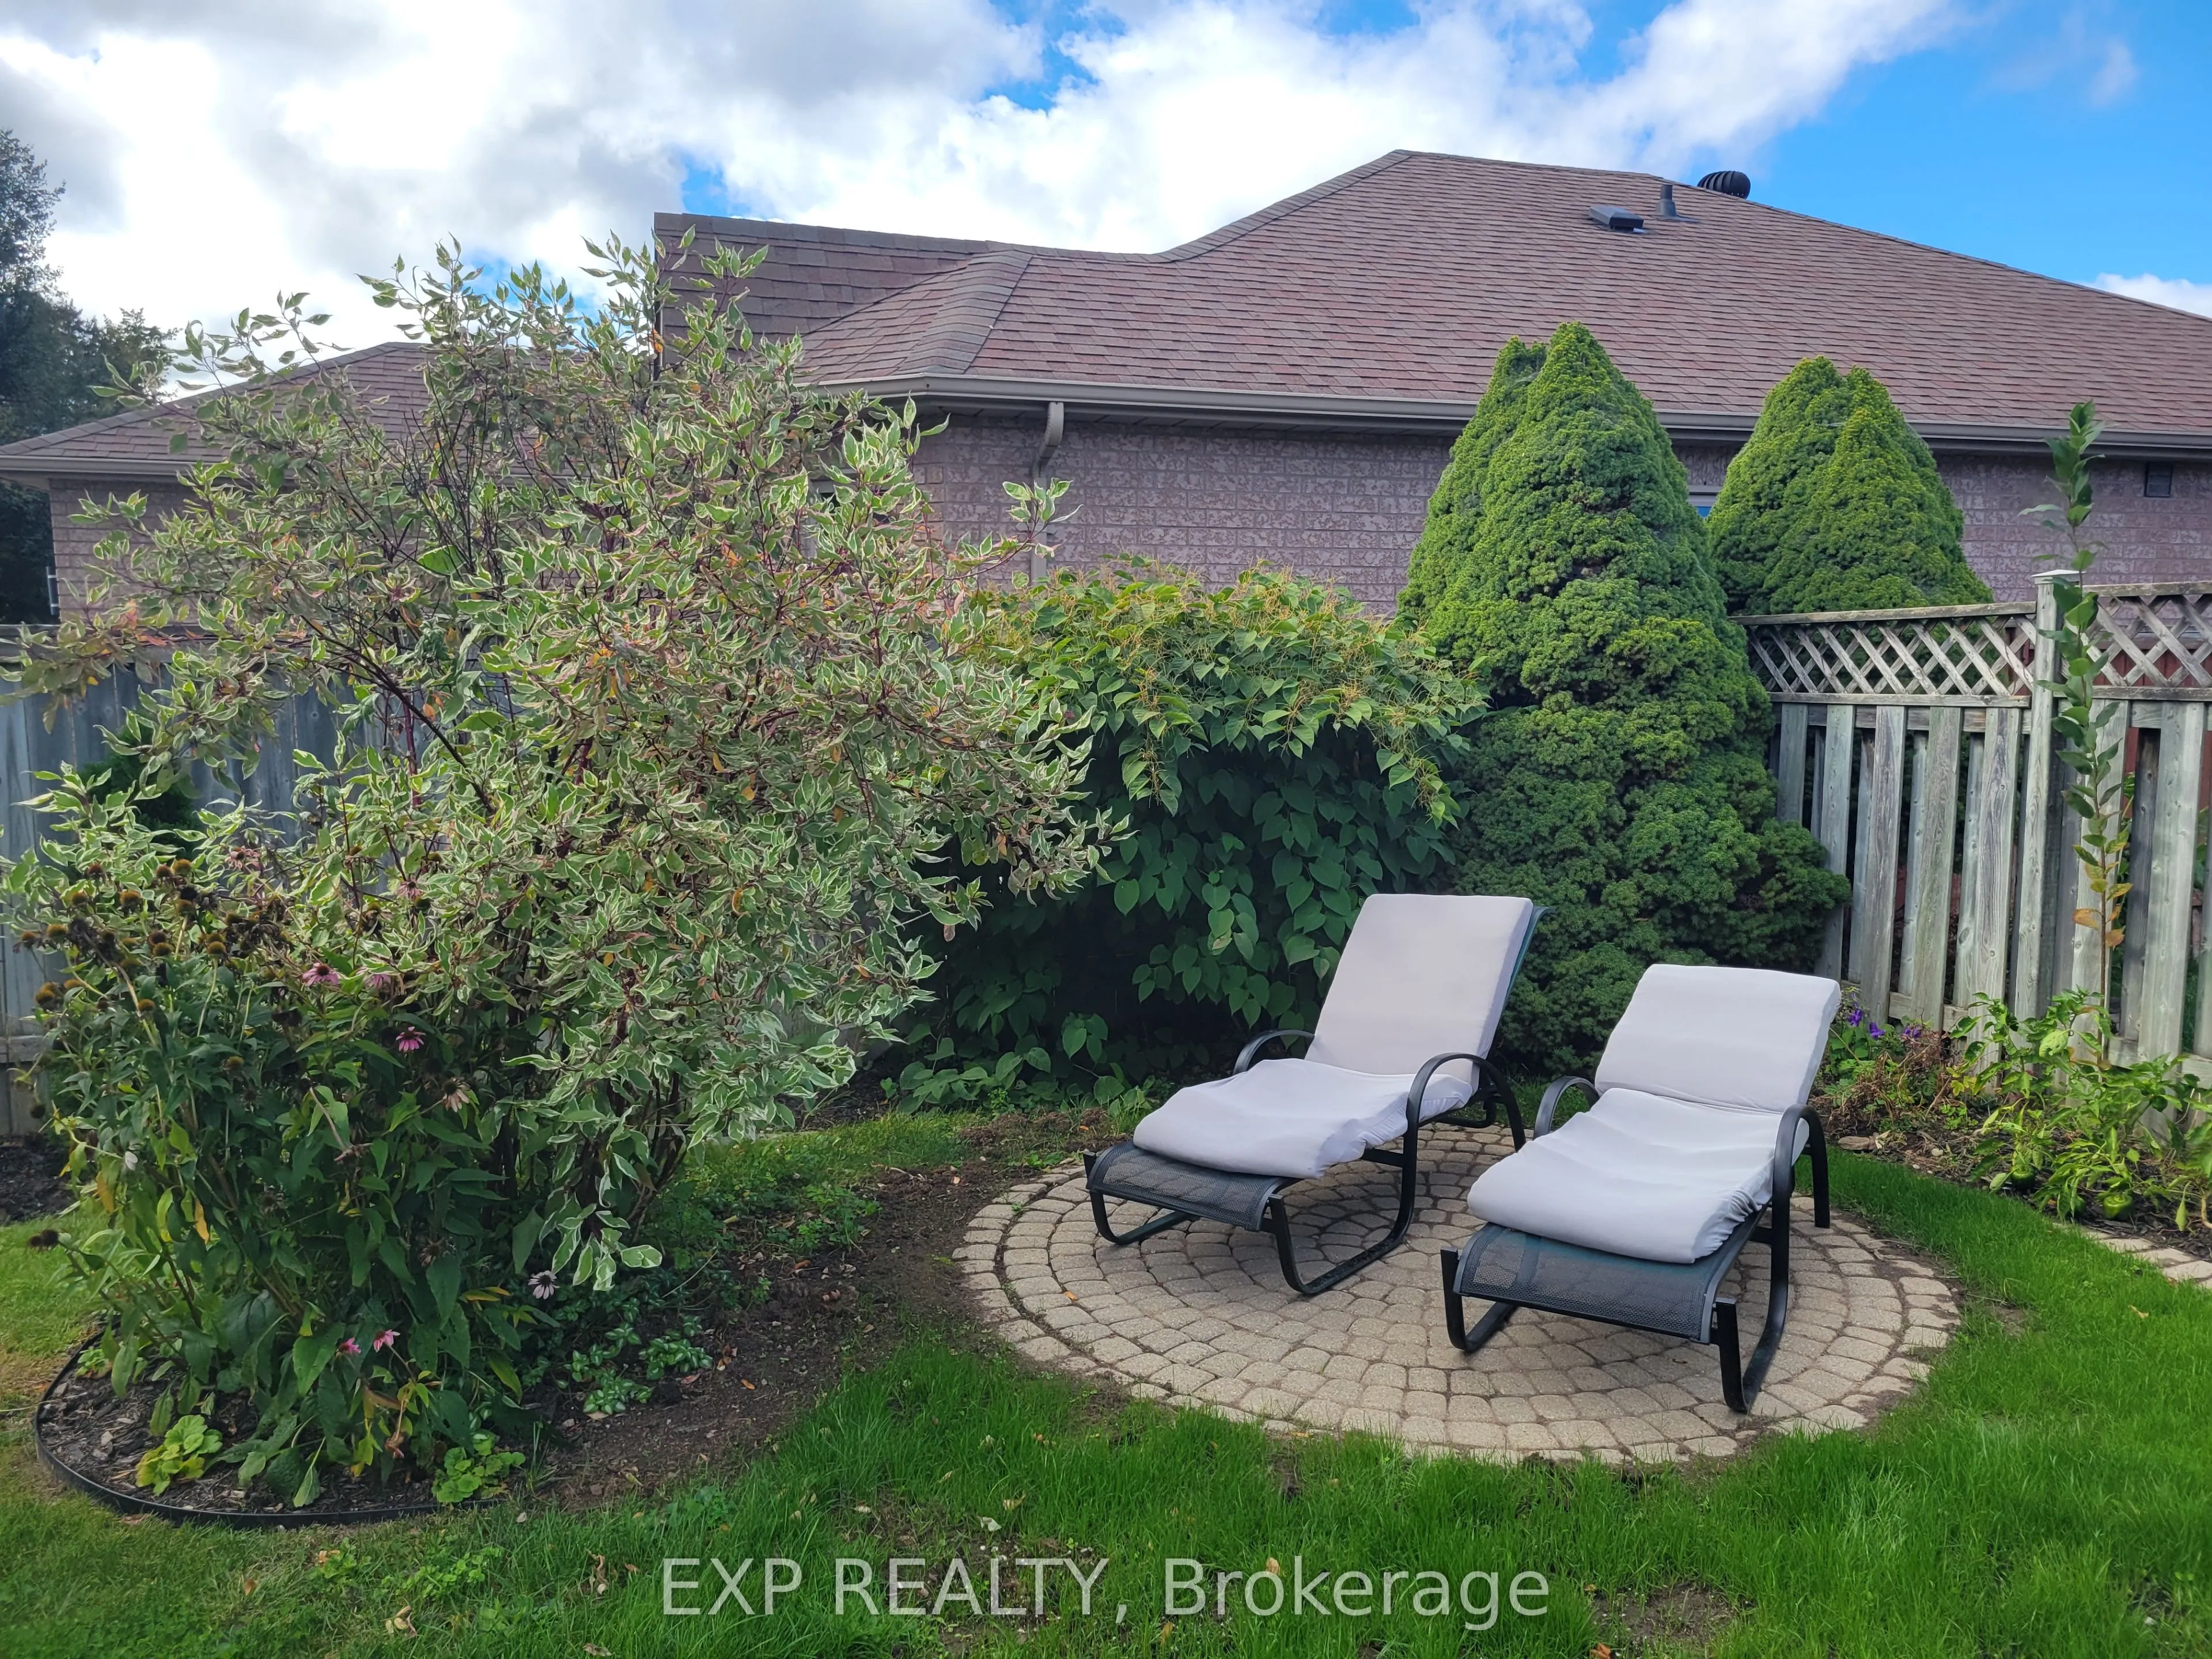
51 x 116.5
Tax
$4,564 /yr
Days on Market
8
Approximate Age
-
Maintenance Fee
-
Description
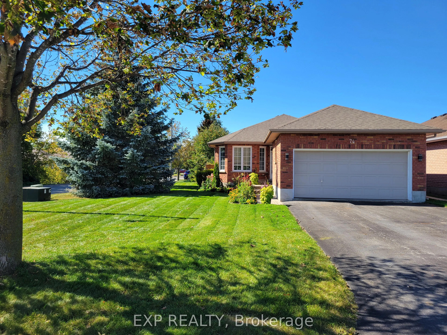
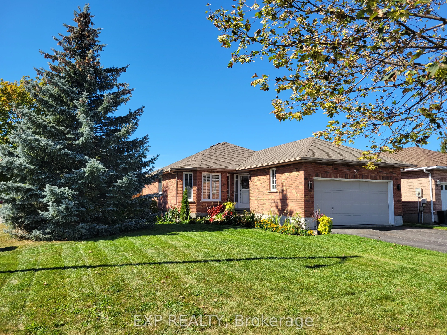
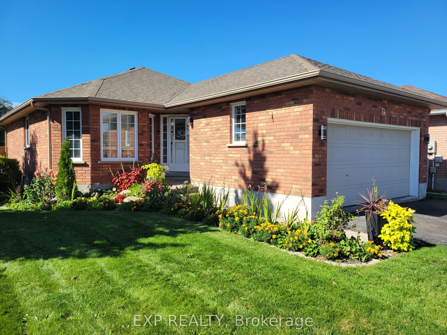
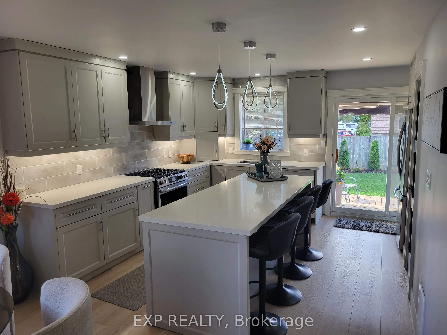
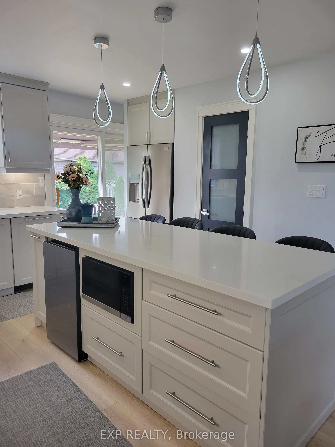
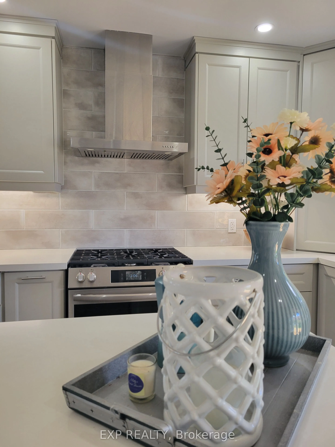
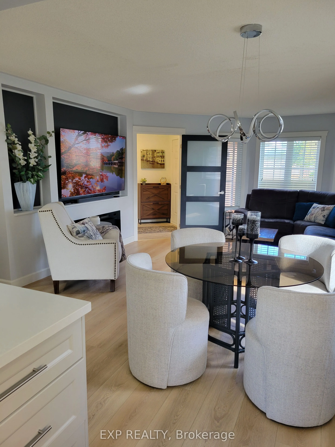
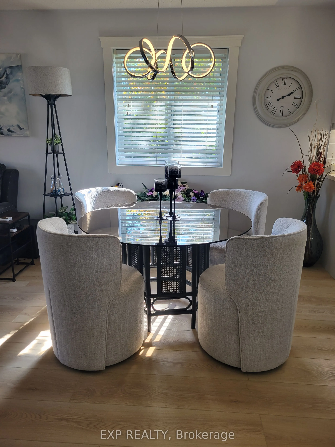
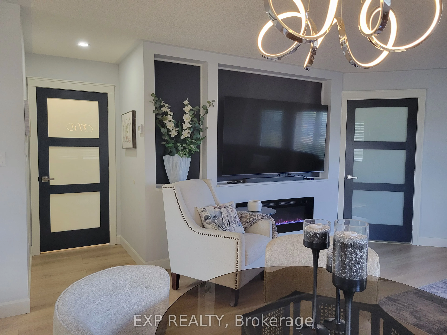
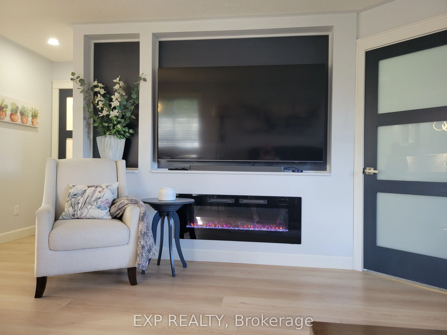
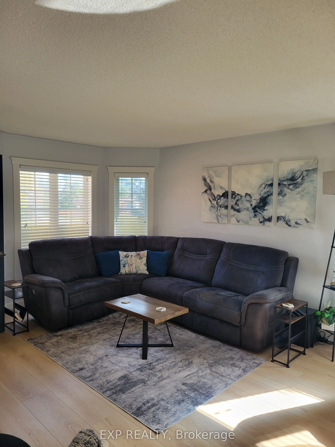
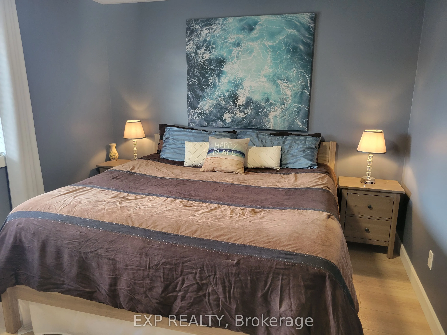
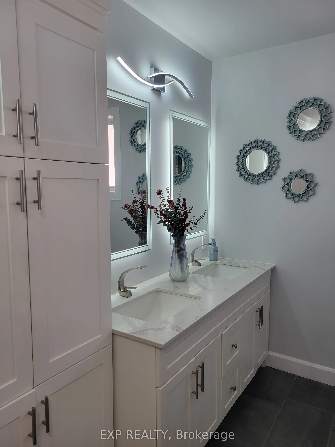
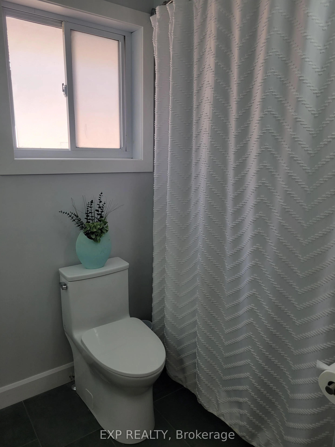
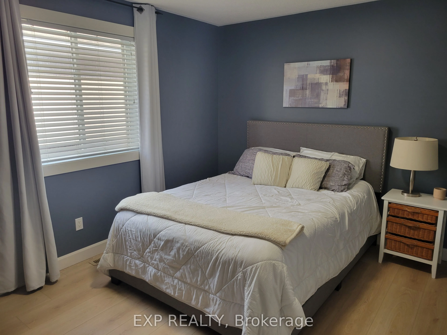
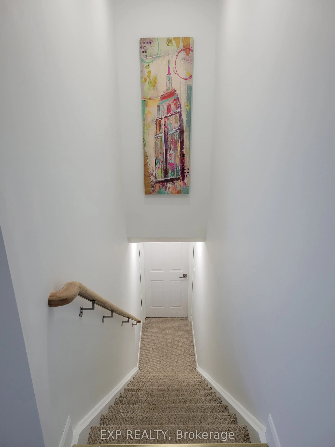
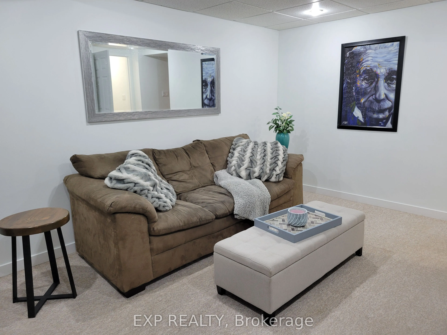
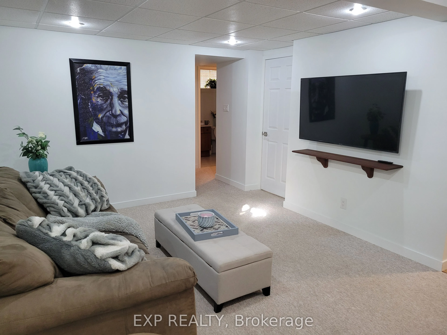
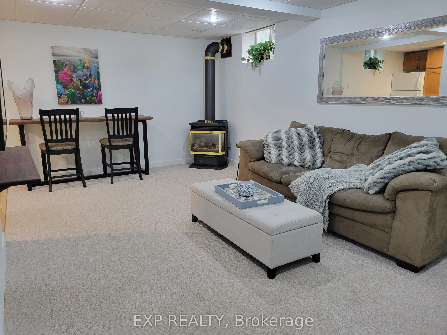
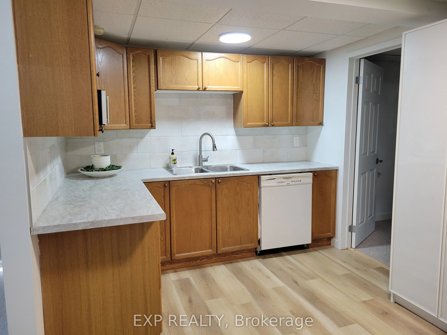
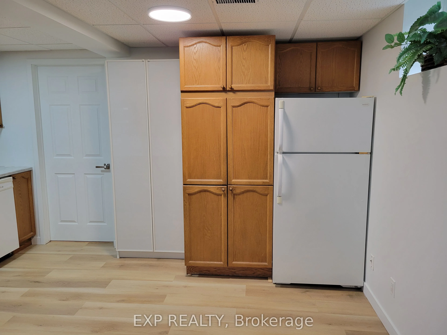
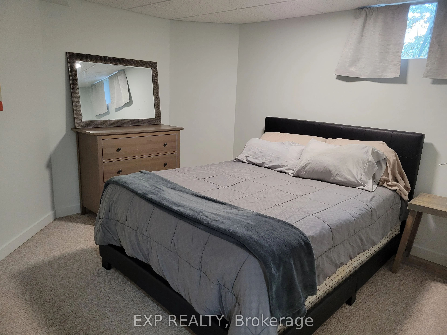
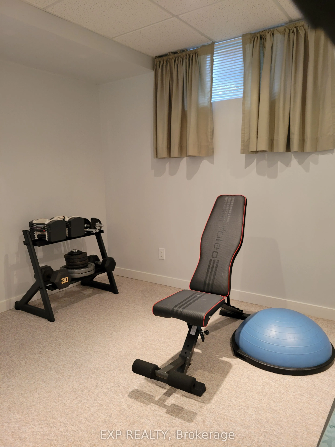
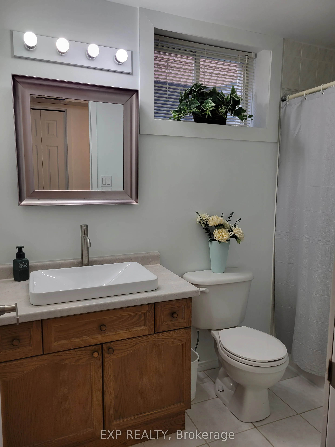
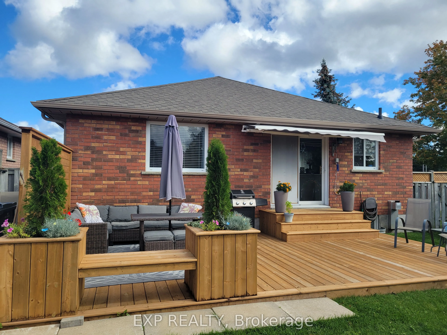
Welcome to 74 Buchanan Street-a beautifully renovated bungalow that has been thoughtfully upgraded from top to bottom with quality, style, and functionality in mind. The main floor features a stunning chef's kitchen equipped with high-end appliances, creating the perfect space for entertaining and e...veryday living. New high-end laminate flooring flows throughout, complemented by two spacious bedrooms and a fully renovated bathroom.Convenience is key with main-floor laundry and an EV-ready setup, offering modern features designed for today's lifestyle.The fully finished lower level adds incredible versatility, featuring two additional bedrooms, a second fully renovated bathroom, and a kitchenette-ideal for extended family, guests, a home office, or potential in-law living. A brand new furnace and tankless hot water system rounds out the renovations with peace of mind. The basement is fully finished and offers separate living potential with exceptional value and opportunity. Move-in ready and extensively upgraded, this turn-key home combines modern finishes with practical living space in a desirable Barrie location. Simply unpack and enjoy!
Full Property Details
Interior
Bedrooms
2
Bedrooms Plus
2
Total Bedrooms
4
Washrooms
2
Square Footage
1100-1500 sqft
Basement
Finished,Full
Heating Source
Gas
Heating Fuel
Forced Air
Air Conditioning
Central Air
Family Room
Yes
Kitchens
1
Kitchens Plus
1
Total Kitchens
2
Fireplace Features
Yes
Bedrooms
2
Bedrooms Plus
2
Total Bedrooms
4
Washrooms
2
Square Footage
1100-1500 sqft
Basement
Finished,Full
Heating Source
Gas
Heating Fuel
Forced Air
Air Conditioning
Central Air
Family Room
Yes
Kitchens
1
Kitchens Plus
1
Total Kitchens
2
Fireplace Features
Yes
Exterior
Depth
116.5
Front
50.98
Lot Size
51 x 116.5 ft
Pool
None
Parking Spaces
4
Total Parking Spaces
6.00
Parking Description
Attached
Garage Spaces
2
Depth
116.5
Front
50.98
Lot Size
51 x 116.5 ft
Pool
None
Parking Spaces
4
Total Parking Spaces
6.00
Parking Description
Attached
Garage Spaces
2
Building Description
Style
Bungalow
Home Type
House
Subtype
Detached
Property Orientation
East
Exterior Finish
Brick
Sewers
Sewer
Water Supply
Municipal
Possession Date
No Data
Style
Bungalow
Home Type
House
Subtype
Detached
Property Orientation
East
Exterior Finish
Brick
Sewers
Sewer
Water Supply
Municipal
Possession Date
No Data
Community
Community
Grove East
Community
Grove East
Taxes & Fees
Taxes
$4,564 /yr
Tax Year
2026
Occupancy
Owner
Taxes
$4,564 /yr
Tax Year
2026
Occupancy
Owner
Room Types
Bedroom
-
Dimensions 14.01 x 10.99 feet
153.97 sqft
Bedroom 2
-
Dimensions 12.6 x 10.01 feet
126.13 sqft
Bedroom 3
-
Dimensions 13.25 x 12.99 feet
172.12 sqft
Bedroom 4
-
Dimensions 10.99 x 10.99 feet
120.78 sqft
Dining Room
-
Dimensions 10.01 x 13.25 feet
132.63 sqft
Family Room
-
Dimensions 11.15 x 17.26 feet
192.45 sqft
Kitchen
-
Dimensions 12.5 x 12.07 feet
150.88 sqft
Kitchen
-
Dimensions 8.66 x 13.42 feet
116.22 sqft
Living Room
-
Dimensions 12.01 x 13.25 feet
159.13 sqft
Similar Properties(No results)
Mortgage Calculator
Calculate your estimated monthly mortgage payment
Price
$749,900
$
%
%
Total cost of mortgage
$0
Monthly payment
By clicking Save, we will calculate your estimated mortgage for all properties using the saved values (down payment percentage, interest rate, and amortization).
The accuracy and applicability of this calculator are not guaranteed.