Sign In or Create a Free Account to see full details of this property
Key Facts
Key facts for 48 Loggers Run #4
Property Type
Condo, 2-Storey
Parking
Reserved/Assigned 0 garage, 1 parking
MLS #
S14177980
Size
700-799 sqft
Basement
None
Listed on
2026-11-13
Lot size
-
Tax
$2,216.46 /yr
Days on Market
0
Approximate Age
31-50
Maintenance Fee
$554.92/mo
Common Elements, Wat...
Description
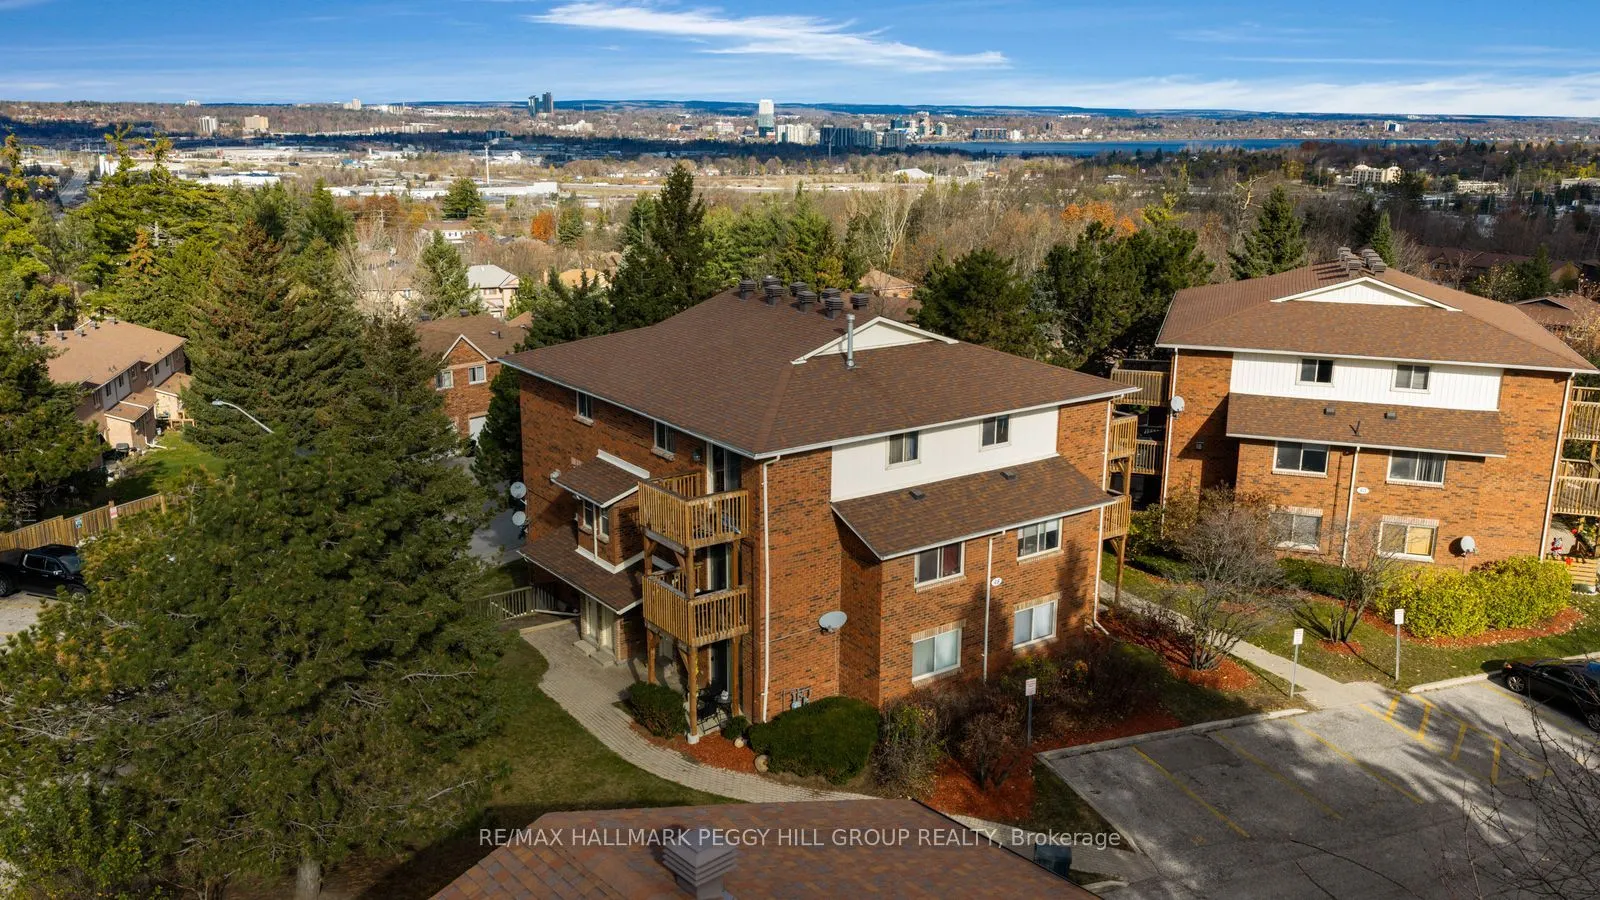
2 BEDROOM CONDO WITH A PRIVATE ENTRANCE, TWO OUTDOOR SPACES, IN-UNIT LAUNDRY, PARKING & ACCESS TO AN INGROUND POOL & FITNESS CENTRE! Your first home shouldn't feel like a stepping stone to something better. At 48 Loggers Run #4, this 2-storey condo gives you the private entrance and separation betwe...en living and sleeping spaces you'd expect from a traditional home, plus the added bonus of a covered patio and private upper-level balcony, without taking on all the exterior maintenance that usually comes with homeownership. There's even a little more freedom in your weekends, with grass cutting and snow removal handled through the condo corporation. The living room offers a beautiful place to settle in at the end of the day, with a gas fireplace framed by shiplap, built-in shelving just waiting to display your favourite HomeSense finds and a walkout to the covered patio for a little fresh air. The adjoining dining area and well-appointed kitchen make the most of the main level, with white cabinetry and stainless steel appliances giving the kitchen a timeless look. A dedicated laundry and utility room adds valuable storage. Newer laminate flooring carries through the entrance and both second-level bedrooms, including a primary bedroom with sliding doors to its own private balcony. An updated 4-piece bathroom features a tiled tub and shower surround with glass doors. When summer arrives, take advantage of the condo community's outdoor inground pool and fitness centre, giving you even more ways to make the most of your free time. With one dedicated parking space, the option to rent additional parking and a more attainable path to homeownership, this is your chance to put down roots in Barrie without giving up the things that make a house feel like home.
By clicking Save, we will calculate your estimated mortgage for all properties using the saved values (down payment percentage, interest rate, and amortization).
The accuracy and applicability of this calculator are not guaranteed.