Sign In or Create a Free Account to see full details of this property
Key Facts
Key facts for 15 Fisher Road
Property Type
House, 2-Storey
Parking
Built-In 2 garage, 4 parking
MLS #
X12914806
Size
2500-3000 sqft
Basement
Full,Unfinished
Listed on
2026-03-23
Lot size
51 x 103.25
Tax
-
Days on Market
204
Approximate Age
New
Maintenance Fee
-
Description
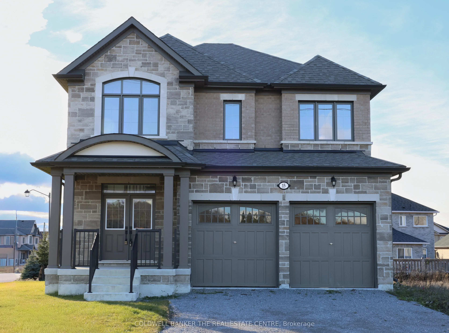
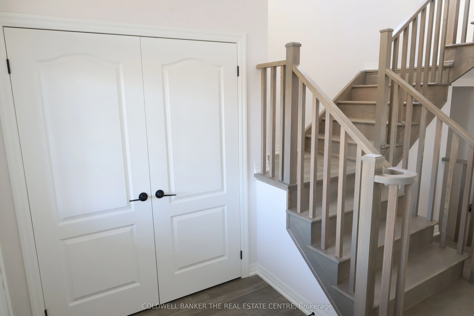
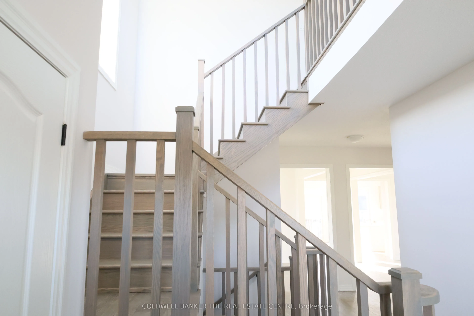
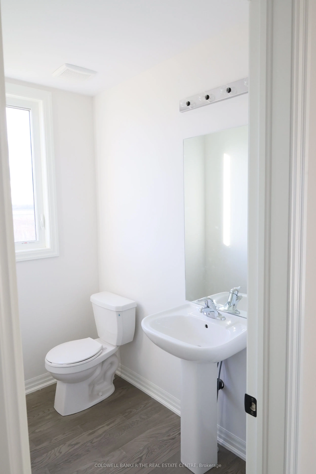
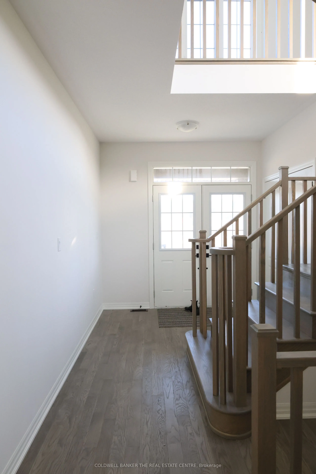
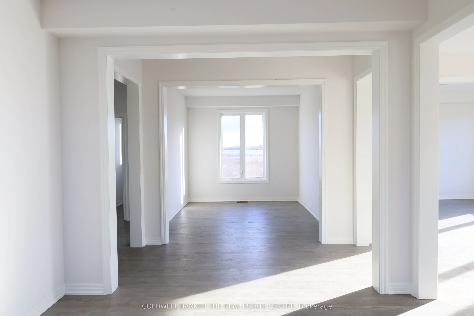
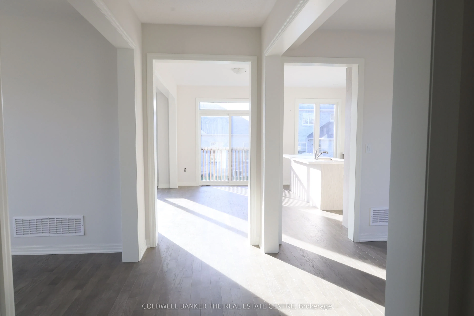
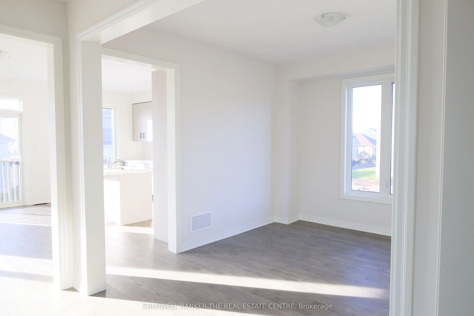
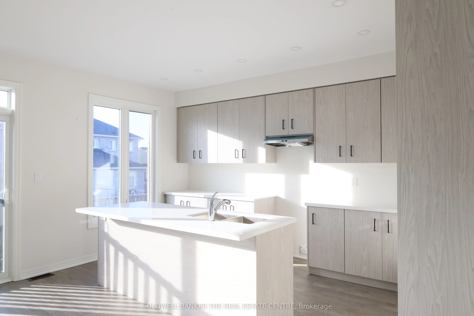
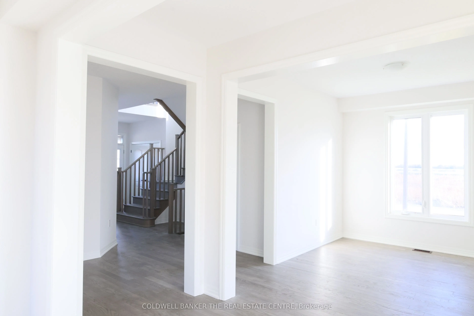
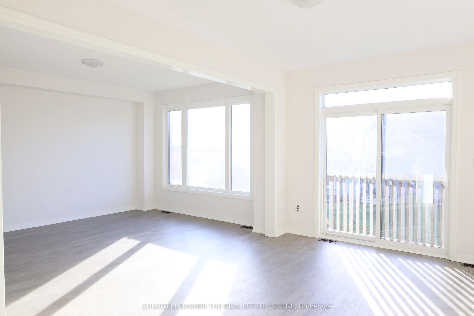
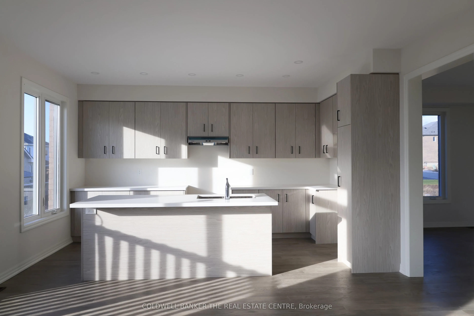
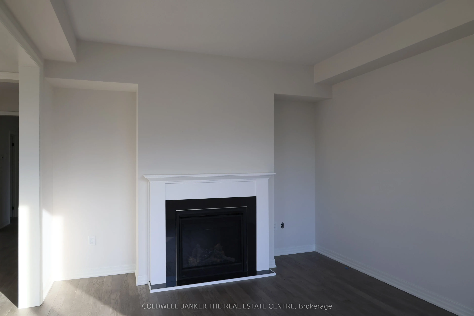
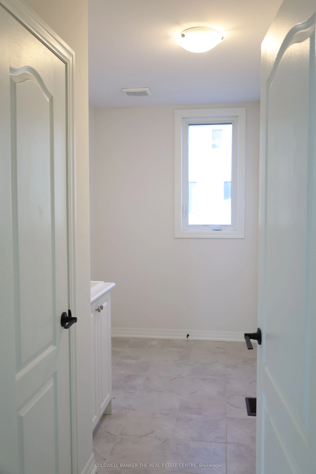
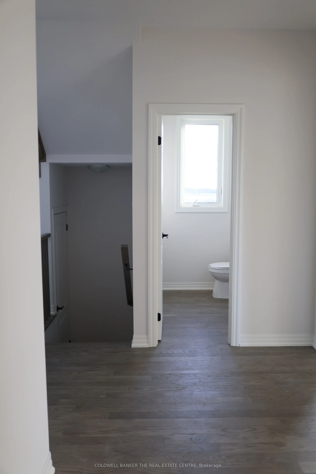
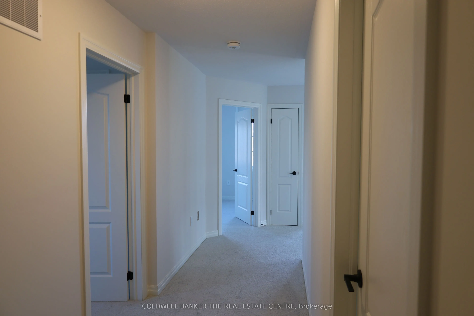
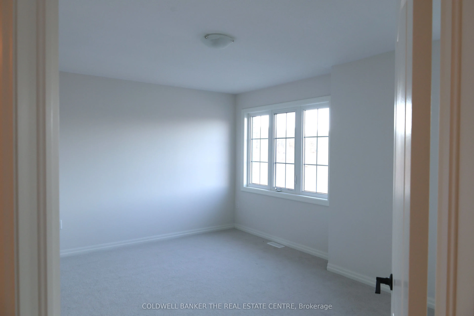
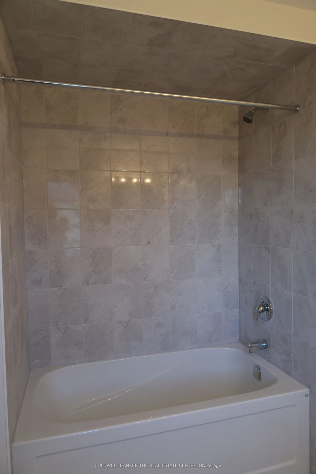
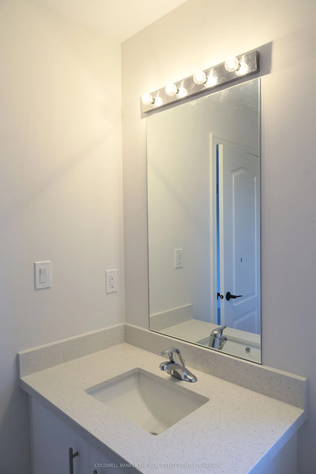
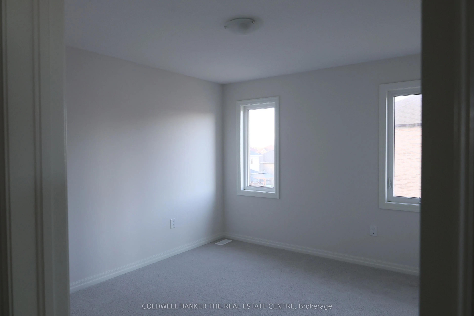
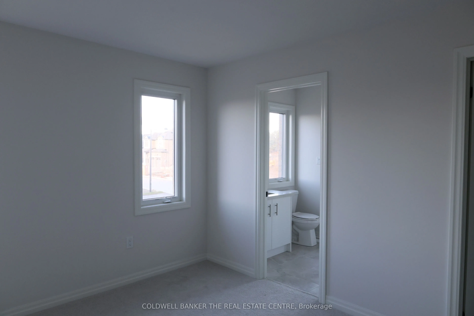
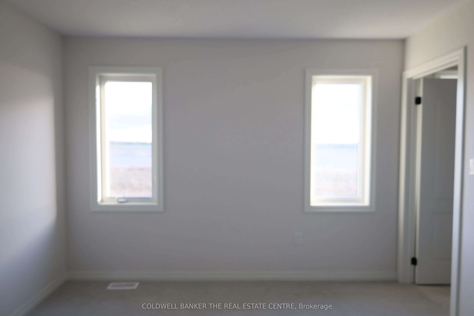
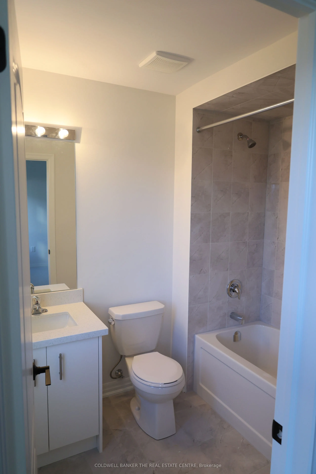
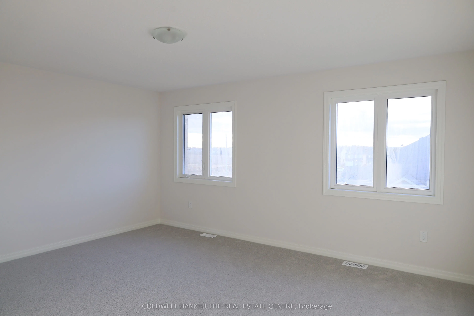
Priced to reflect Ontario rebate (conditions apply). Brand new and never lived in, this close-to-3,000 sq ft Manchester model at Morningside Trail built my Maplebrook Homes offers luxury and comfort. With an all-brick exterior, 25-year warranty shingles, and premium vinyl windows, this home is built... to impress. Inside, enjoy 9' ceilings, a grand two-storey foyer with an oak staircase, and a cozy gas fireplace. The open-concept layout includes 4 spacious bedrooms, 4 bathrooms, and a kitchen with quality cabinetry, double sinks, and elegant finishes. Energy-efficient features like R50 attic insulation and high-efficiency heating add value. Minutes from downtown Lindsay and the Trans Canada Trail, plus a 7-year Tarion Warranty for peace of mind. Ask about our 3.88% financing if you close in 30-60 days!
Full Property Details
Interior
Bedrooms
4
Total Bedrooms
4
Washrooms
4
Square Footage
2500-3000 sqft
Basement
Full,Unfinished
Heating Source
Gas
Heating Fuel
Forced Air
Air Conditioning
None
Family Room
Yes
Kitchens
1
Total Kitchens
1
Fireplace Features
Yes
Bedrooms
4
Total Bedrooms
4
Washrooms
4
Square Footage
2500-3000 sqft
Basement
Full,Unfinished
Heating Source
Gas
Heating Fuel
Forced Air
Air Conditioning
None
Family Room
Yes
Kitchens
1
Total Kitchens
1
Fireplace Features
Yes
Exterior
Depth
103.25
Front
51.25
Driveway
Private Double
Lot Size
51 x 103.25 ft
Pool
None
Parking Spaces
4
Total Parking Spaces
6.00
Parking Description
Built-In
Garage Spaces
2
Zoning
Residential
Depth
103.25
Front
51.25
Driveway
Private Double
Lot Size
51 x 103.25 ft
Pool
None
Parking Spaces
4
Total Parking Spaces
6.00
Parking Description
Built-In
Garage Spaces
2
Zoning
Residential
Building Description
Style
2-Storey
Home Type
House
Subtype
Detached
Year Built
New
Property Orientation
South
Exterior Finish
Brick
Sewers
Sewer
Water Supply
Municipal
Possession Date
No Data
Style
2-Storey
Home Type
House
Subtype
Detached
Year Built
New
Property Orientation
South
Exterior Finish
Brick
Sewers
Sewer
Water Supply
Municipal
Possession Date
No Data
Community
Community
Lindsay
Community
Lindsay
Taxes & Fees
Tax Year
2025
Occupancy
Vacant
Tax Year
2025
Occupancy
Vacant
Room Types
Bedroom 2
4 Pc Ensuite, Walk-In Closet(s)
Dimensions 12.5 x 10.99 feet
137.38 sqft
Bedroom 3
4 Pc Ensuite, Closet, Large Window
Dimensions 15.68 x 11.84 feet
185.65 sqft
Bedroom 4
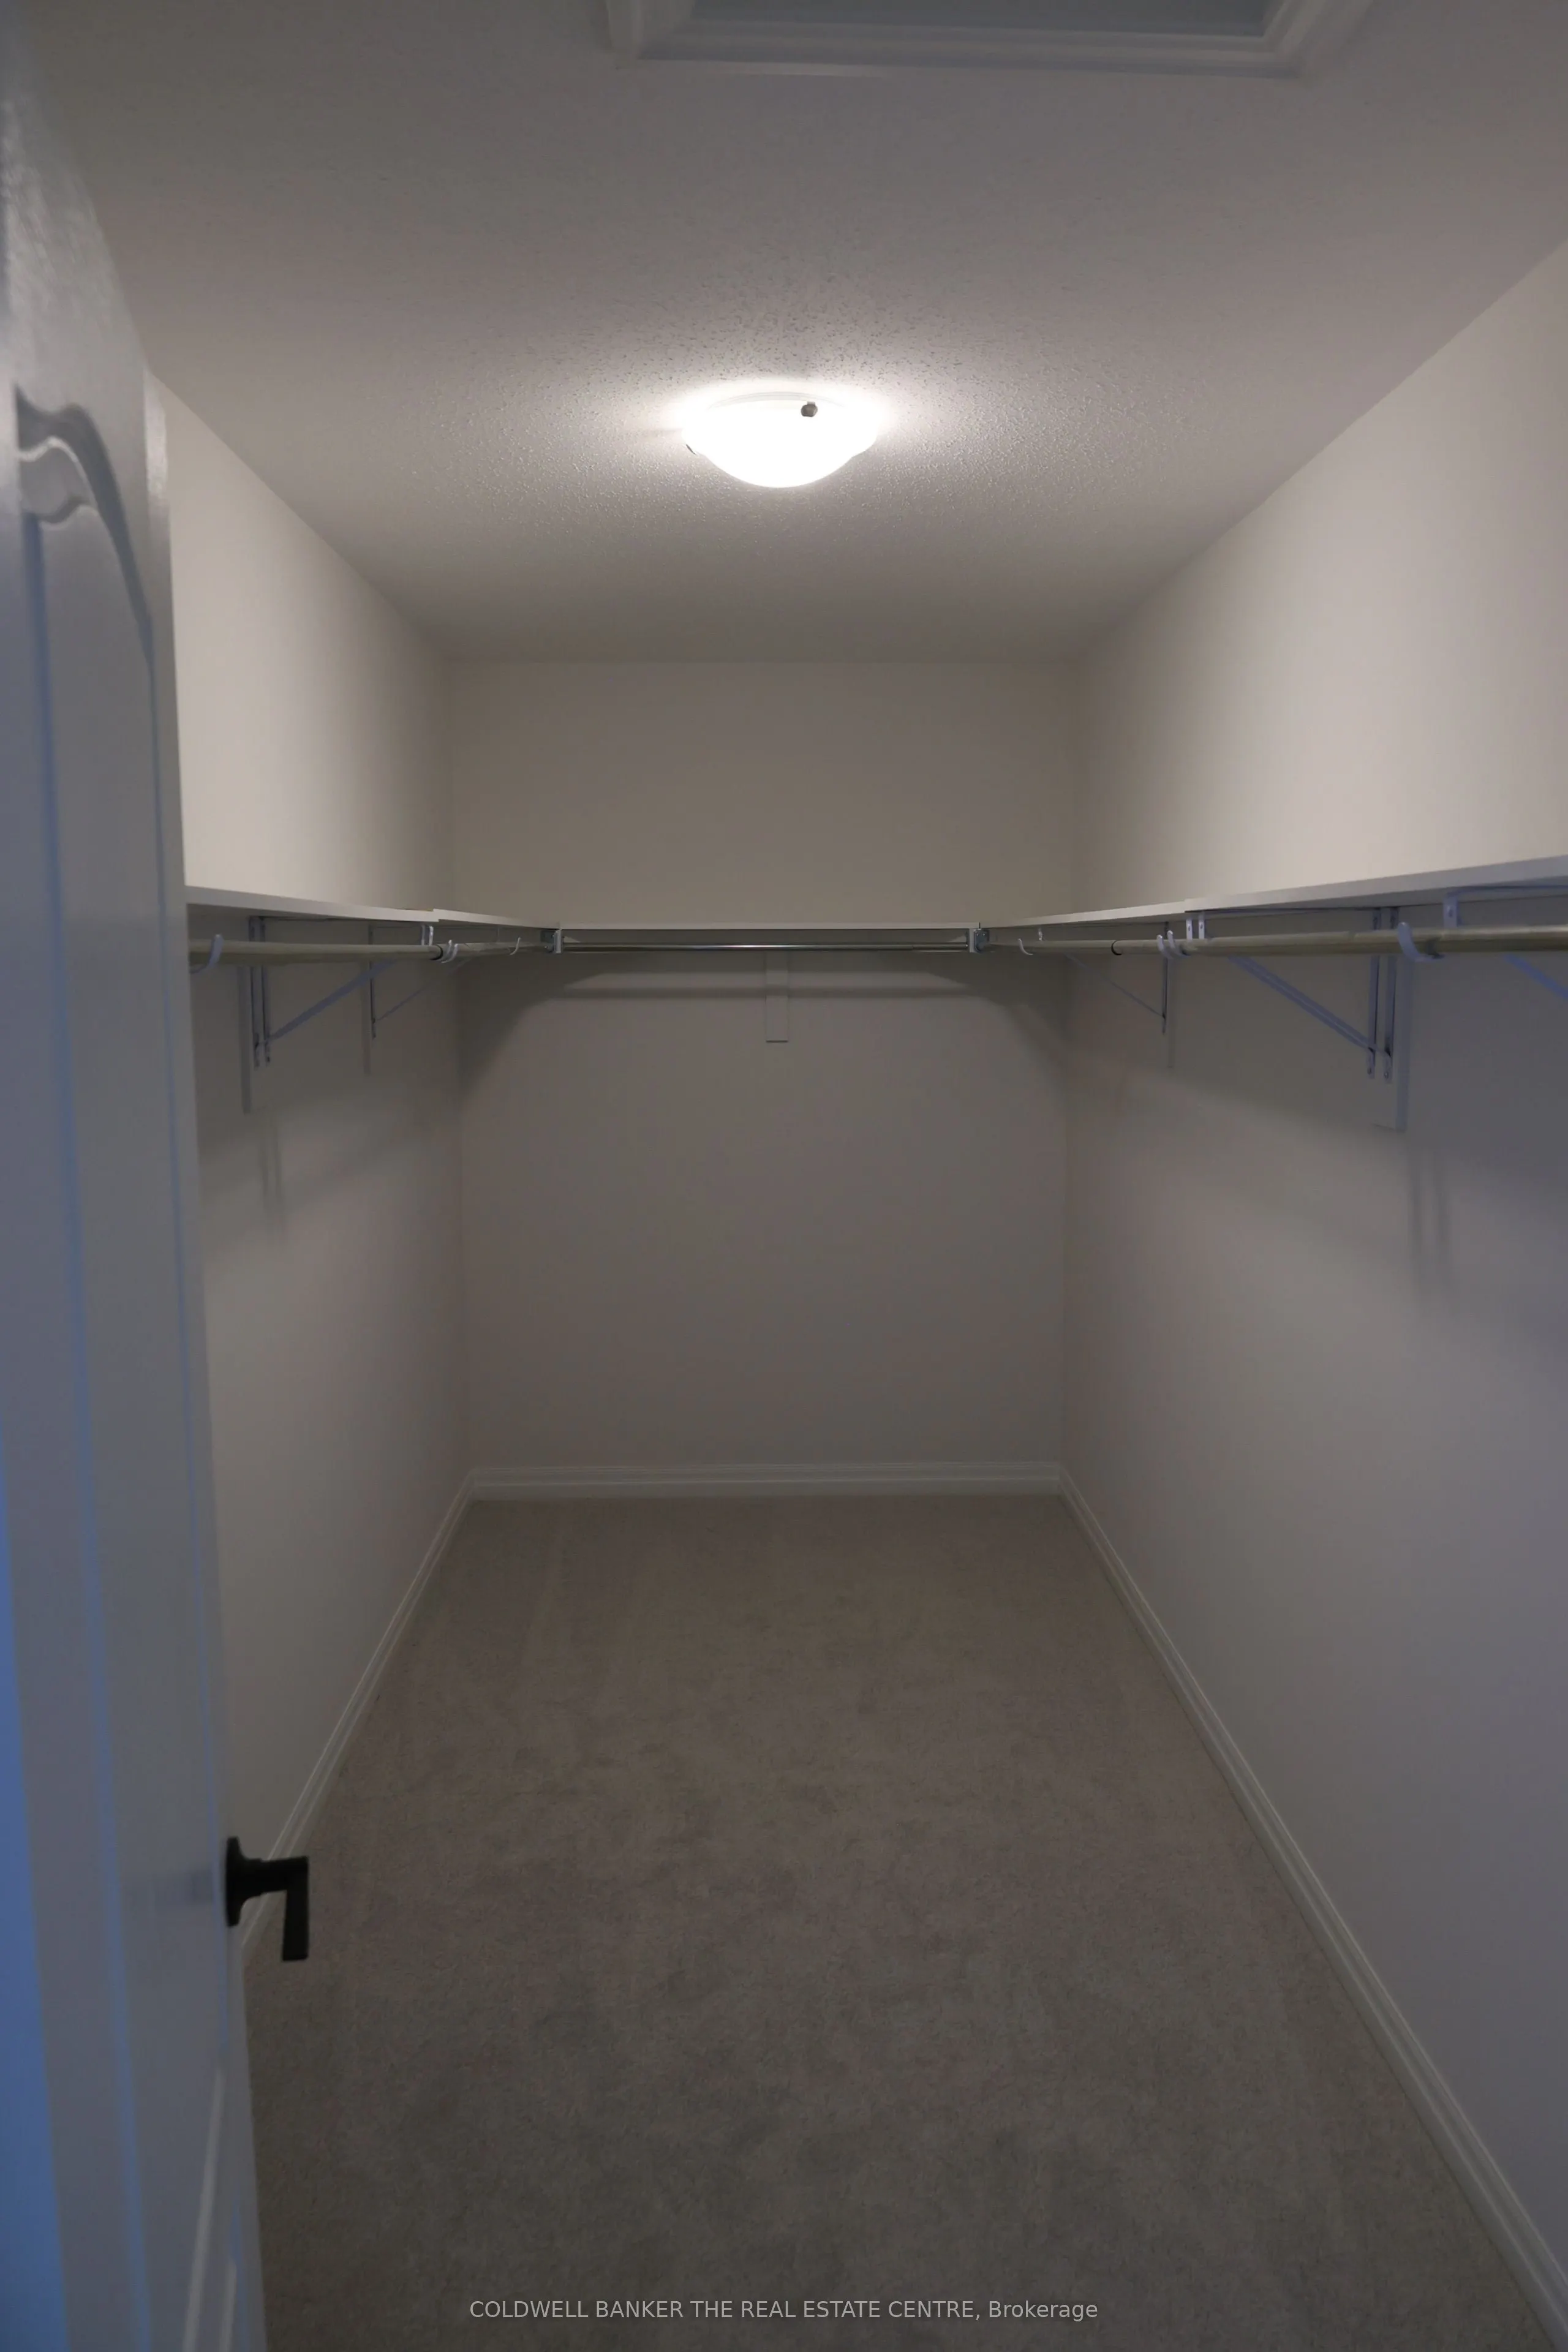
3 Pc Ensuite, Walk-In Closet(s)
Dimensions 12.34 x 11.52 feet
142.16 sqft
Breakfast
Hardwood Floor, W/O To Patio
Dimensions 9.84 x 15.49 feet
152.42 sqft
Dining Room
Hardwood Floor
Dimensions 12.66 x 10.99 feet
139.13 sqft
Family Room
Hardwood Floor, Fireplace
Dimensions 12.01 x 16.01 feet
192.28 sqft
Kitchen
Hardwood Floor, Centre Island
Dimensions 8.01 x 15.49 feet
124.07 sqft
Living Room
Hardwood Floor
Dimensions 12.01 x 10.01 feet
120.22 sqft
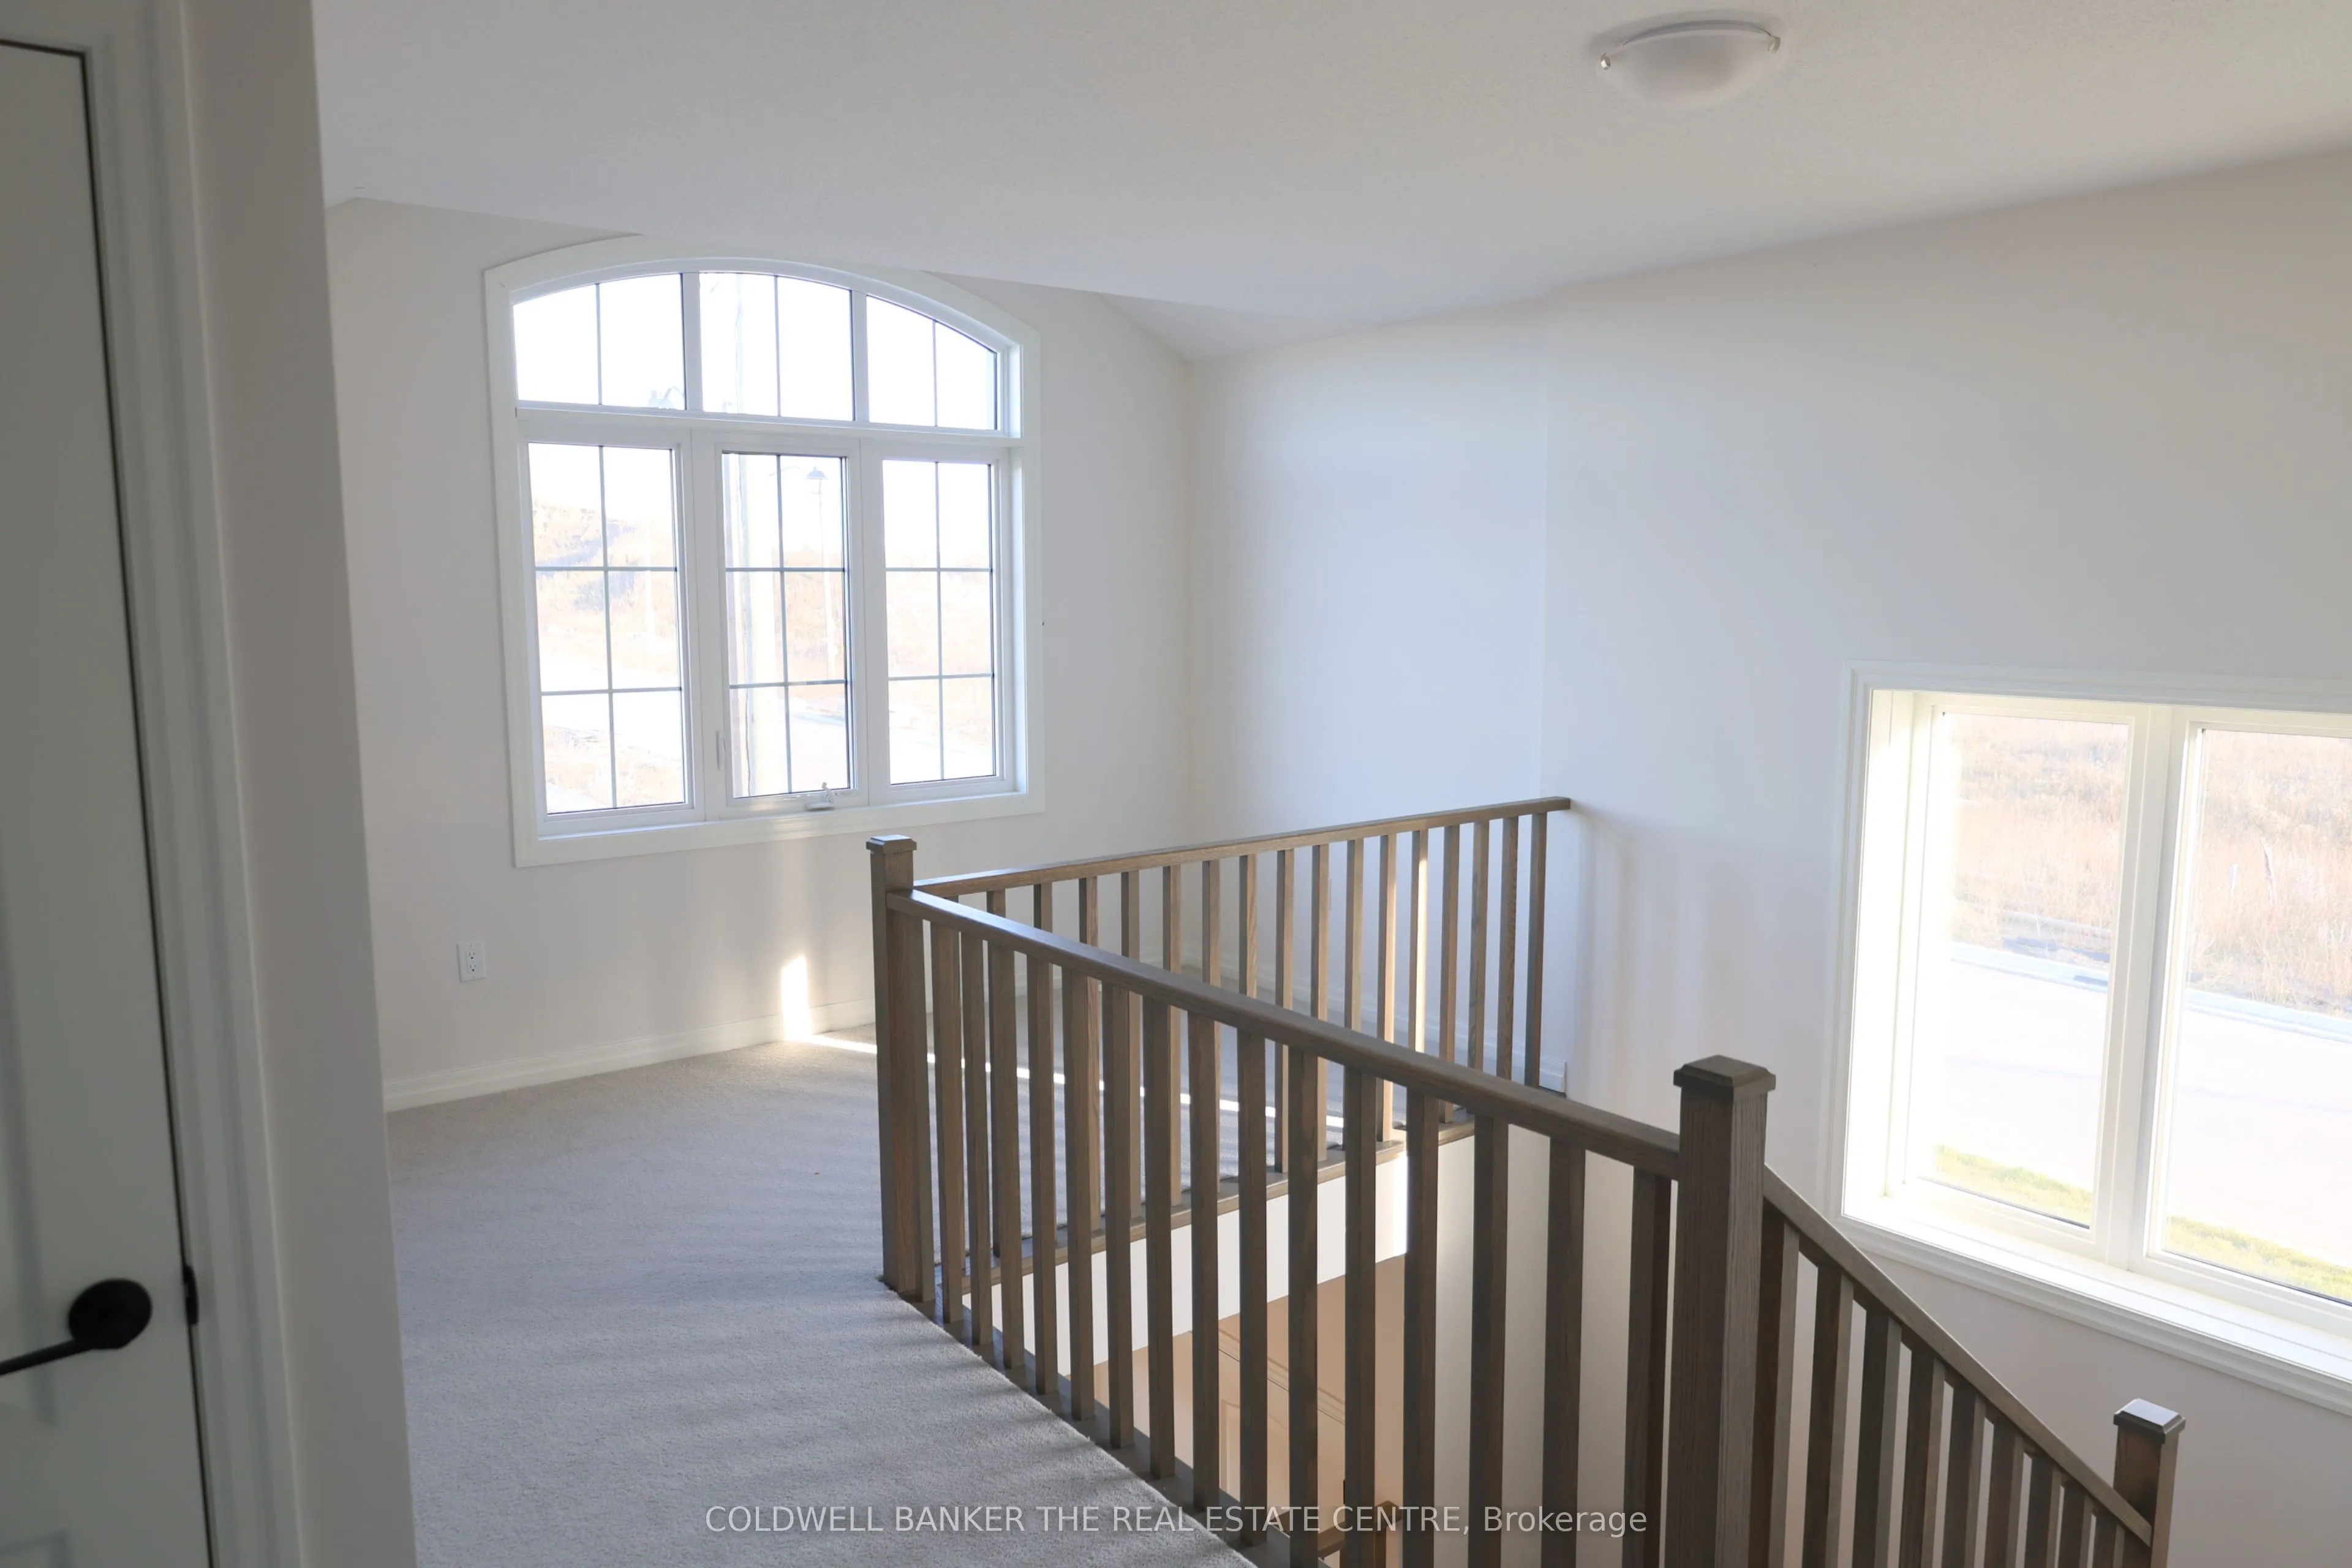
Loft
Large Window, Overlooks Frontyard
Dimensions 11.52 x 6.33 feet
72.92 sqft
Primary Bedroom
5 Pc Ensuite, Walk-In Closet(s), Large Window
Dimensions 16.01 x 14.01 feet
224.3 sqft
Similar Properties(No results)
Mortgage Calculator
Calculate your estimated monthly mortgage payment
Price
$824,415
$
%
%
Total cost of mortgage
$0
Monthly payment
By clicking Save, we will calculate your estimated mortgage for all properties using the saved values (down payment percentage, interest rate, and amortization).
The accuracy and applicability of this calculator are not guaranteed.