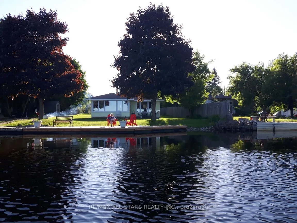
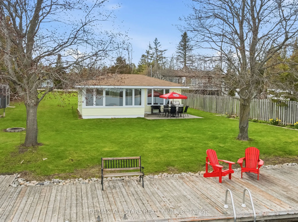
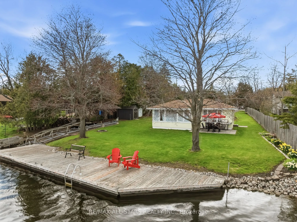
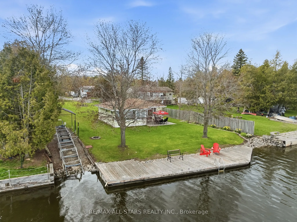
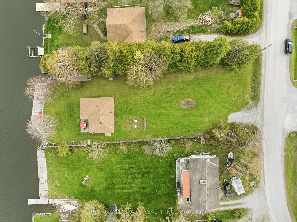
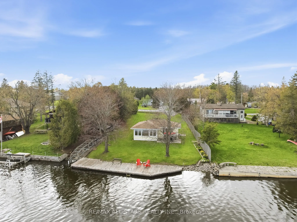
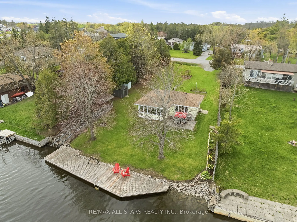
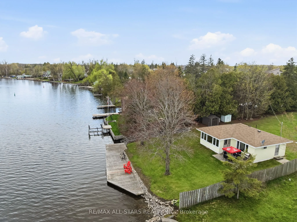
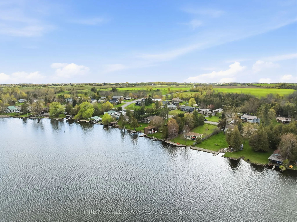
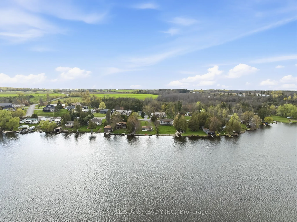
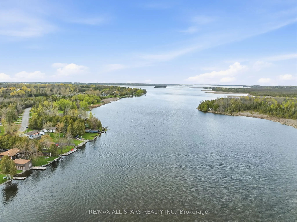
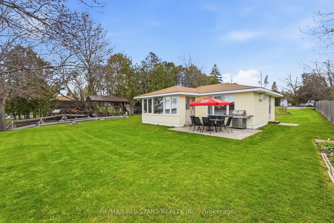
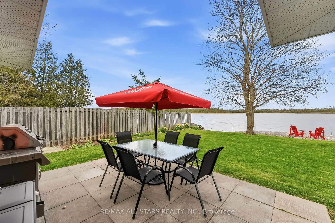
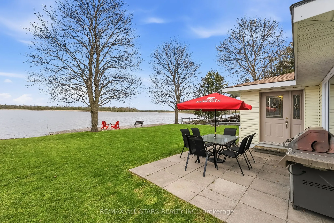
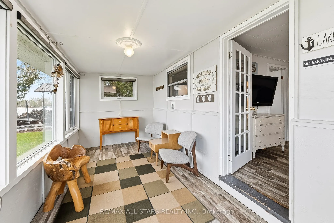
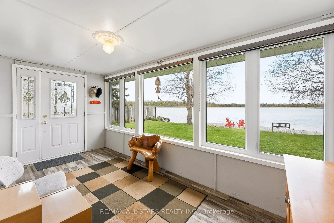
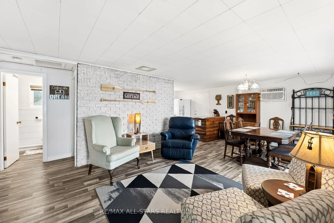
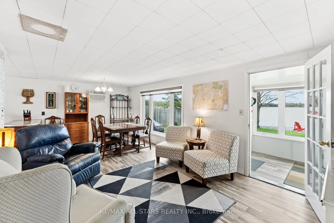
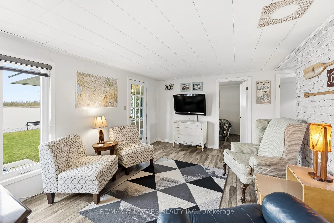
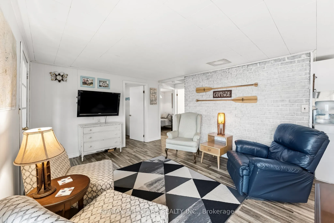
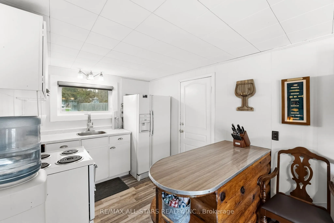
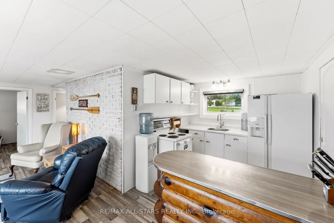
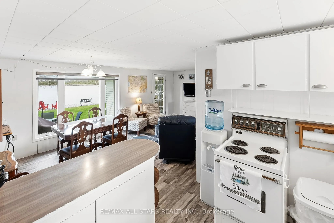
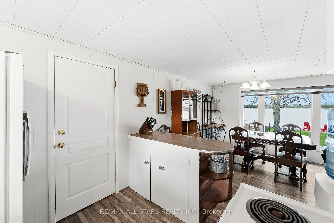
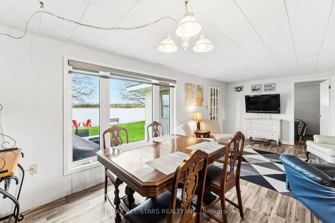
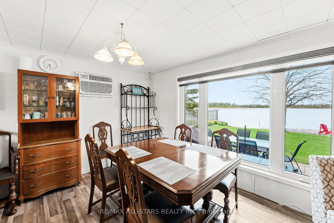
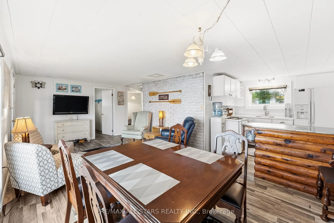
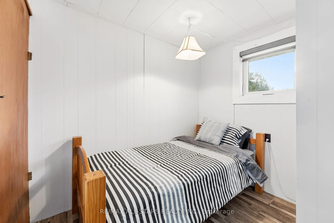
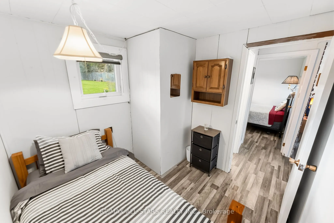
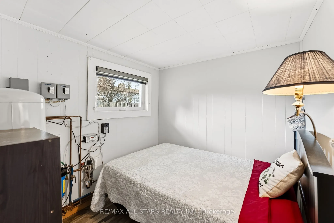
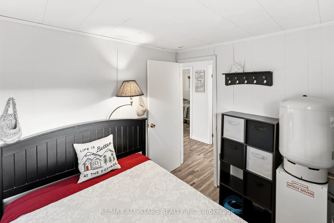
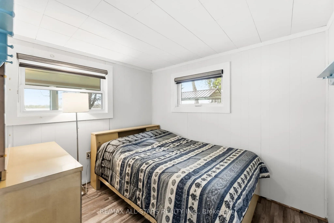
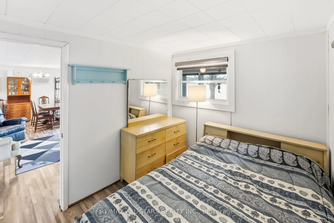
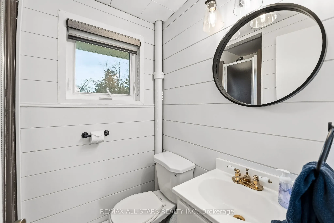
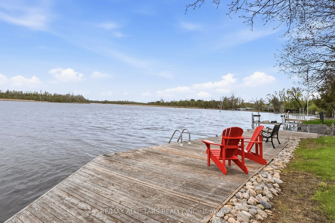
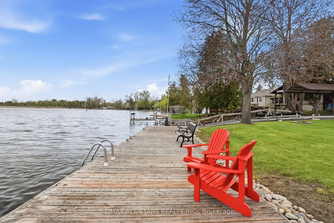
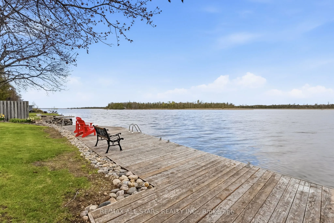
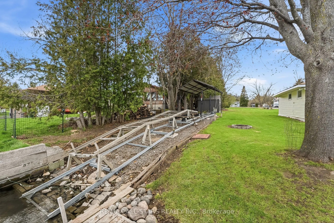
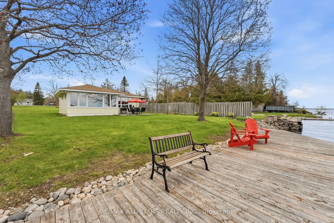
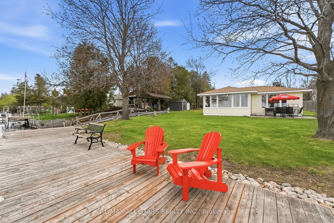
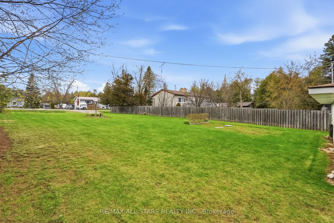
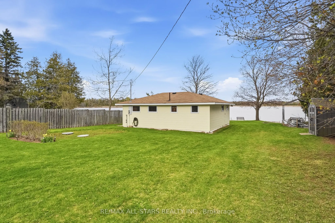
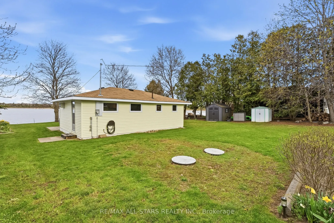
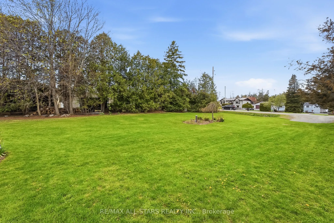
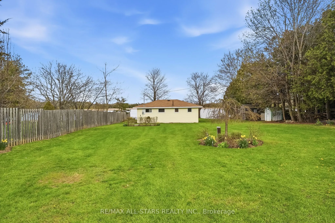
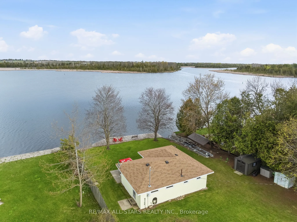
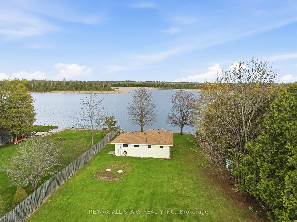
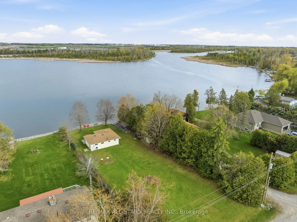
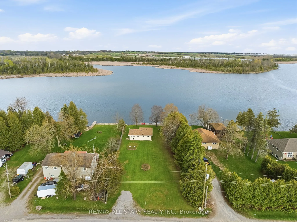
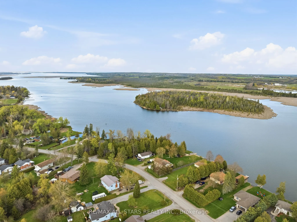
Welcome to your happy place on the Scugog River! This charming 3-season cottage, checks every box for the ultimate Ontario waterfront escape - whether you're looking for a summer sanctuary, a weekend retreat, or the perfect place to make memories that last a lifetime.Nestled on a generous 80' 205' ...waterfront lot, this 3-bedroom cottage offers incredible front-row views of all the action the Scugog River has to offer - from morning mist on the water to sunny afternoon boat traffic and spectacular sunrises that never get old.Anglers, this one's for you! The Scugog River is renowned for fantastic fishing, putting walleye, bass, and pike practically at your doorstep. Roll out of bed, grab your rod, and you're already where you need to be - it doesn't get better than that.Boating enthusiasts love the ready-to-go 5,000 lb Marine Rail system (w/remote control) - launch and retrieve your boat with ease, all protected under a durable metal roof. No more seasonal storage headaches; your vessel is right where it belongs - steps from your door and ready for adventure.Located in the heart of the Kawartha Lakes region and just minutes from all the amenities Lindsay has to offer, this is the riverside retreat you've been dreaming of. Opportunities like this on the Scugog River don't come along often - don't miss your chance to make it yours! under 90 minutes from T.O. 100amp service. 30amp outdoor outlet for family & friends to plug mobile home into.
Full Property Details
Interior
Bedrooms
3
Total Bedrooms
3
Washrooms
1
Square Footage
< 700 sqft
Basement
None
Heating Source
Other
Heating Fuel
Other
Air Conditioning
Window Unit(s)
Family Room
No
Kitchens
1
Total Kitchens
1
Fireplace Features
No
Bedrooms
3
Total Bedrooms
3
Washrooms
1
Square Footage
< 700 sqft
Basement
None
Heating Source
Other
Heating Fuel
Other
Air Conditioning
Window Unit(s)
Family Room
No
Kitchens
1
Total Kitchens
1
Fireplace Features
No
Exterior
Depth
205.0
Front
80.47
Driveway
Front Yard Parking
Lot Size
80 x 205.0 ft
Pool
None
Waterfront
Direct
Parking Spaces
6
Total Parking Spaces
6.00
Parking Description
None
Garage Spaces
0
Depth
205.0
Front
80.47
Driveway
Front Yard Parking
Lot Size
80 x 205.0 ft
Pool
None
Waterfront
Direct
Parking Spaces
6
Total Parking Spaces
6.00
Parking Description
None
Garage Spaces
0
Building Description
Style
Bungalow
Home Type
House
Subtype
Detached
Year Built
51-99
Property Orientation
East
Exterior Finish
Vinyl Siding
Sewers
Holding Tank
Water Supply
Well
Possession Date
6/26/2026
Style
Bungalow
Home Type
House
Subtype
Detached
Year Built
51-99
Property Orientation
East
Exterior Finish
Vinyl Siding
Sewers
Holding Tank
Water Supply
Well
Possession Date
6/26/2026
Community
Community
Lindsay
Community
Lindsay
Taxes & Fees
Taxes
$2,144 /yr
Tax Year
2025
Occupancy
Vacant
Taxes
$2,144 /yr
Tax Year
2025
Occupancy
Vacant
Room Types
Bedroom 2
Laminate
Dimensions 7.74 x 8.17 feet
63.24 sqft
Bedroom 3
Laminate
Dimensions 7.91 x 7.91 feet
62.57 sqft
Dining Room
Laminate
Dimensions 10.14 x 8.3 feet
84.16 sqft
Kitchen
Laminate
Dimensions 9.38 x 8.3 feet
77.85 sqft
Living Room
Laminate
Dimensions 12.89 x 11.35 feet
146.3 sqft
Primary Bedroom
Laminate
Dimensions 9.42 x 7.94 feet
74.79 sqft
Sunroom
Laminate
Dimensions 9.42 x 7.94 feet
74.79 sqft
Similar Properties(No results)
Mortgage Calculator
Calculate your estimated monthly mortgage payment
Price
$529,900
$
%
%
Total cost of mortgage
$0
Monthly payment
By clicking Save, we will calculate your estimated mortgage for all properties using the saved values (down payment percentage, interest rate, and amortization).
The accuracy and applicability of this calculator are not guaranteed.