Sign In or Create a Free Account to see full details of this property
Key Facts
Key facts for 104 Old 26 Highway
Property Type
House, 1 1/2 Storey
Parking
None 0 garage, 3 parking
MLS #
X13490476
Size
1100-1500 sqft
Basement
None
Listed on
2026-06-25
Lot size
108 x 376.0
Tax
$3,113 /yr
Days on Market
110
Approximate Age
51-99
Maintenance Fee
-
Description
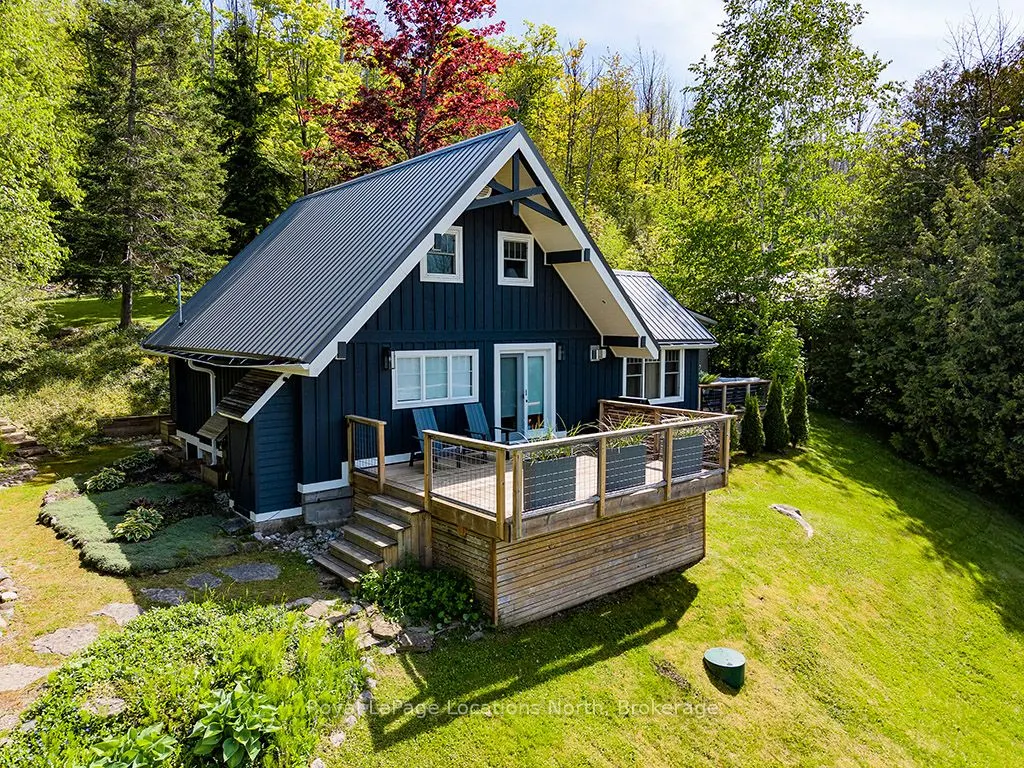
NEW IMPROVED PRICE - EXCEPTIONAL 4-SEASON CHALET VALUE! The right price, the right size, and perfectly timed for the upcoming ski season! Nestled against serene green space with the Niagara Escarpment as your backdrop, this updated, carpet-free, 1,189 sq. ft. chalet delivers the ultimate Georgian Ba...y lifestyle at an incredible new price point.Step inside to warm, inviting living anchored by a cozy natural gas fireplace. The main floor walks out to an expansive entertaining deck, while the primary retreat features its own private ensuite and dedicated balcony. Upstairs, two additional bedrooms offer plenty of room for family and weekend guests. Unwind after a day on the slopes in your private cedar sauna, and enjoy year-round comfort thanks to mini-split HVAC and heated kitchen floors.Outside, the property offers rare flexibility with a separate bunkie (ideal for overflow guests or a quiet work-from-cottage studio), garden space, storage shed, metal roof, fresh exterior stain, and a cedar privacy fence.Positioned just minutes from the Georgian Trail, private ski clubs, golf, and Georgian Bay shores-right between Thornbury's vibrant dining scene and Meaford's harbour and shops. Bonus for investors or weekenders: Meaford currently has no municipal short-term accommodation licensing fees or restrictions, offering rare income potential and four-season flexibility.
Full Property Details
Interior
Bedrooms
3
Total Bedrooms
3
Washrooms
2
Square Footage
1100-1500 sqft
Basement
None
Heating Source
Electric
Heating Fuel
Other
Air Conditioning
Wall Unit(s)
Family Room
No
Kitchens
1
Total Kitchens
1
Fireplace Features
Yes
Bedrooms
3
Total Bedrooms
3
Washrooms
2
Square Footage
1100-1500 sqft
Basement
None
Heating Source
Electric
Heating Fuel
Other
Air Conditioning
Wall Unit(s)
Family Room
No
Kitchens
1
Total Kitchens
1
Fireplace Features
Yes
Exterior
Depth
376.0
Front
108.0
Lot Size
108 x 376.0 ft
Pool
None
Parking Spaces
3
Total Parking Spaces
3.00
Parking Description
None
Garage Spaces
0
Zoning
RR/ EP
Depth
376.0
Front
108.0
Lot Size
108 x 376.0 ft
Pool
None
Parking Spaces
3
Total Parking Spaces
3.00
Parking Description
None
Garage Spaces
0
Zoning
RR/ EP
Building Description
Style
1 1/2 Storey
Home Type
House
Subtype
Detached
Year Built
51-99
Property Orientation
South
Exterior Finish
Board & Batten
Sewers
Septic
Water Supply
Well
Possession Date
No Data
Style
1 1/2 Storey
Home Type
House
Subtype
Detached
Year Built
51-99
Property Orientation
South
Exterior Finish
Board & Batten
Sewers
Septic
Water Supply
Well
Possession Date
No Data
Community
Community
Meaford
Community
Meaford
Taxes & Fees
Taxes
$3,113 /yr
Tax Year
2025
Occupancy
Partial
Taxes
$3,113 /yr
Tax Year
2025
Occupancy
Partial
Room Types
Bathroom
3 Pc Ensuite
Dimensions 5.02 x 5.94 feet
29.82 sqft
Bathroom
Soaking Tub, Double Sink
Dimensions 9.32 x 9.97 feet
92.92 sqft
Bedroom
Carpet Free
Dimensions 10.14 x 11.29 feet
114.48 sqft
Bedroom 2
Carpet Free
Dimensions 9.81 x 11.38 feet
111.64 sqft
Kitchen
Heated Floor
Dimensions 10.24 x 8.6 feet
88.06 sqft
Laundry
-
Dimensions 5.68 x 10.27 feet
58.33 sqft
Living Room
2 Way Fireplace, W/O To Patio
Dimensions 13.94 x 18.18 feet
253.43 sqft
Primary Bedroom
W/O To Patio
Dimensions 17.62 x 11.12 feet
195.93 sqft
Similar Properties(No results)
Mortgage Calculator
Calculate your estimated monthly mortgage payment
Price
$624,999
$
%
%
Total cost of mortgage
$0
Monthly payment
By clicking Save, we will calculate your estimated mortgage for all properties using the saved values (down payment percentage, interest rate, and amortization).
The accuracy and applicability of this calculator are not guaranteed.