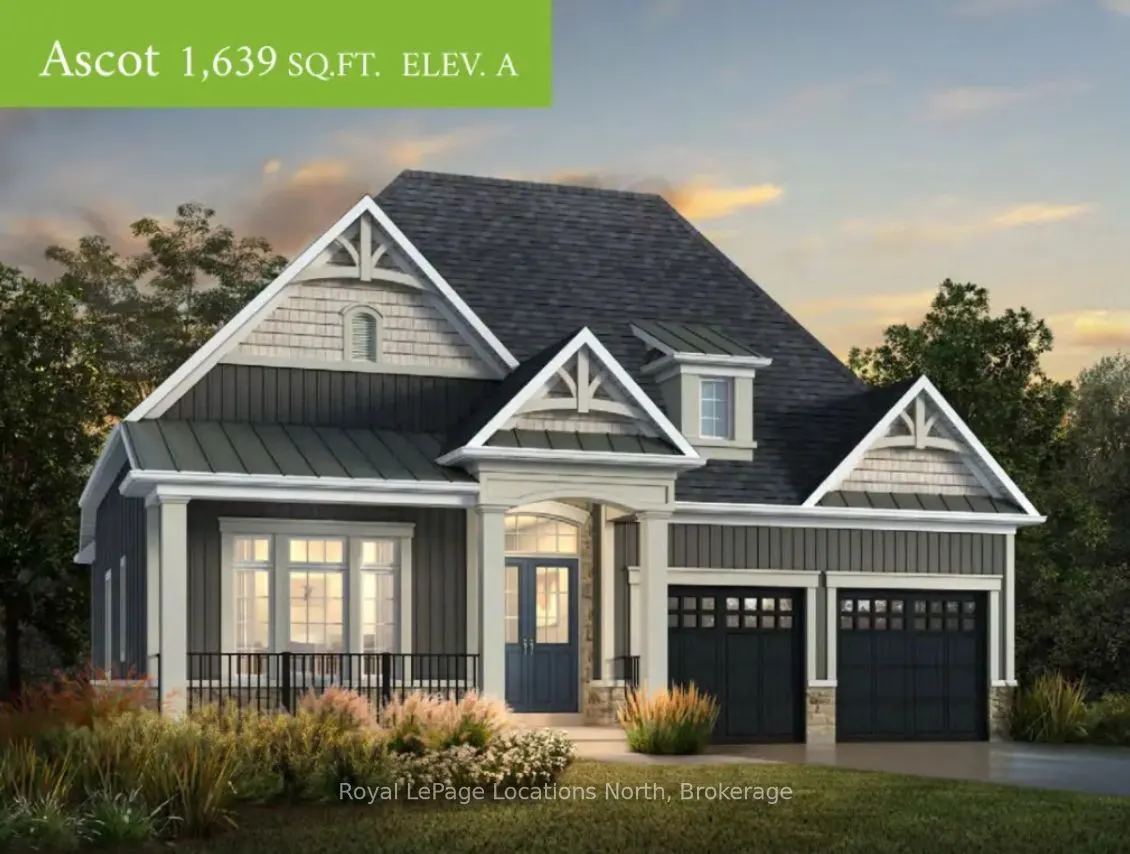
Sign In or Create a Free Account to see full details of this property
Key Facts
Key facts for 15 Hilton Lane
Property Type
House, Bungalow
Parking
Attached 2 garage, 2 parking
MLS #
X13581834
Size
1500-2000 sqft
Basement
Full,Partially Finished
Listed on
2026-07-17
Lot size
19 x 32.741
Tax
-
Days on Market
88
Approximate Age
-
Maintenance Fee
-
Description
Welcome to The Fairways, an exciting new golf course community by Manorwood Homes and Terra Brook Homes, nestled in the charming town of Meaford, Ontario. Introducing the Ascot model, a thoughtfully designed 1,637 sq. ft. bungalow offering the ease and convenience of true main-floor living. This ope...n-concept floor plan seamlessly connects the kitchen, dining, and living areas, creating an inviting space that's perfect for both everyday living and entertaining. The living room is highlighted by a cozy gas fireplace, while large windows showcase views of the beautiful Meaford Golf Course.The spacious primary suite features a walk-in closet and a luxurious 5-piece ensuite, providing the perfect private retreat. A double-car garage adds convenience and ample storage.Now is the ideal time to build your dream home. Situated on a premium lot backing onto the Meaford Golf Course, you'll have the opportunity to choose your lot, select from thoughtfully designed floor plans, and personalize every finish to reflect your unique style and vision.Visit our beautifully finished model home at 1 Hilton Lane and discover everything this exceptional new golf course community has to offer.
Full Property Details
Interior
Bedrooms
2
Total Bedrooms
2
Washrooms
2
Square Footage
1500-2000 sqft
Basement
Full,Partially Finished
Heating Source
Gas
Heating Fuel
Forced Air
Air Conditioning
Central Air
Family Room
No
Kitchens
1
Total Kitchens
1
Fireplace Features
Yes
Bedrooms
2
Total Bedrooms
2
Washrooms
2
Square Footage
1500-2000 sqft
Basement
Full,Partially Finished
Heating Source
Gas
Heating Fuel
Forced Air
Air Conditioning
Central Air
Family Room
No
Kitchens
1
Total Kitchens
1
Fireplace Features
Yes
Exterior
Depth
32.741
Front
18.607
Lot Size
19 x 32.741 ft
Pool
None
Parking Spaces
2
Total Parking Spaces
4.00
Parking Description
Attached
Garage Spaces
2
Depth
32.741
Front
18.607
Lot Size
19 x 32.741 ft
Pool
None
Parking Spaces
2
Total Parking Spaces
4.00
Parking Description
Attached
Garage Spaces
2
Building Description
Style
Bungalow
Home Type
House
Subtype
Detached
Property Orientation
South
Exterior Finish
Board & Batten ,Stone
Sewers
Sewer
Water Supply
Municipal
Possession Date
No Data
Style
Bungalow
Home Type
House
Subtype
Detached
Property Orientation
South
Exterior Finish
Board & Batten ,Stone
Sewers
Sewer
Water Supply
Municipal
Possession Date
No Data
Community
Community
Meaford
Community
Meaford
Taxes & Fees
Tax Year
2026
Occupancy
Vacant
Tax Year
2026
Occupancy
Vacant
Room Types
Bedroom 2
-
Dimensions 13.32 x 10.56 feet
140.66 sqft
Laundry
-
Dimensions 7.78 x 5.68 feet
44.19 sqft
Living Room
-
Dimensions 16.27 x 20.96 feet
341.02 sqft
Primary Bedroom
-
Dimensions 13.22 x 18.14 feet
239.81 sqft
Similar Properties(No results)
Mortgage Calculator
Calculate your estimated monthly mortgage payment
Price
$898,800
$
%
%
Total cost of mortgage
$0
Monthly payment
By clicking Save, we will calculate your estimated mortgage for all properties using the saved values (down payment percentage, interest rate, and amortization).
The accuracy and applicability of this calculator are not guaranteed.