Sign In or Create a Free Account to see full details of this property
Key Facts
Key facts for 51 Rivermill Boulevard #404
Property Type
Condo, Apartment
Parking
1 garage, 1 parking
MLS #
X13611986
Size
1200-1399 sqft
Basement
None
Listed on
2026-07-28
Lot size
-
Tax
$3,720 /yr
Days on Market
77
Approximate Age
-
Maintenance Fee
$1,056.87/mo
Central Air Conditio...
Description
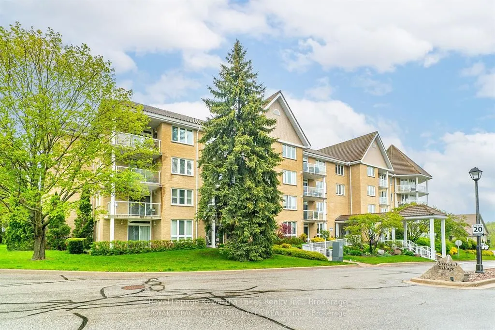
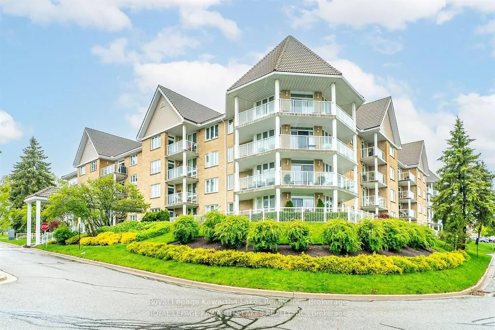
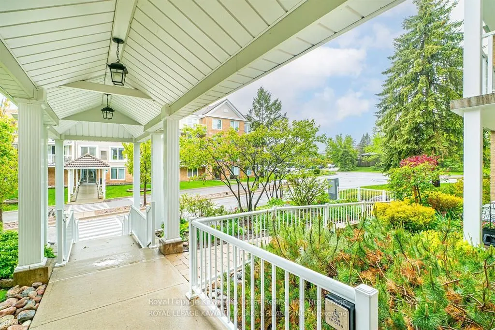
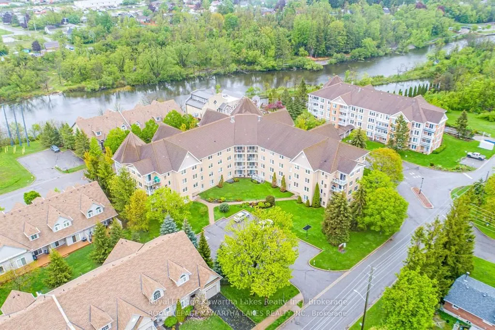
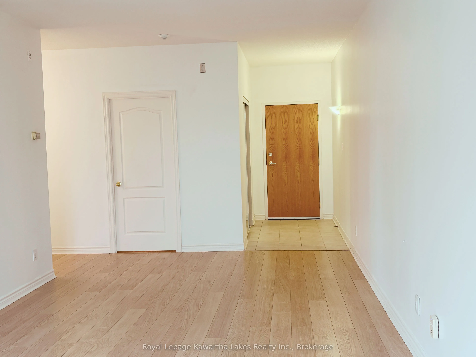
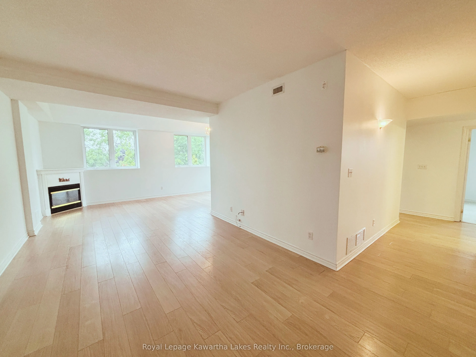
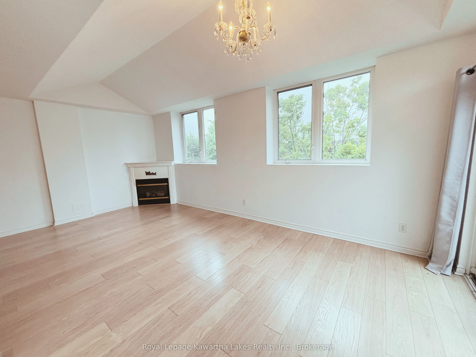
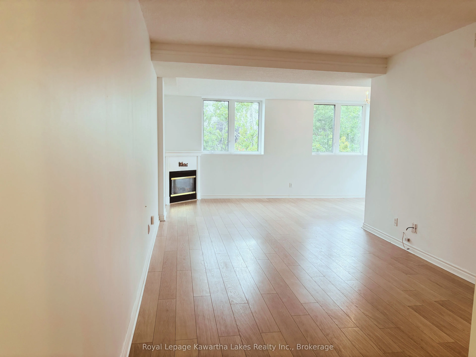
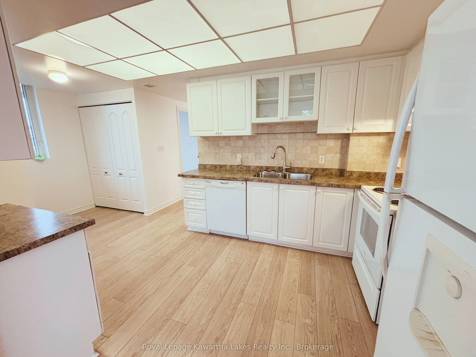
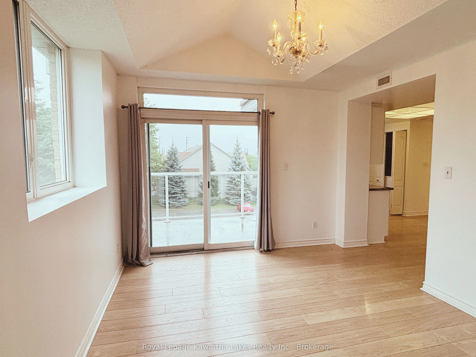
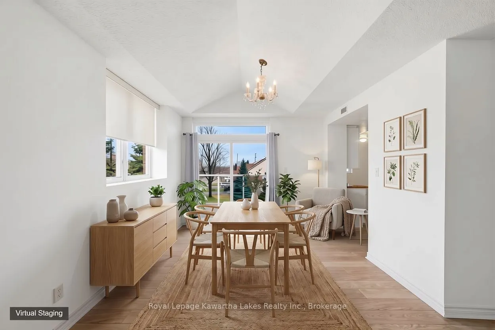
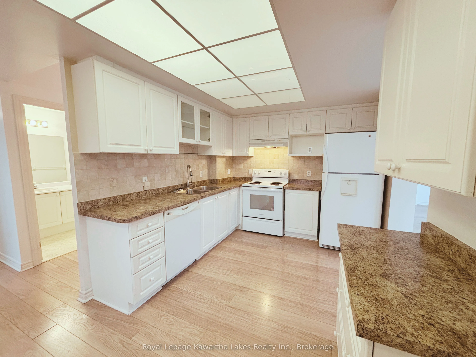
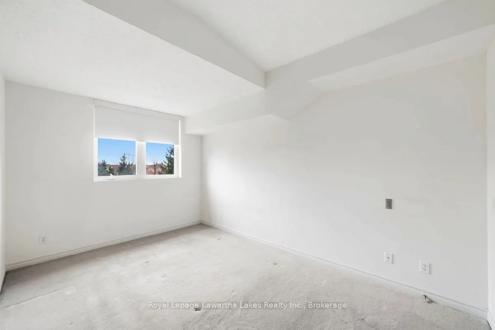
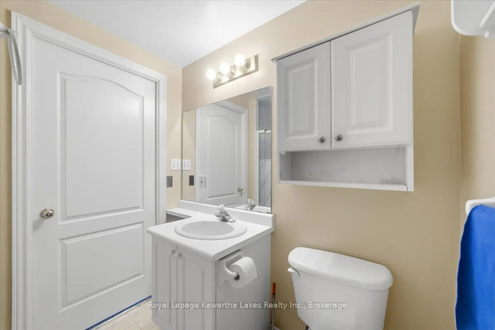
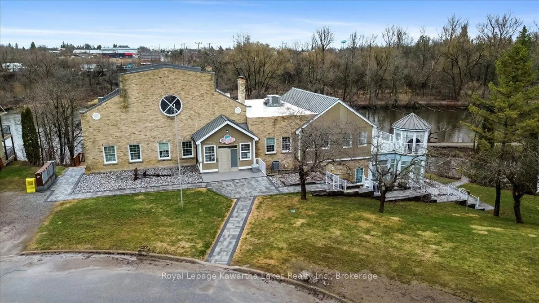
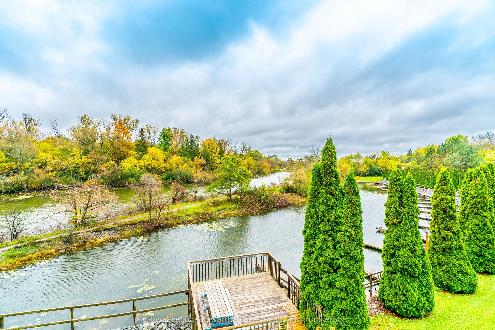
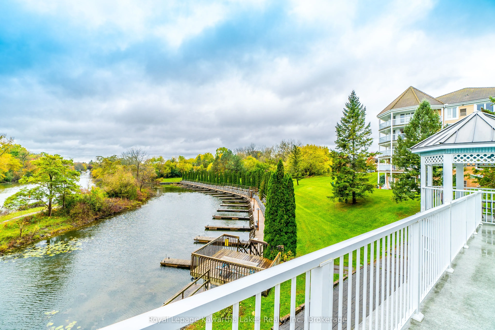
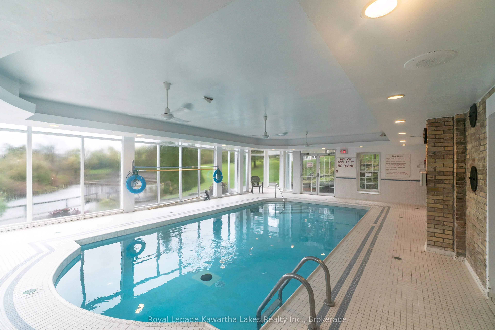
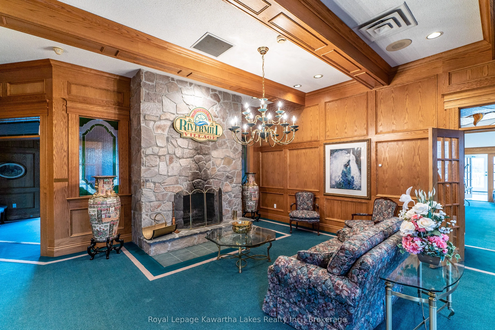
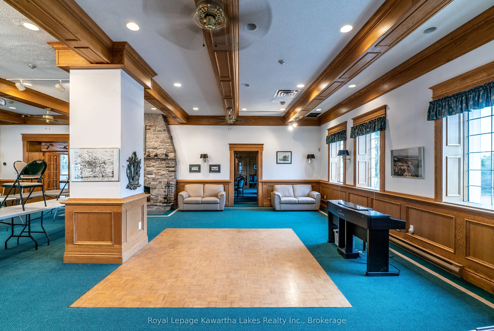
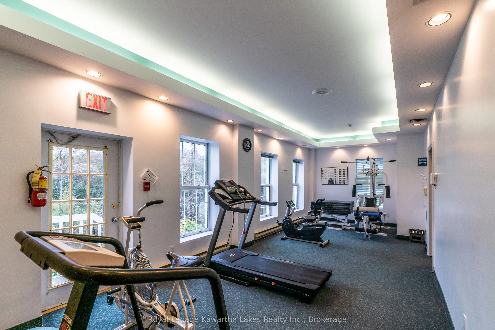
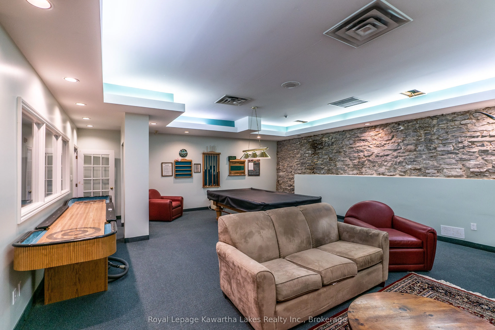
Welcome to the waterfront community of Rivermill Village! Come live your retirement dreams in this Pet Friendly, freshly painted 1261 sq ft, 2 bedroom/2 bath Penthouse apartment. Open concept Living/Dining Room with corner gas fireplace and walkout to balcony. In-suite laundry and Primary bedroom wi...th walk-in closet and 4 pc ensuite bath. Enjoy the many amenities including an exercise room, party/meeting room, indoor pool, rooftop deck/garden, tennis, lots of visitor parking & so much more! Stroll the park like gardens or sit & watch the boats go by on the river. Condo fees include heat, hydro, water, central air, common elements, building insurance & parking. Docking available on the Trent for added fee
Full Property Details
Interior
Bedrooms
2
Total Bedrooms
2
Washrooms
2
Square Footage
1200-1399 sqft
Basement
None
Heating Source
Gas
Heating Fuel
Forced Air
Air Conditioning
Central Air
Family Room
No
Kitchens
1
Total Kitchens
1
Fireplace Features
Yes
Bedrooms
2
Total Bedrooms
2
Washrooms
2
Square Footage
1200-1399 sqft
Basement
None
Heating Source
Gas
Heating Fuel
Forced Air
Air Conditioning
Central Air
Family Room
No
Kitchens
1
Total Kitchens
1
Fireplace Features
Yes
Exterior
Pool
Indoor
Parking Spaces
1
Total Parking Spaces
1.00
Garage Spaces
1
Zoning
RM1-S1
Balcony
Open
Pool
Indoor
Parking Spaces
1
Total Parking Spaces
1.00
Garage Spaces
1
Zoning
RM1-S1
Balcony
Open
Building Description
Style
Apartment
Home Type
Condo
Subtype
Condo Apartment
Property Orientation
North West
Exterior Finish
Brick
Possession Date
8/12/2026
Locker
Owned
Style
Apartment
Home Type
Condo
Subtype
Condo Apartment
Property Orientation
North West
Exterior Finish
Brick
Possession Date
8/12/2026
Locker
Owned
Community
Community
Lindsay
Community
Lindsay
Taxes & Fees
Taxes
$3,720 /yr
Tax Year
2026
Occupancy
Vacant
Maintenance Fee
$1,056.87/mo
Central Air Conditioning
Included
Common Elements
Included
Heating
Included
Hydro
Included
Water
Included
Building Insurance
Included
Taxes
$3,720 /yr
Tax Year
2026
Occupancy
Vacant
Maintenance Fee
$1,056.87/mo
Central Air Conditioning
Included
Common Elements
Included
Heating
Included
Hydro
Included
Water
Included
Building Insurance
Included
Other
Pets
Yes-with Restrictions
Pets
Yes-with Restrictions
Room Types
Bathroom
4 Pc Ensuite
Dimensions 4.86 x 9.09 feet
44.18 sqft
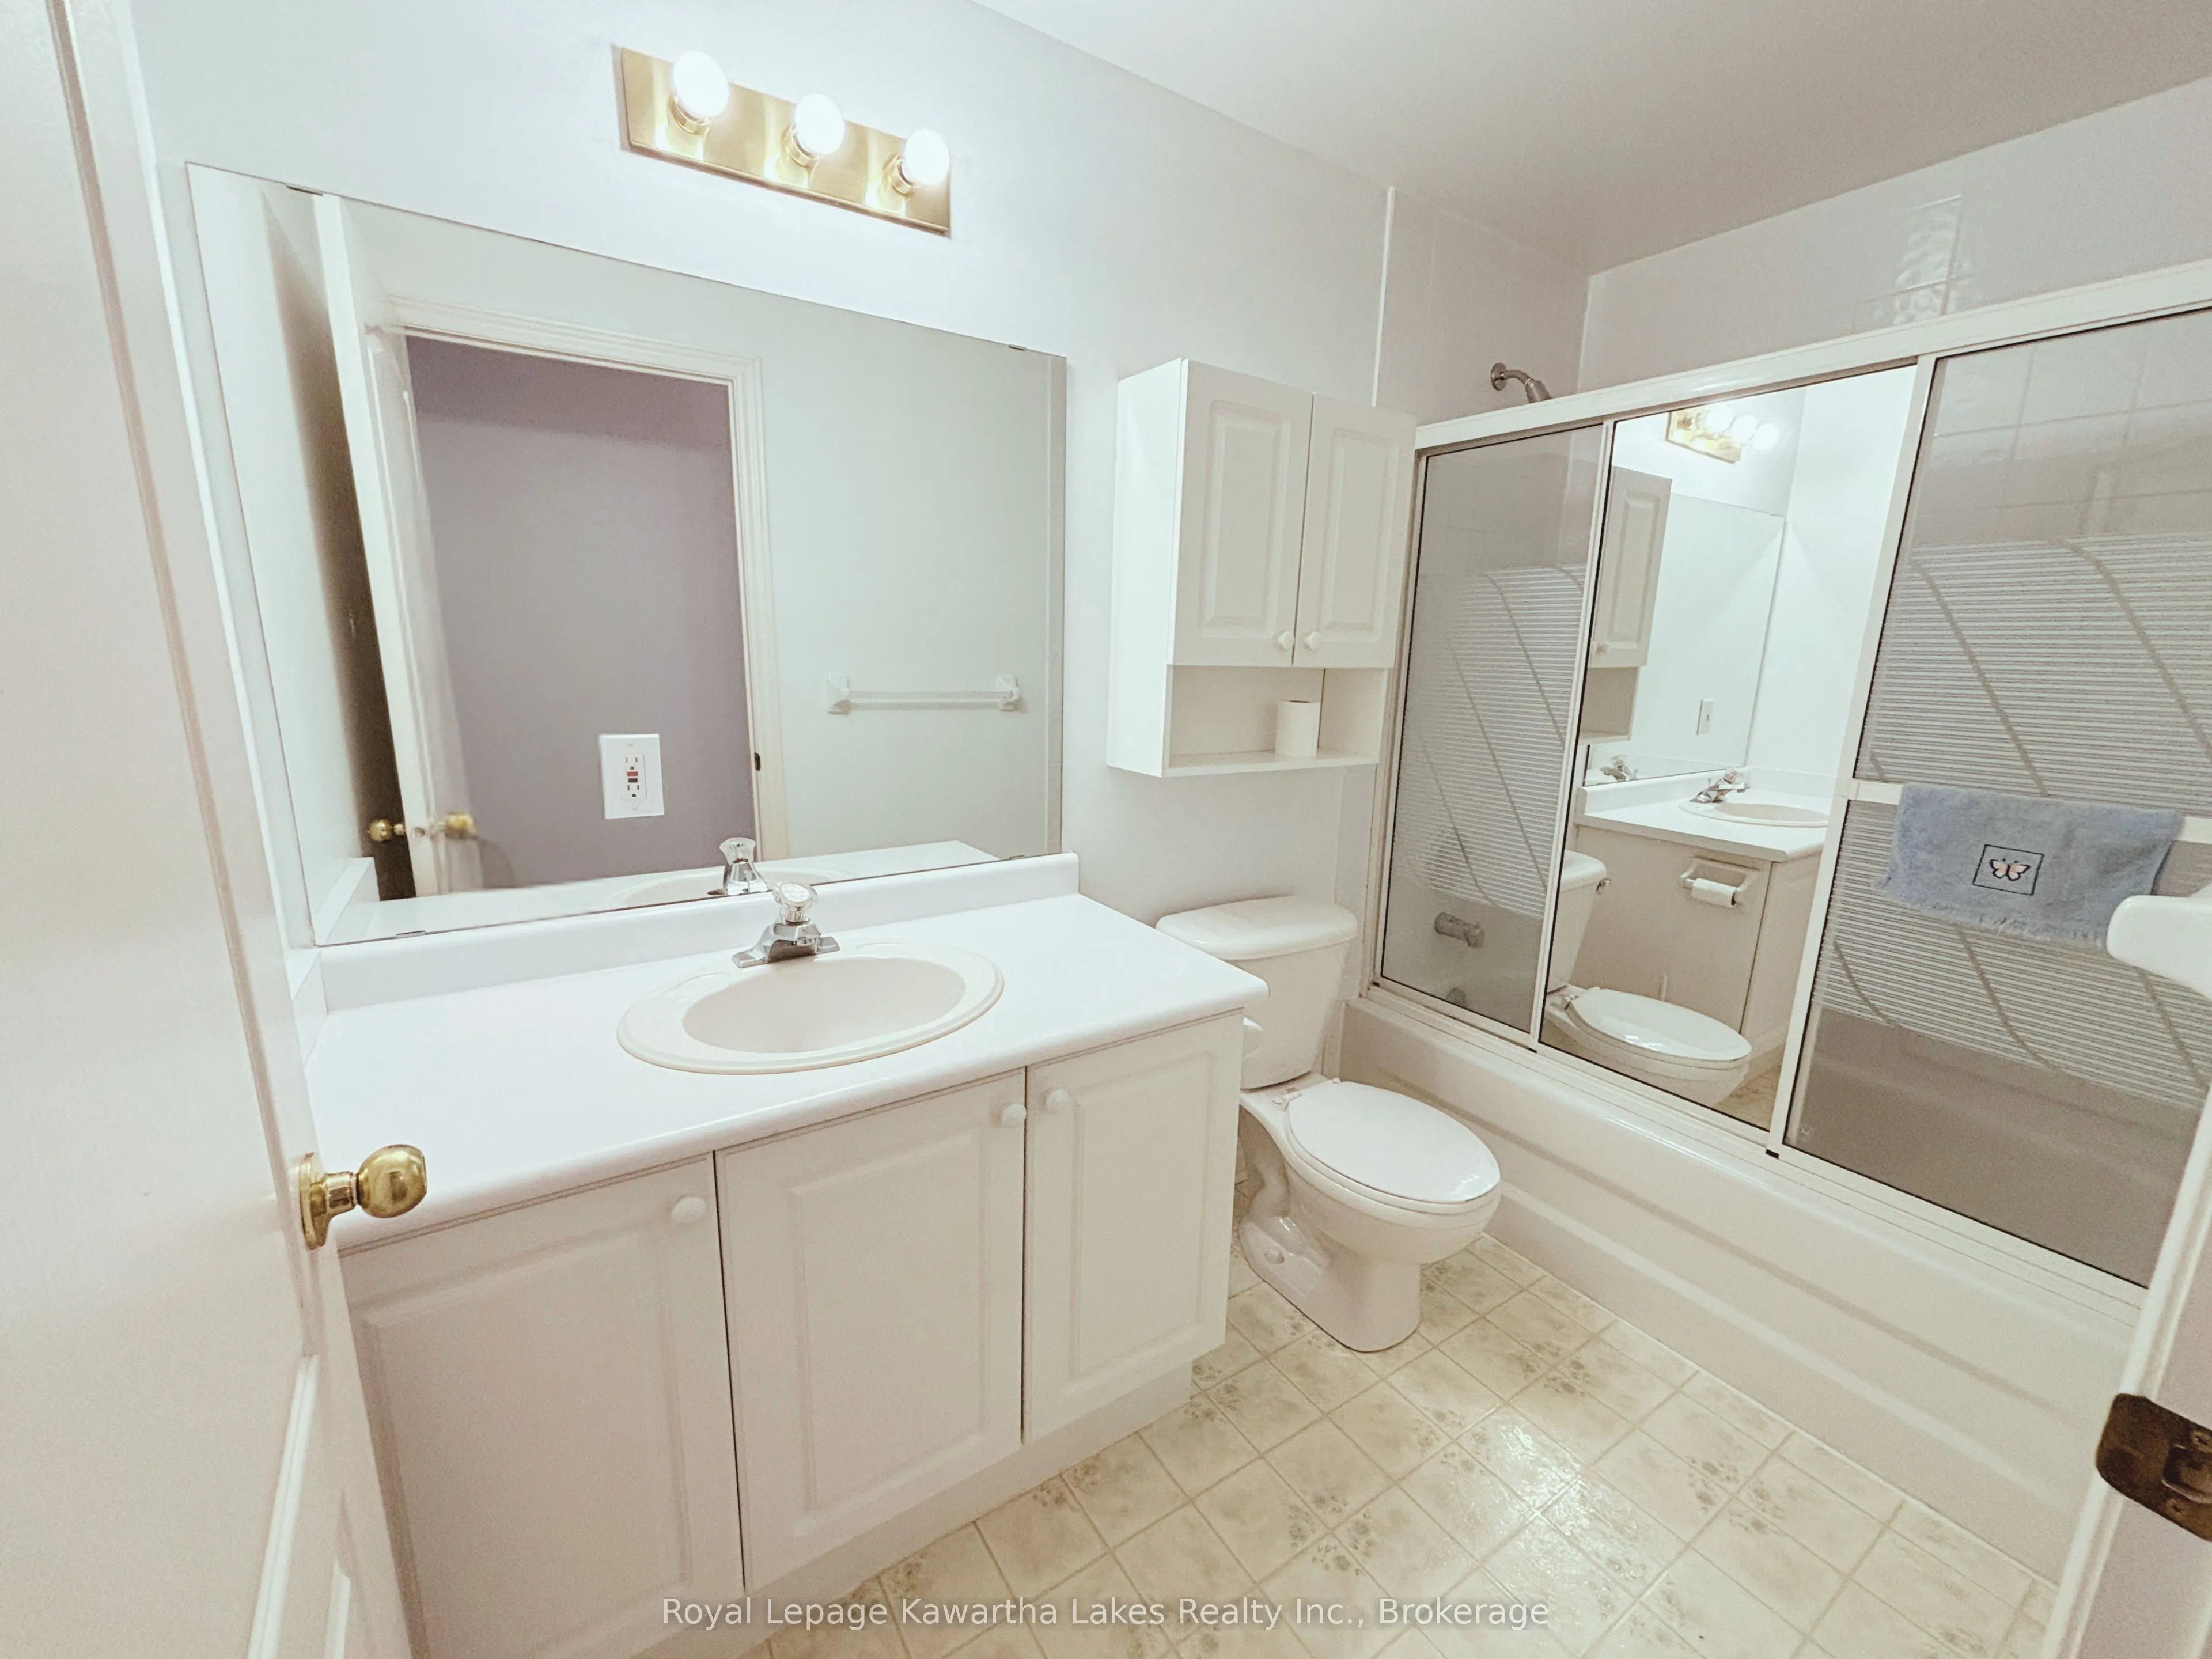
Bathroom
4 Pc Bath
Dimensions 6.56 x 7.02 feet
46.05 sqft
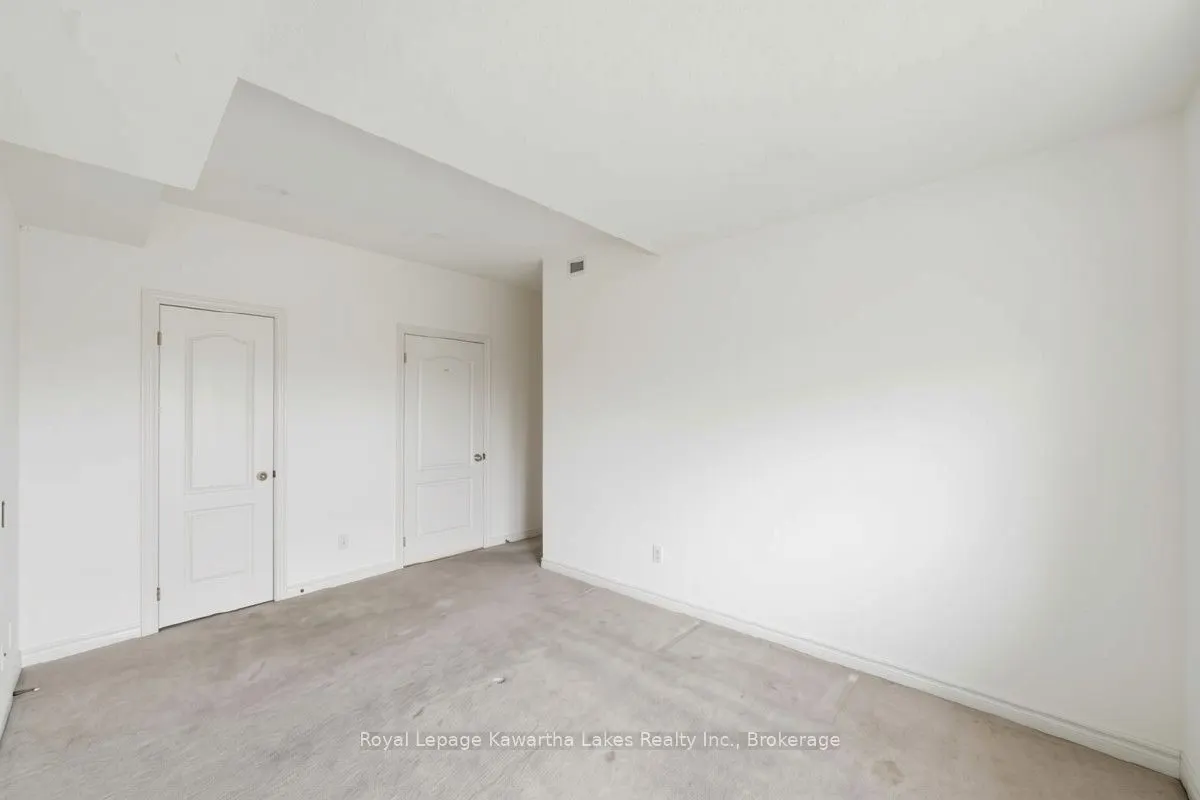
Bedroom
4 Pc Ensuite, Walk-In Closet(s)
Dimensions 13.12 x 14.34 feet
188.14 sqft
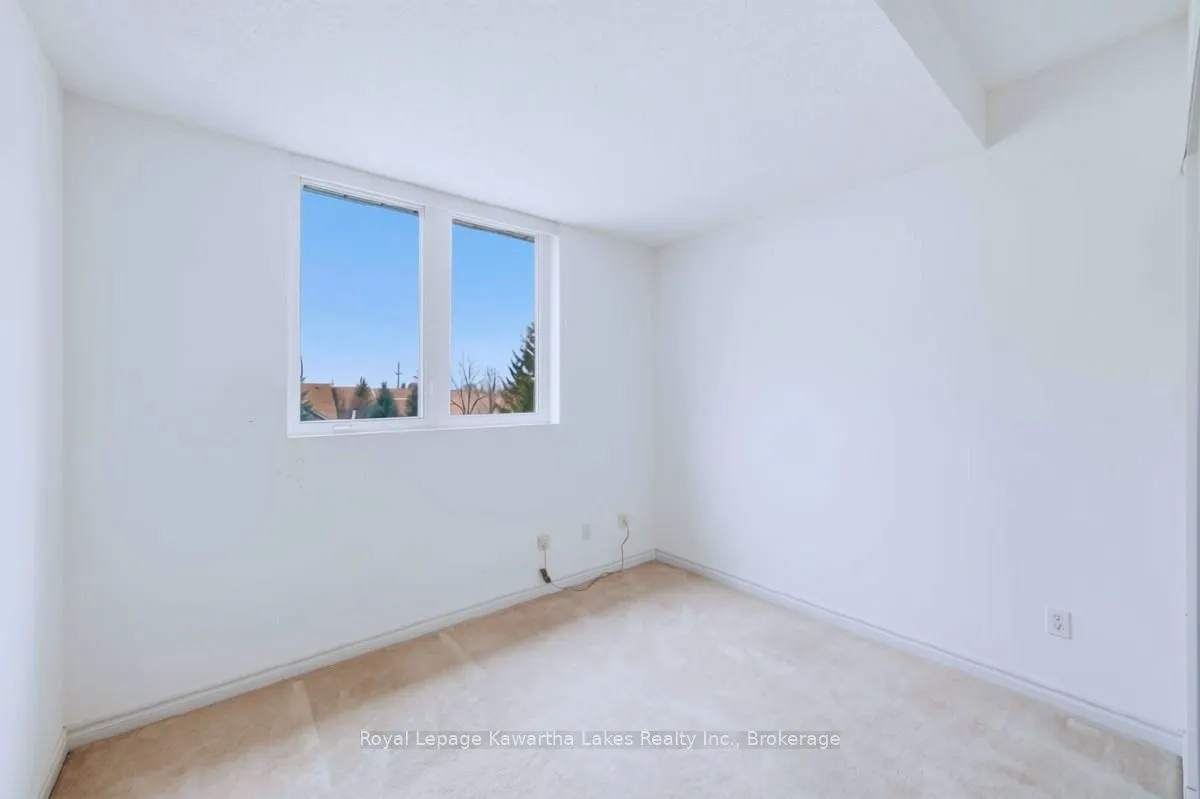
Bedroom 2
-
Dimensions 10.83 x 10.4 feet
112.63 sqft
Dining Room
W/O To Balcony
Dimensions 10.7 x 8.86 feet
94.8 sqft
Foyer
-
Dimensions 8.1 x 4.56 feet
36.94 sqft
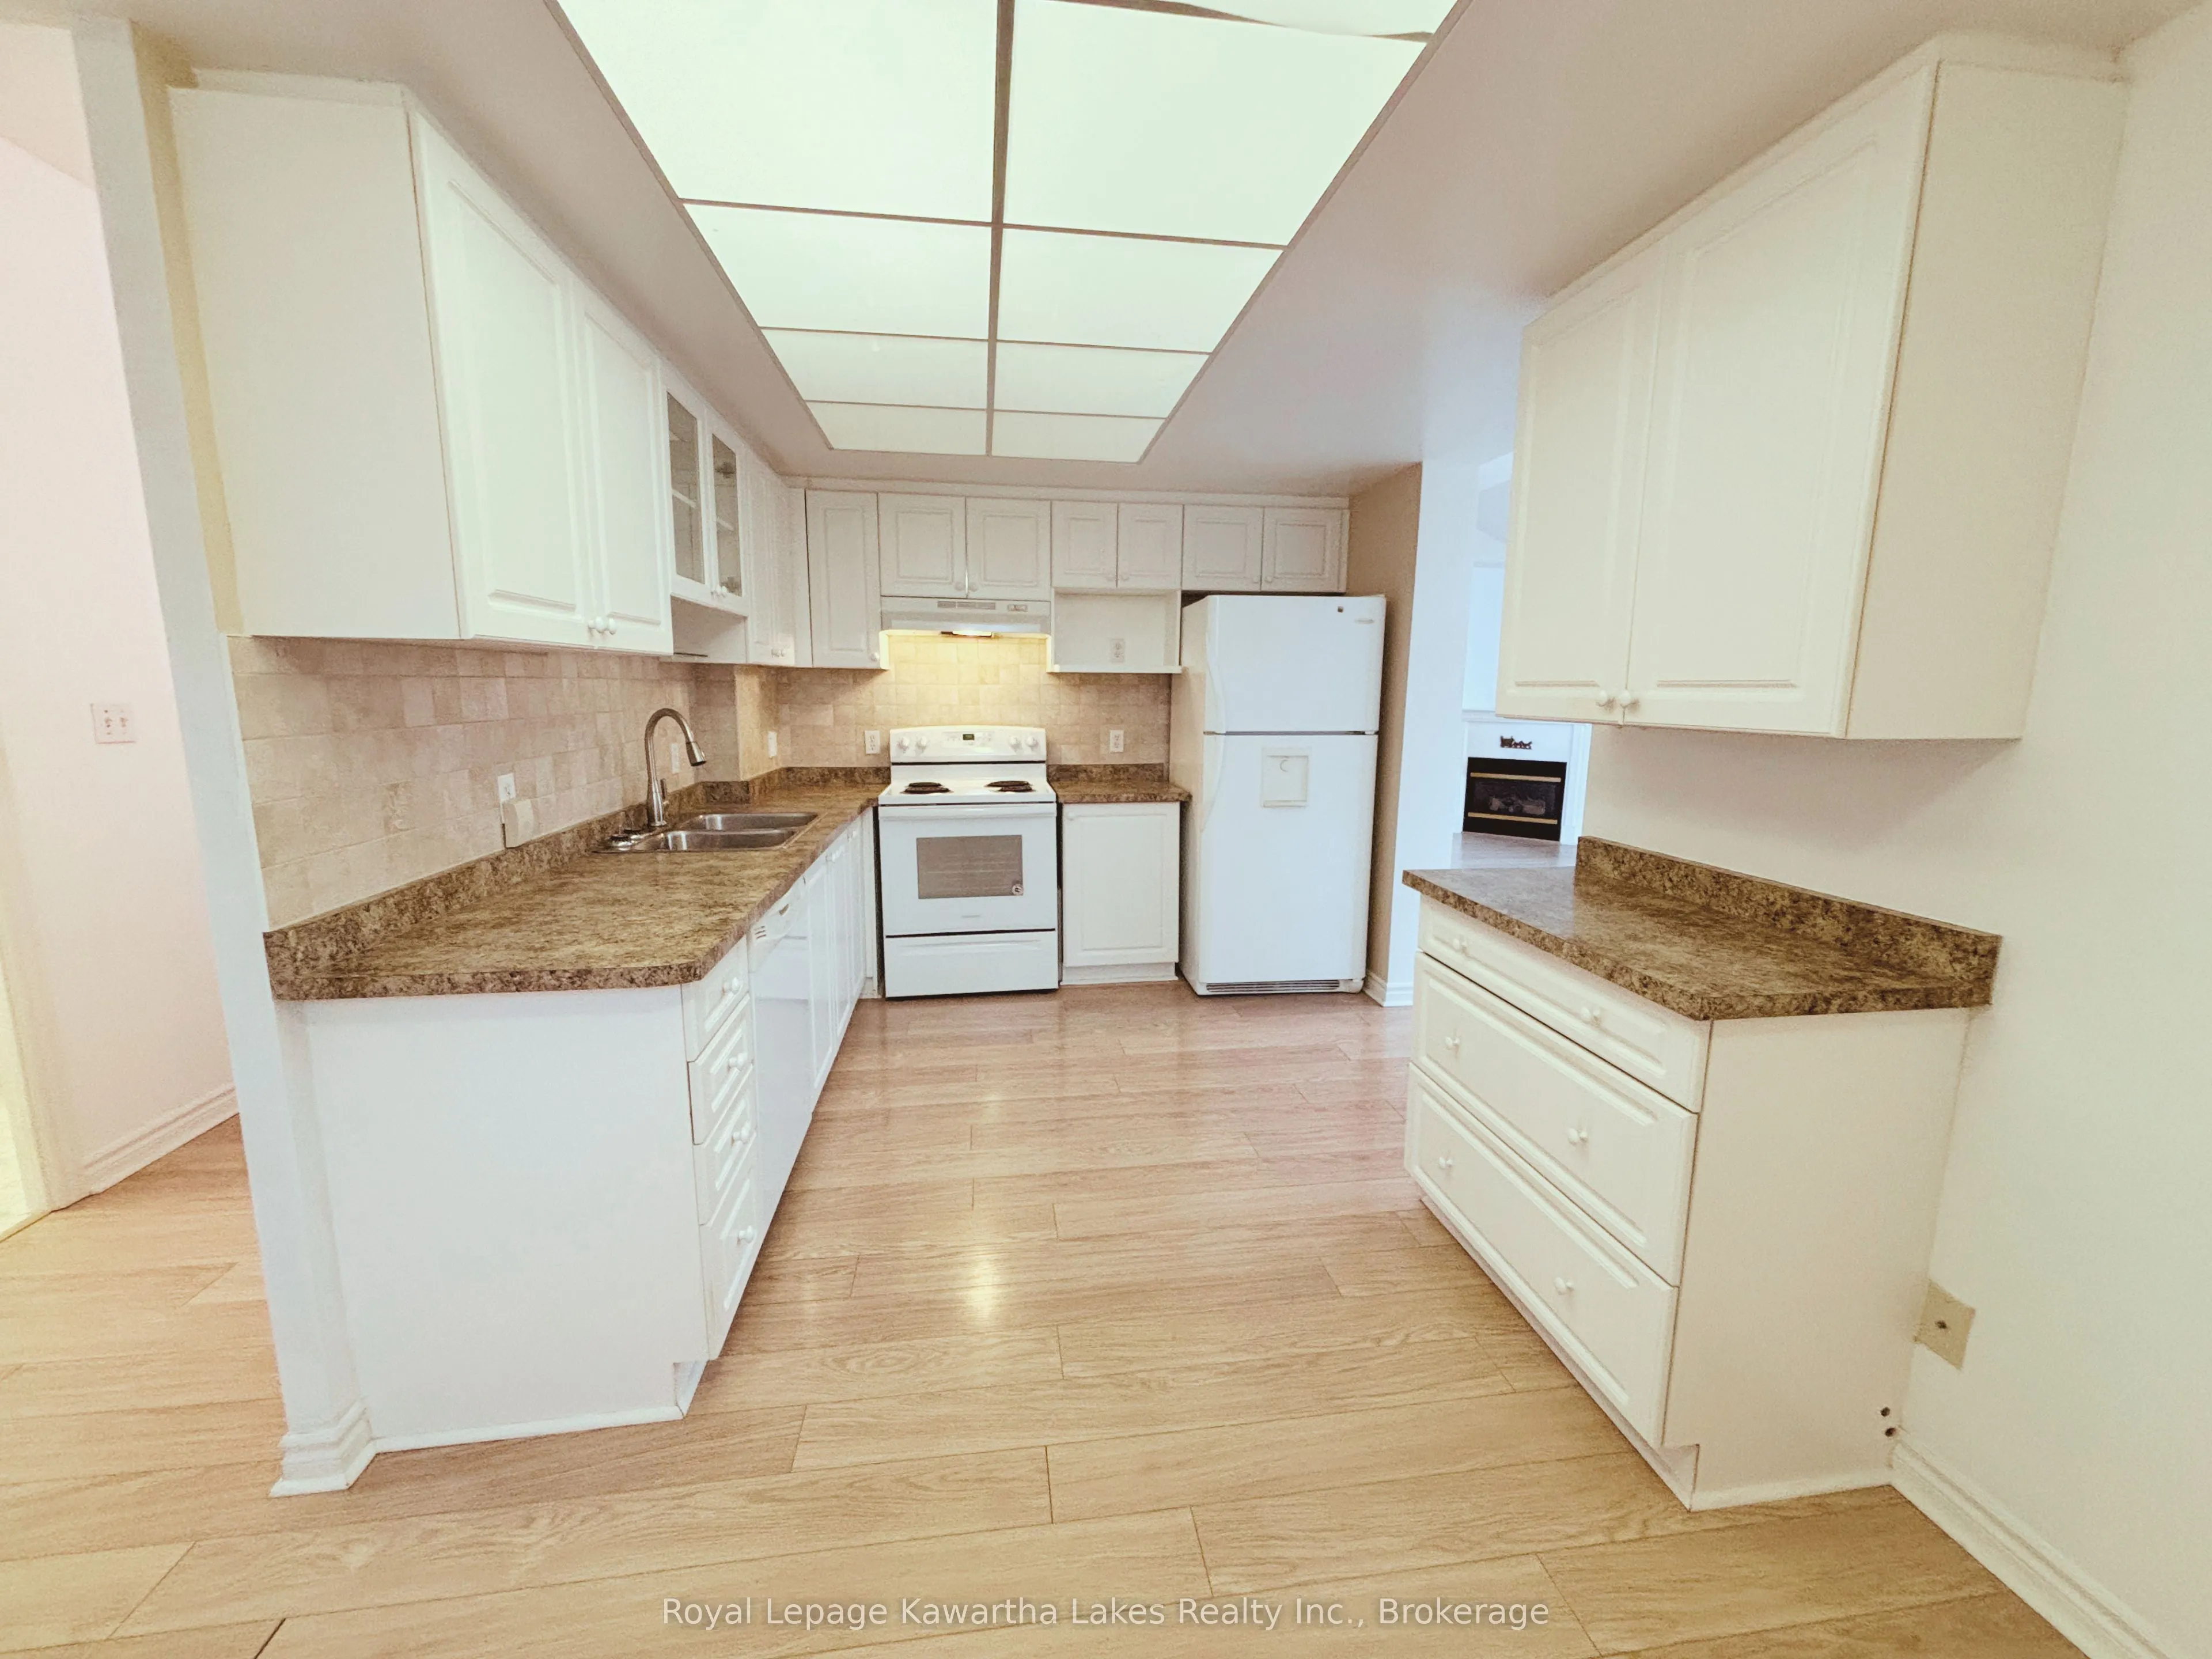
Kitchen
-
Dimensions 17.95 x 9.38 feet
168.37 sqft
Living Room
Gas Fireplace, Carpet Free
Dimensions 25.07 x 11.19 feet
280.53 sqft
Similar Properties(No results)
Mortgage Calculator
Calculate your estimated monthly mortgage payment
Price
$439,900
$
%
%
Total cost of mortgage
$0
Monthly payment
By clicking Save, we will calculate your estimated mortgage for all properties using the saved values (down payment percentage, interest rate, and amortization).
The accuracy and applicability of this calculator are not guaranteed.