Sign In or Create a Free Account to see full details of this property
Key Facts
Key facts for 76 Trowbridge Street W
Property Type
House, 2-Storey
Parking
None 0 garage, 2 parking
MLS #
X13719294
Size
1100-1500 sqft
Basement
Full,Partially Finished
Listed on
2026-08-27
Lot size
45 x 79.0
Tax
$3,082 /yr
Days on Market
47
Approximate Age
-
Maintenance Fee
-
Description
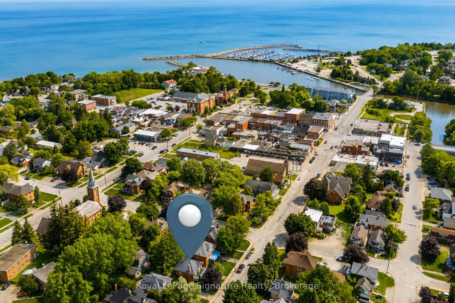
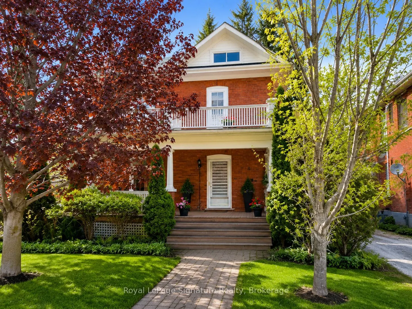
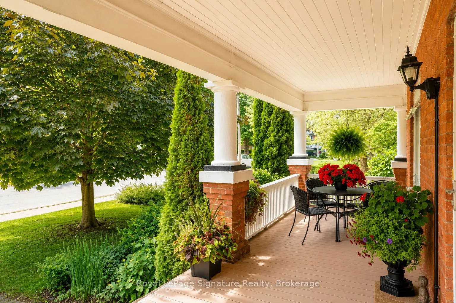
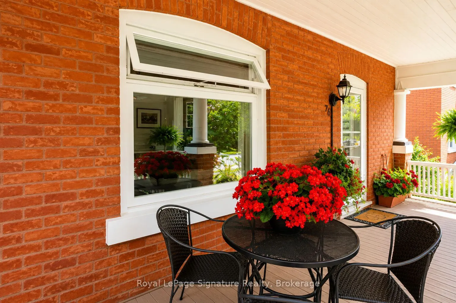
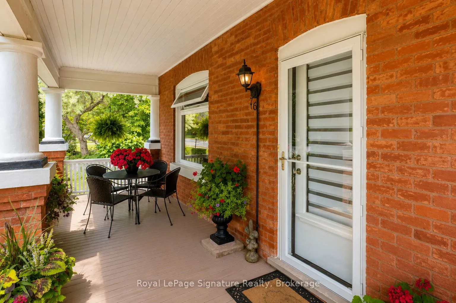
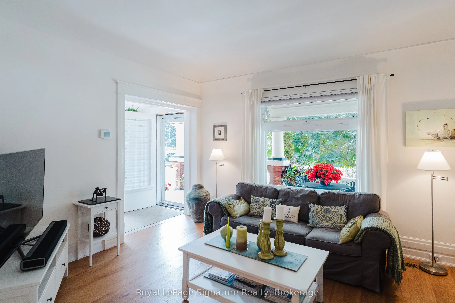
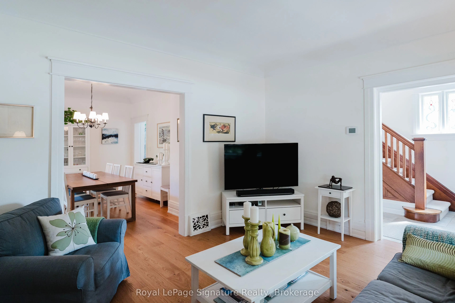
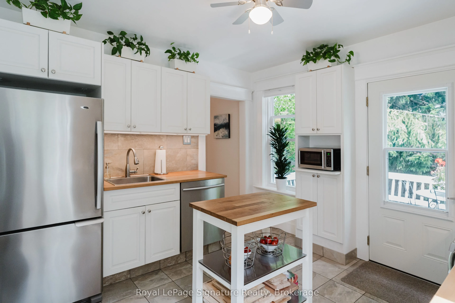
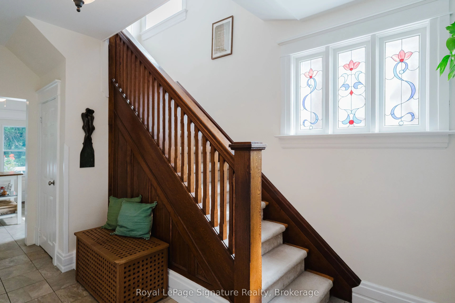
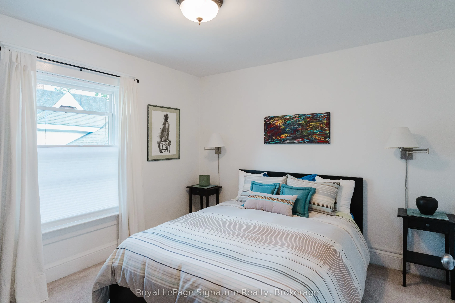
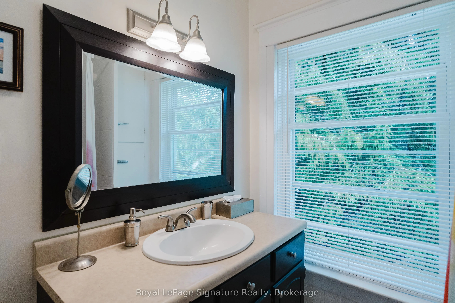
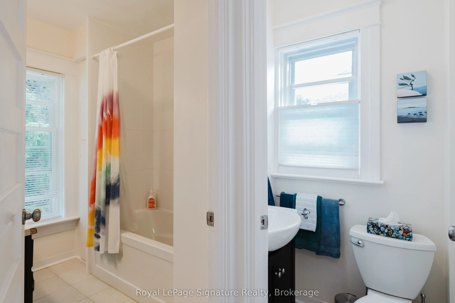
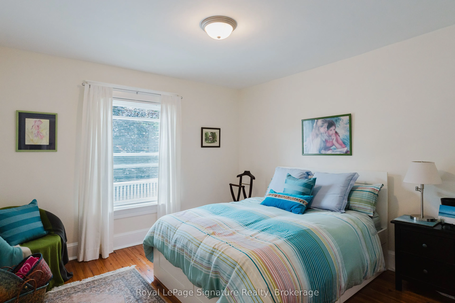
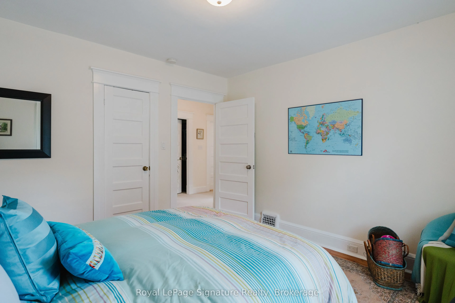
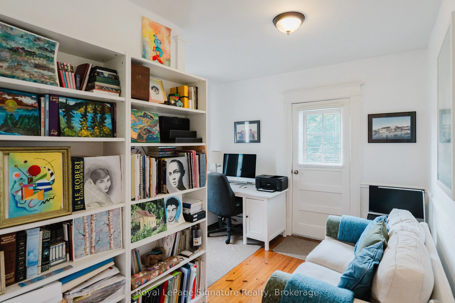
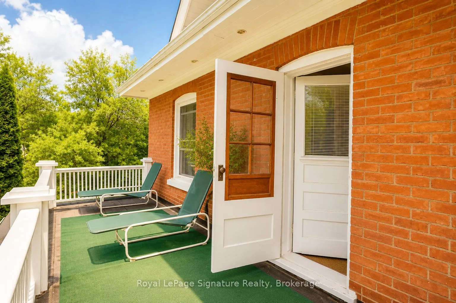
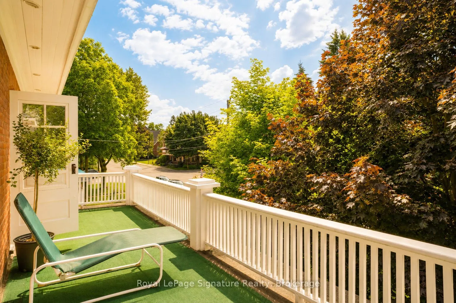
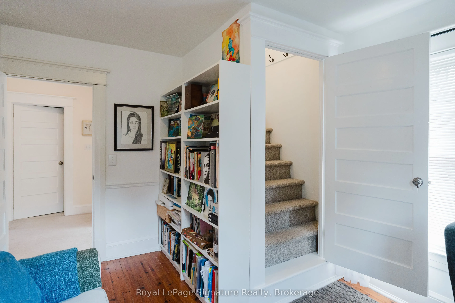
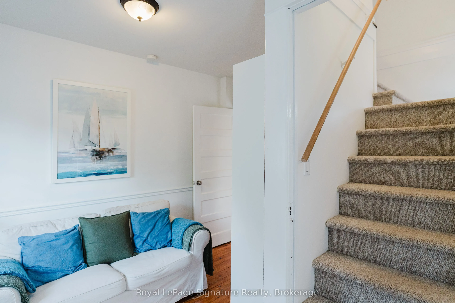
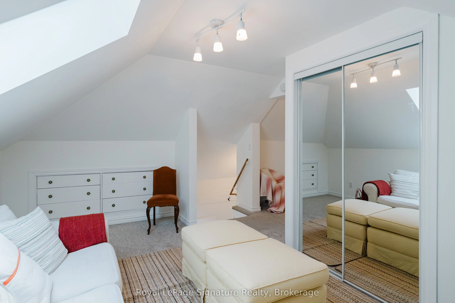
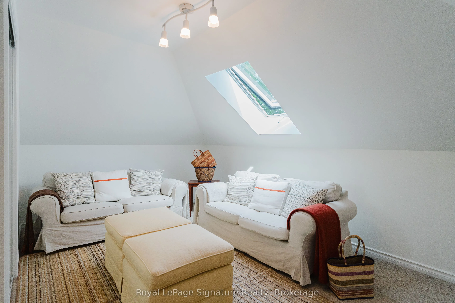
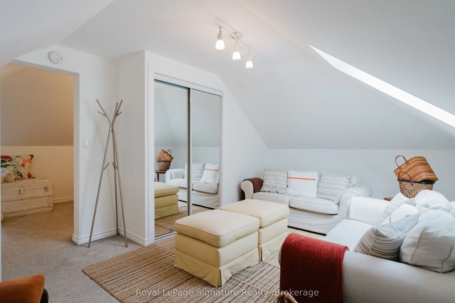
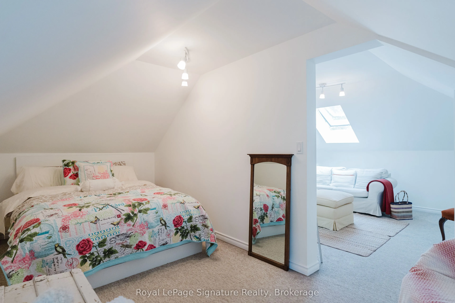
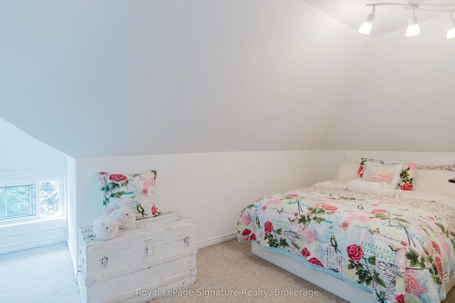
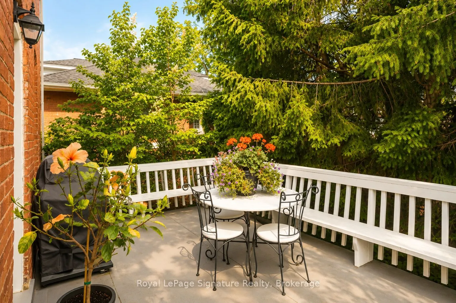
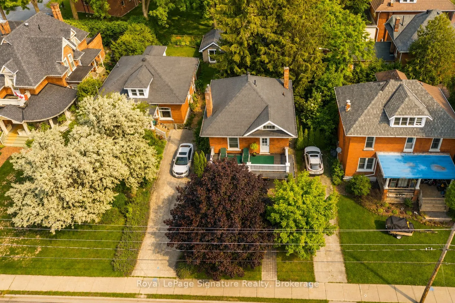
Tucked away on one of Meaford's most desirable downtown streets, this beautifully renovated classic red brick home blends timeless character with thoughtful modern updates. Filled with natural light and designed for easy living, the home offers a warm, welcoming atmosphere where everything has been ...carefully maintained and thoughtfully laid out for comfort and functionality. Surrounded by mature trees and established gardens, the private lot creates peaceful outdoor spaces to enjoy throughout the seasons. Spend summer evenings dining on the charming front or back porch, or retreat to the upper porch the perfect sunny spot for relaxing with a book or soaking up the afternoon sun. Inside, the home offers flexible living space full of charm and personality. The separate attic-level bedroom and sitting room provide a quiet, private retreat ideal for guests, a creative studio, or additional entertainment space. Located just steps from the heart of downtown, this property offers the best of small-town Meaford living. Stroll to local cafes, shops, the harbour, and community events while enjoying the warmth and charm of a friendly waterfront town on Georgian Bay.
Full Property Details
Interior
Bedrooms
3
Total Bedrooms
3
Washrooms
3
Square Footage
1100-1500 sqft
Basement
Full,Partially Finished
Heating Source
Gas
Heating Fuel
Forced Air
Air Conditioning
Central Air
Family Room
No
Kitchens
1
Total Kitchens
1
Fireplace Features
Yes
Bedrooms
3
Total Bedrooms
3
Washrooms
3
Square Footage
1100-1500 sqft
Basement
Full,Partially Finished
Heating Source
Gas
Heating Fuel
Forced Air
Air Conditioning
Central Air
Family Room
No
Kitchens
1
Total Kitchens
1
Fireplace Features
Yes
Exterior
Depth
79.0
Front
45.0
Lot Size
45 x 79.0 ft
Pool
None
Parking Spaces
2
Total Parking Spaces
2.00
Parking Description
None
Garage Spaces
0
Zoning
R3
Depth
79.0
Front
45.0
Lot Size
45 x 79.0 ft
Pool
None
Parking Spaces
2
Total Parking Spaces
2.00
Parking Description
None
Garage Spaces
0
Zoning
R3
Building Description
Style
2-Storey
Home Type
House
Subtype
Detached
Property Orientation
West
Exterior Finish
Brick
Sewers
Sewer
Water Supply
Municipal
Possession Date
No Data
Style
2-Storey
Home Type
House
Subtype
Detached
Property Orientation
West
Exterior Finish
Brick
Sewers
Sewer
Water Supply
Municipal
Possession Date
No Data
Community
Community
Meaford
Community
Meaford
Taxes & Fees
Taxes
$3,082 /yr
Tax Year
2025
Occupancy
Owner
Taxes
$3,082 /yr
Tax Year
2025
Occupancy
Owner
Room Types
Bedroom
-
Dimensions 11.06 x 12.07 feet
133.49 sqft
Bedroom
-
Dimensions 12.01 x 11.98 feet
143.88 sqft
Bedroom
-
Dimensions 15.03 x 11.02 feet
165.63 sqft
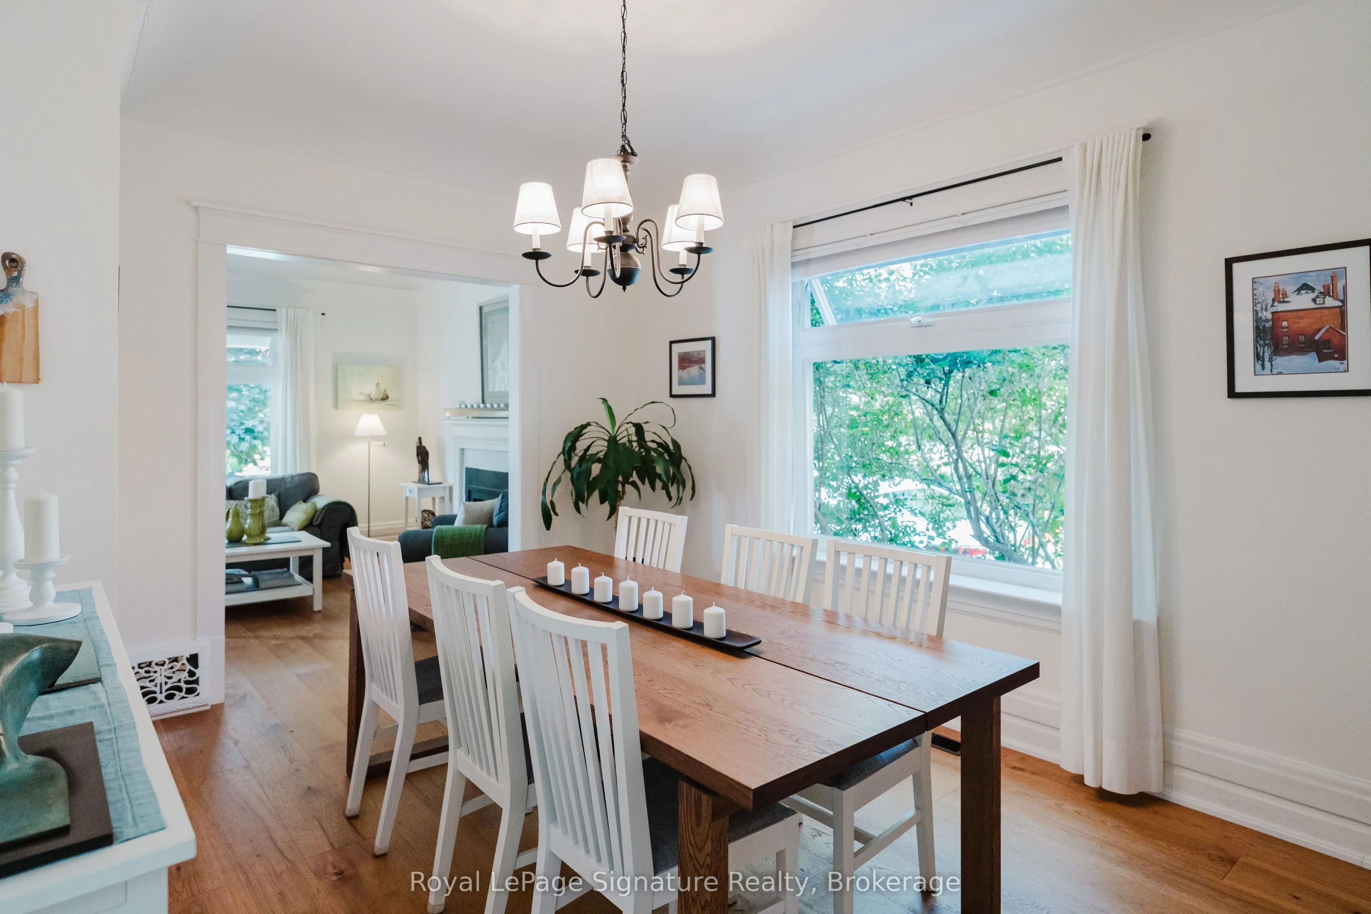
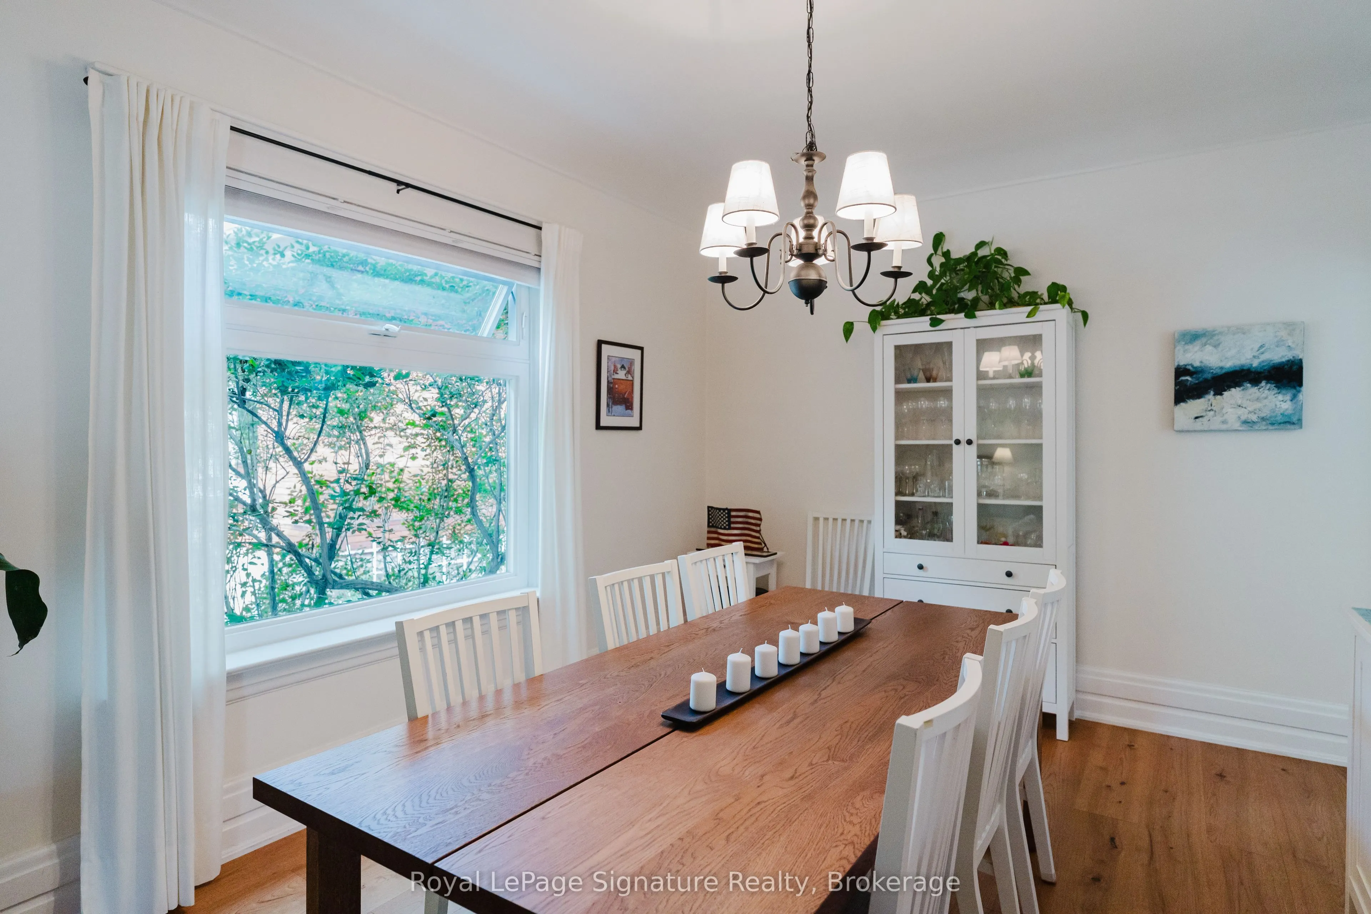
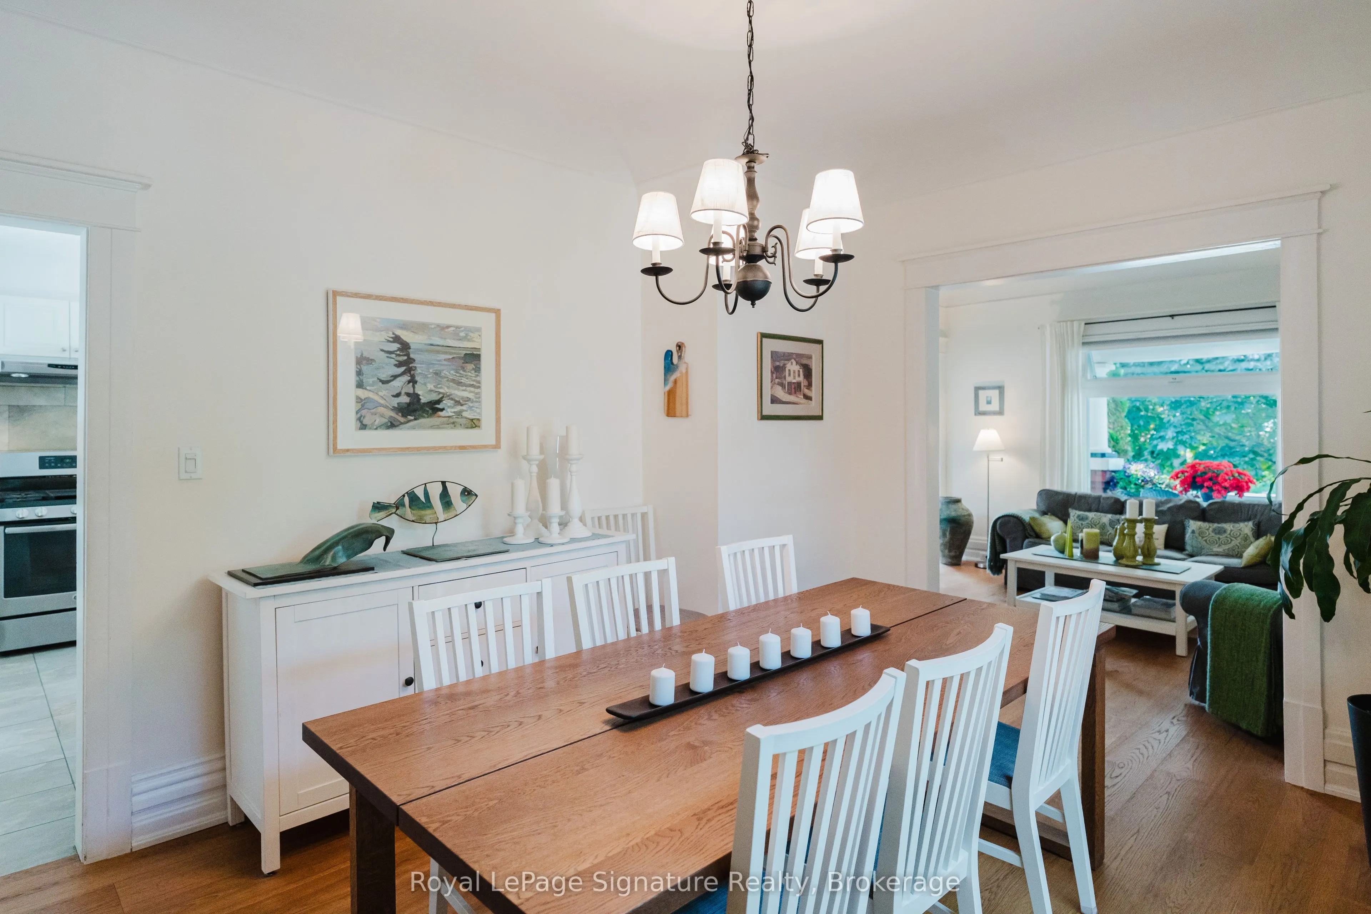
Dining Room
Hardwood Floor
Dimensions 11.12 x 14.67 feet
163.13 sqft
Foyer
Hardwood Floor
Dimensions 8.23 x 15.85 feet
130.45 sqft
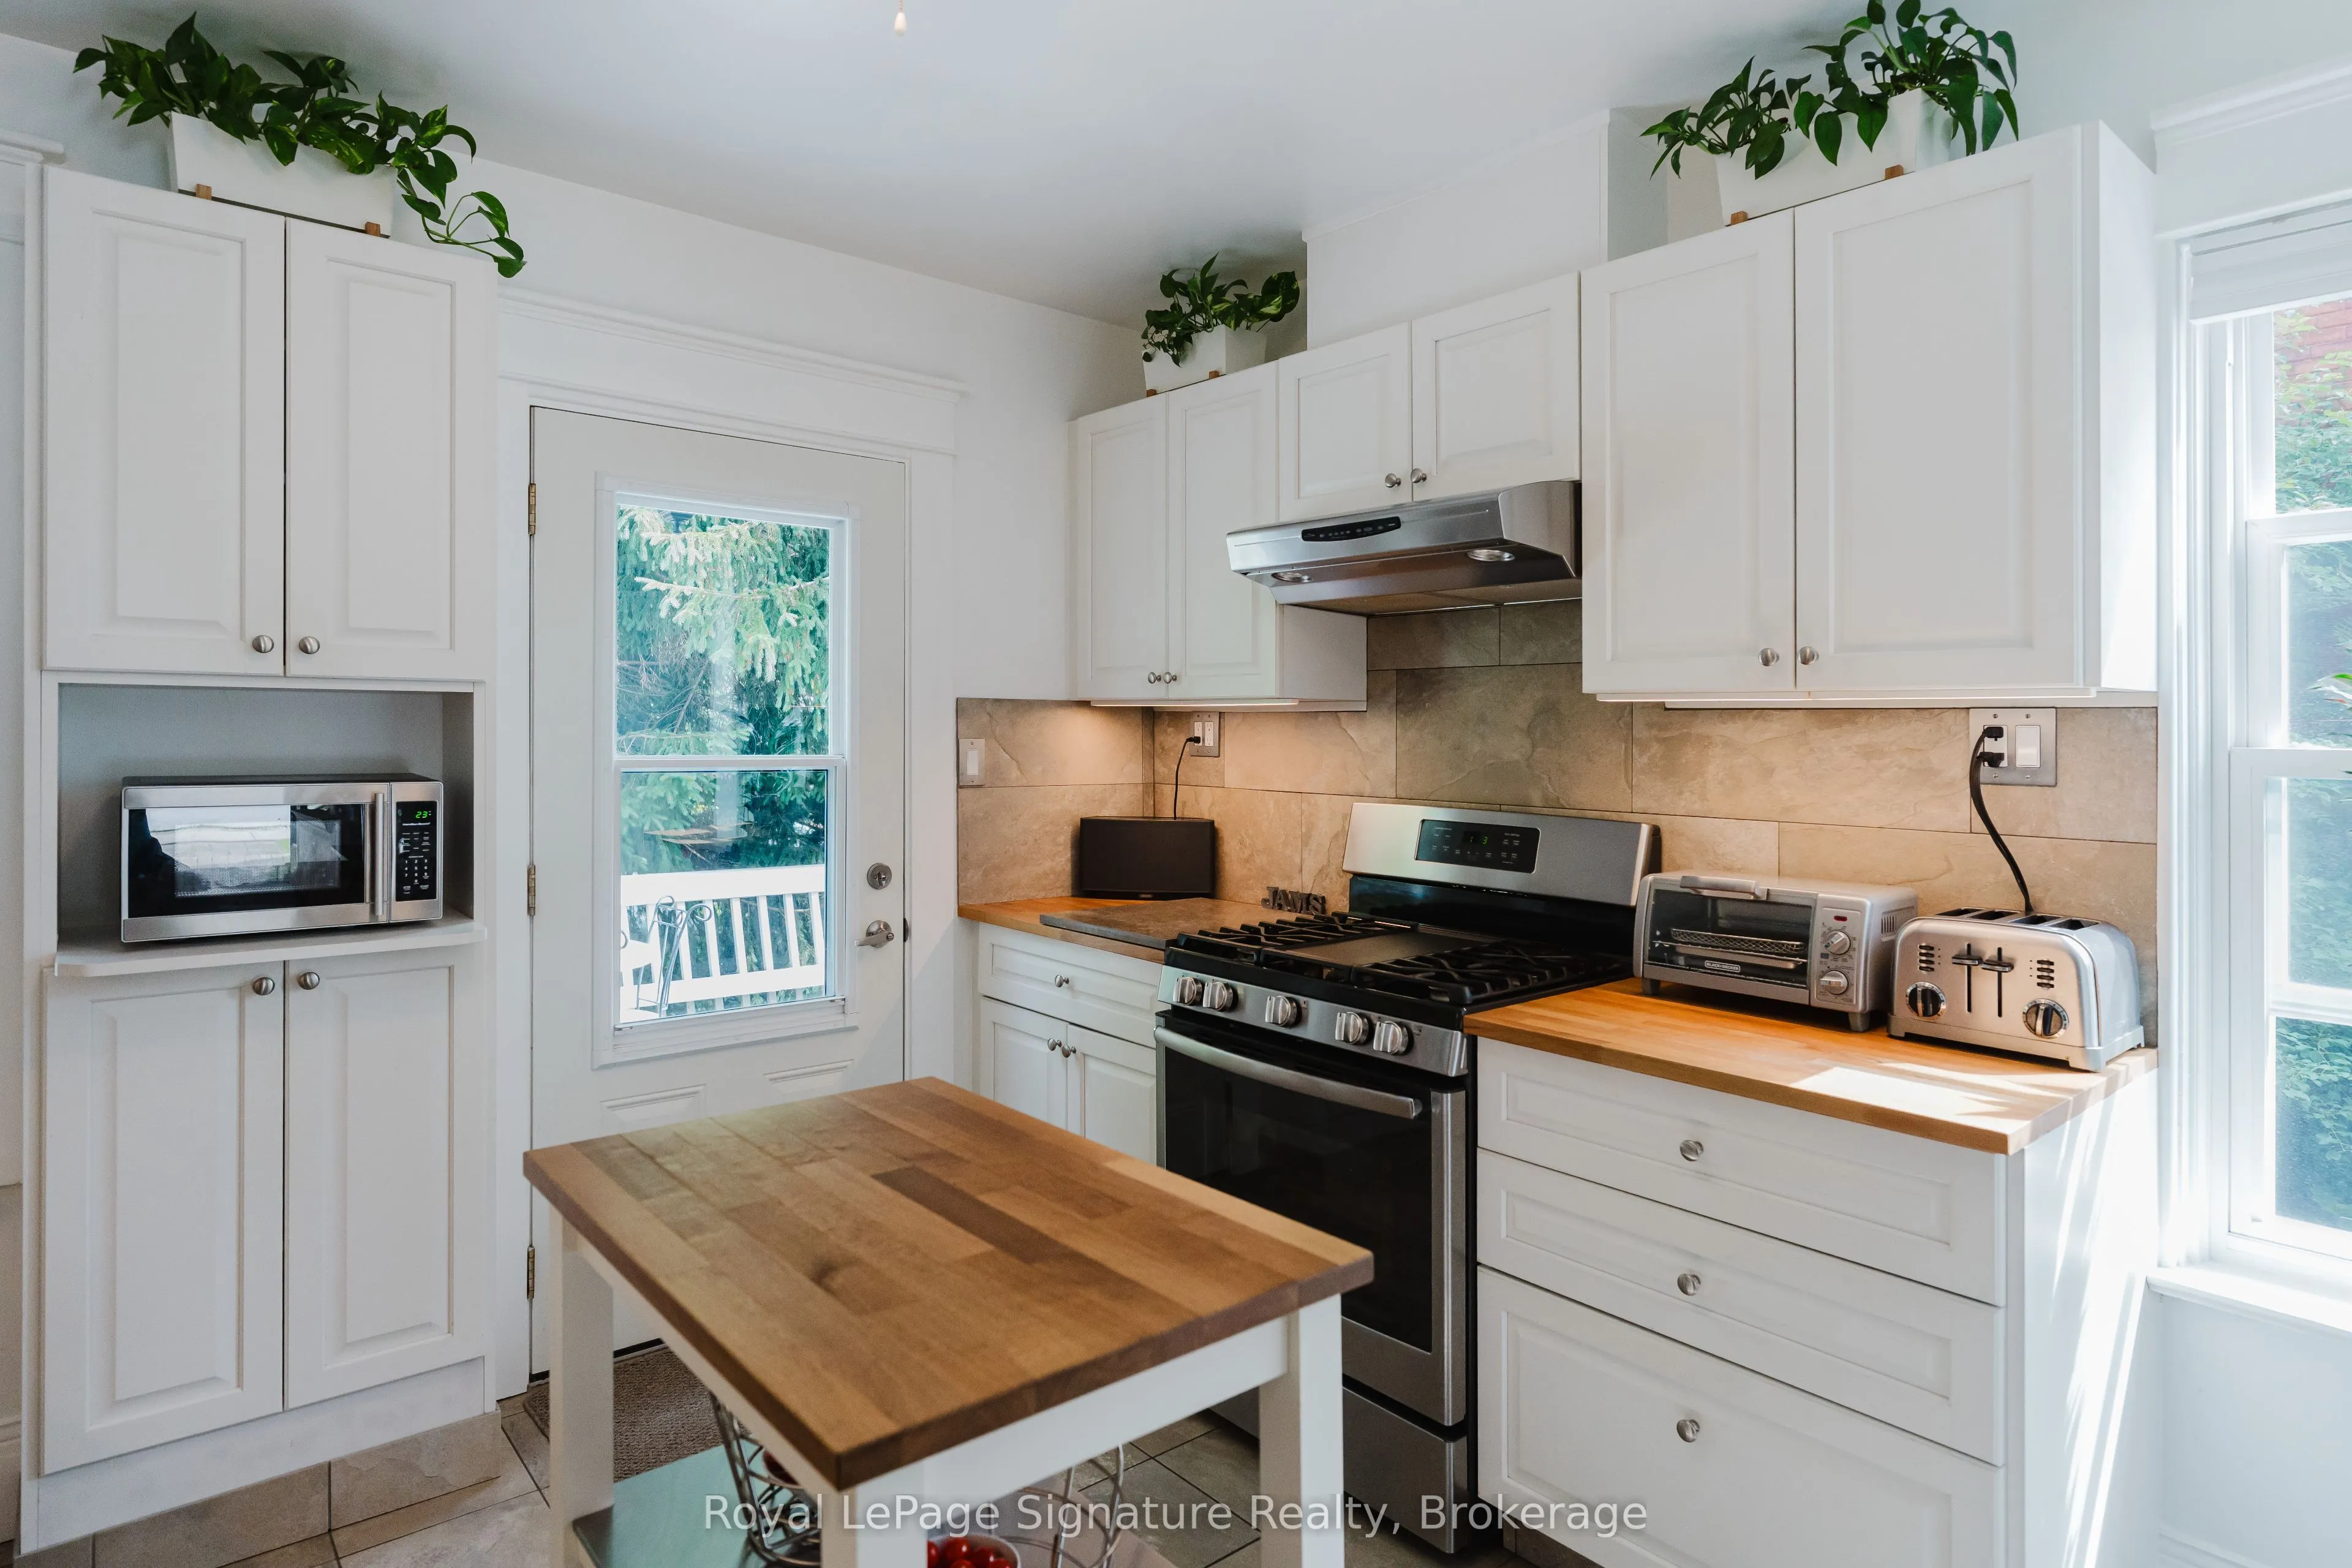
Kitchen
Ceramic Floor, Ceramic Backsplash
Dimensions 11.32 x 10.89 feet
123.27 sqft
Laundry
-
Dimensions 5.91 x 12.8 feet
75.65 sqft
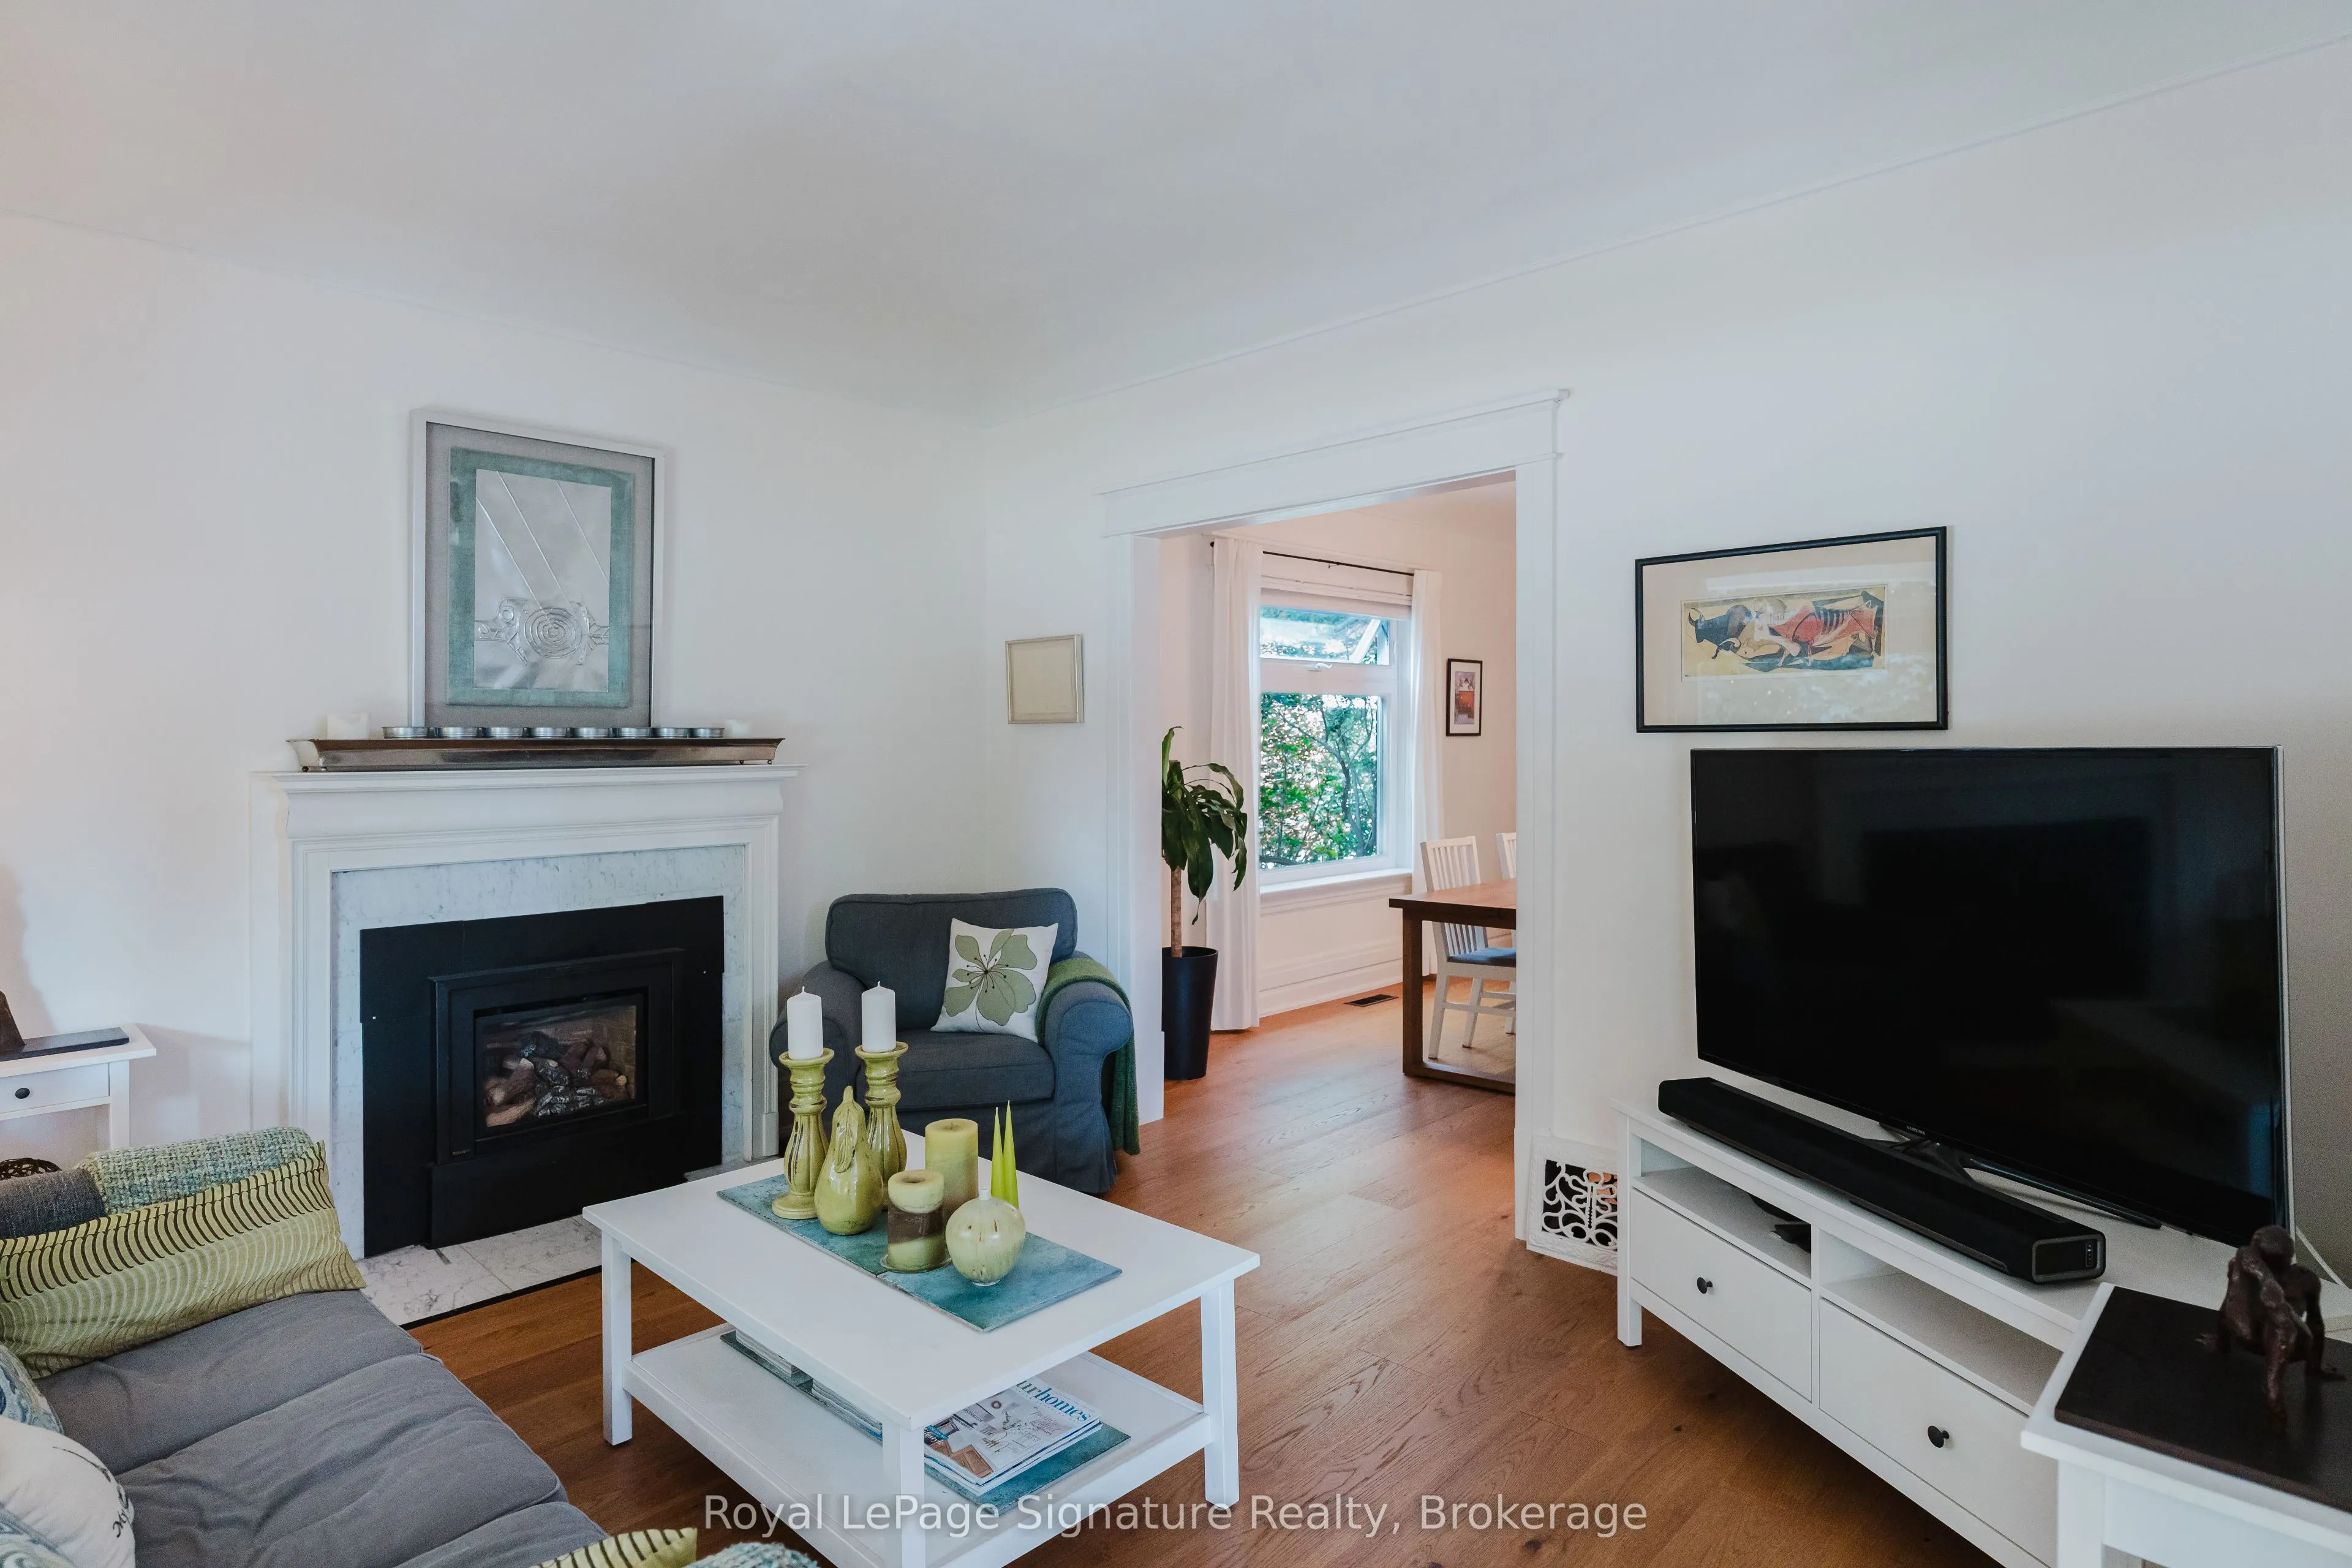
Living Room
Gas Fireplace, Hardwood Floor
Dimensions 13.85 x 12.04 feet
166.75 sqft
Loft
-
Dimensions 14.5 x 11.45 feet
166.02 sqft
Office
-
Dimensions 10.66 x 11.78 feet
125.57 sqft
Other
-
Dimensions 11.35 x 12.37 feet
140.4 sqft
Utility Room
-
Dimensions 11.35 x 14.04 feet
159.35 sqft
Similar Properties(No results)
Mortgage Calculator
Calculate your estimated monthly mortgage payment
Price
$625,000
$
%
%
Total cost of mortgage
$0
Monthly payment
By clicking Save, we will calculate your estimated mortgage for all properties using the saved values (down payment percentage, interest rate, and amortization).
The accuracy and applicability of this calculator are not guaranteed.