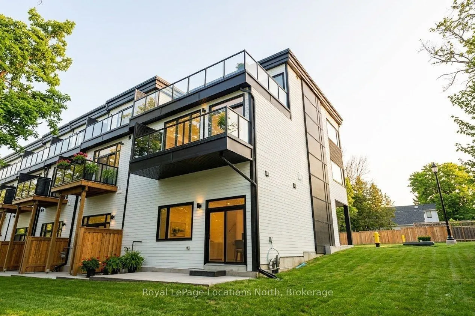
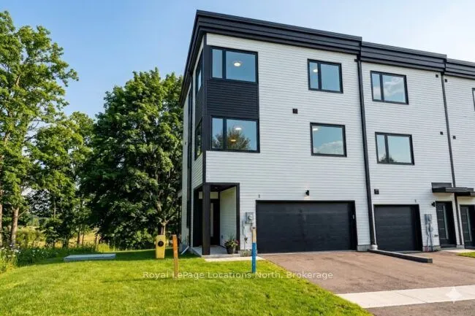
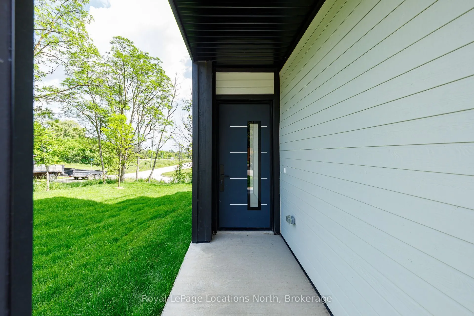
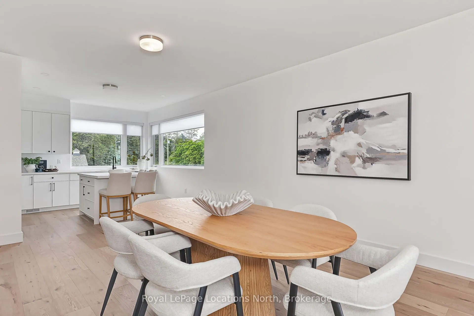
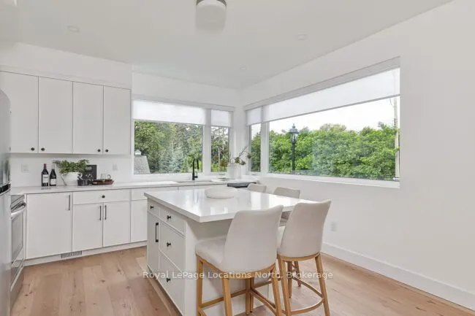
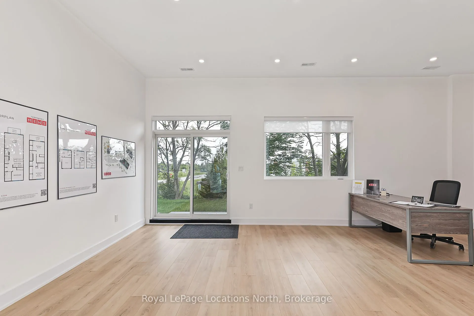
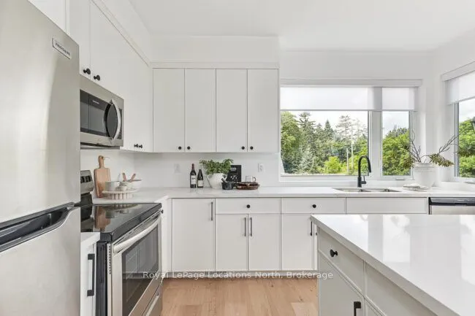
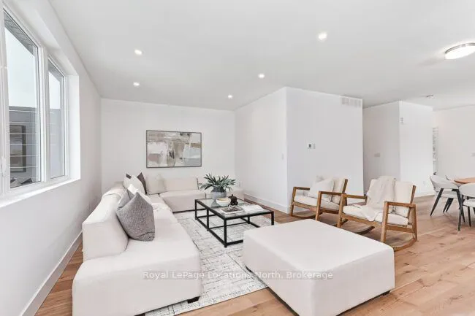
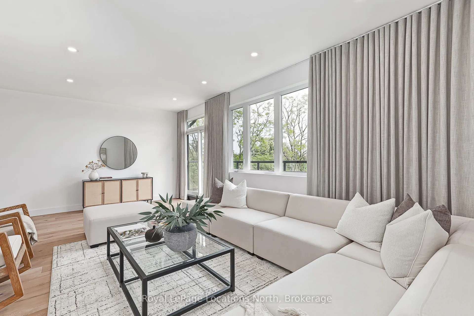
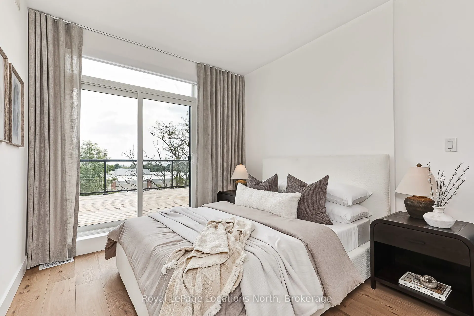
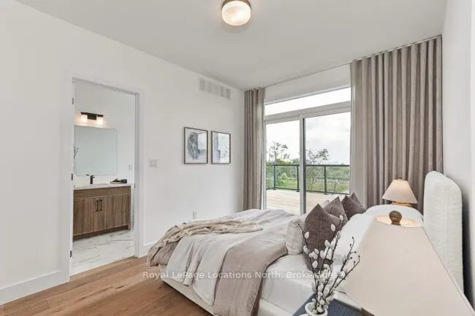
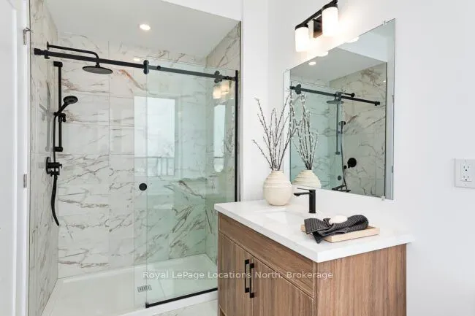
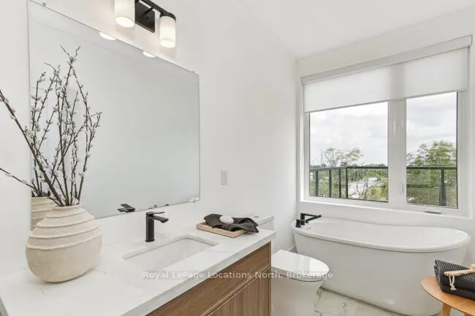
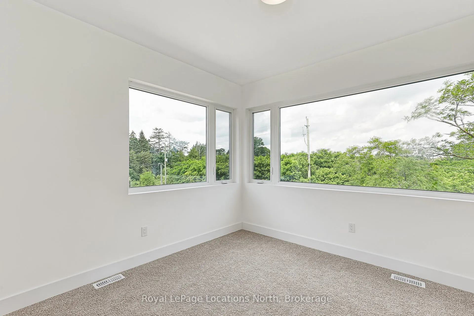
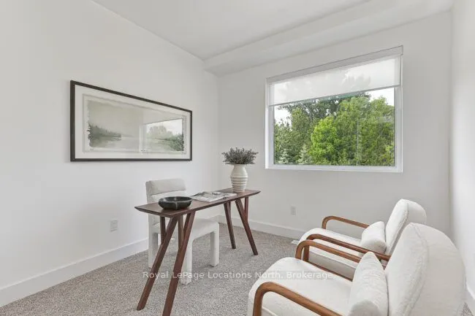
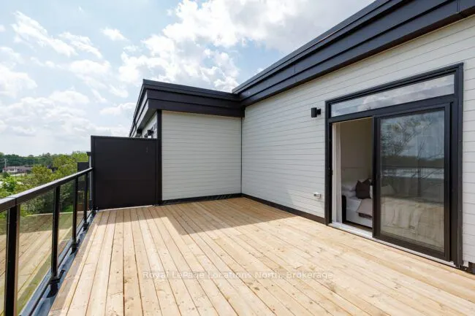
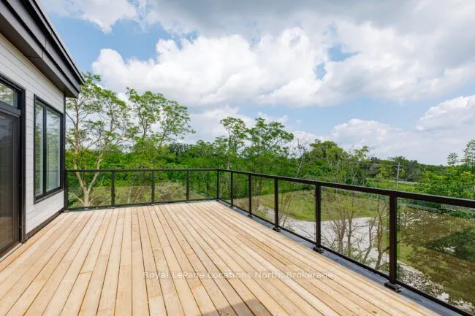
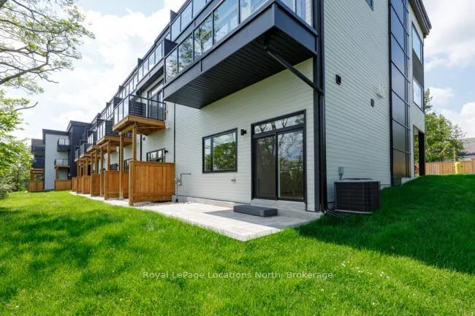
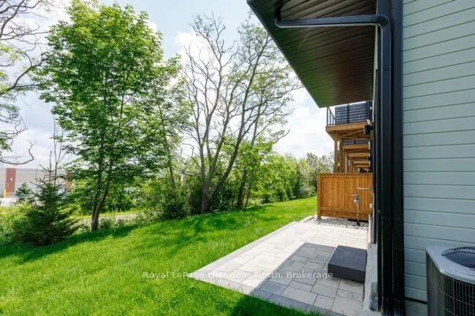
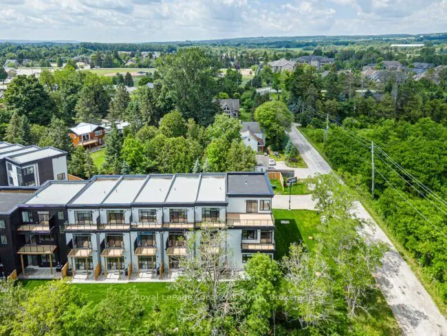
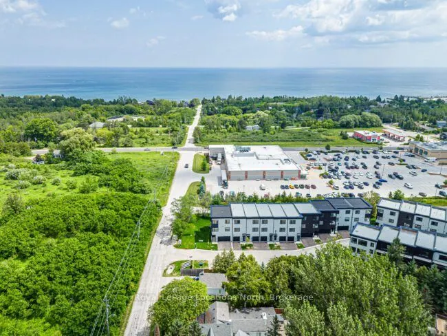
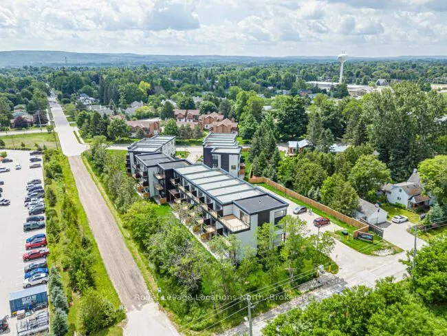
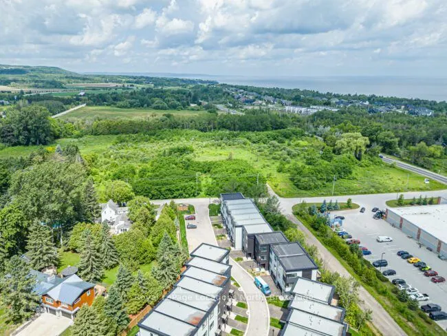
Low-maintenance living meets refined coastal style in this light-filled, modern Thornbury Mews condo. Offering 2,500+ sq ft of bright, airy living space, this move-in-ready residence features an open-concept layout anchored by a sleek quartz kitchen with a breakfast bar-perfect for entertaining. Ste...p outside to enjoy the standout feature of this home: the largest private outdoor patio in the entire complex, ideal for summer dining and relaxation. Inside, enjoy elevated finishes including custom designer drapes and window coverings throughout. The expansive primary suite serves as a true sanctuary, complete with a private balcony offering Georgian Bay views. Brand new with Tarion Warranty peace of mind and exclusive-use backyard space. Located a short stroll from downtown Thornbury's fine dining, boutiques, and harbour, and minutes to world-class ski hills and trails.
Full Property Details
Interior
Bedrooms
3
Total Bedrooms
3
Washrooms
3
Square Footage
2500-2749 sqft
Basement
None
Heating Source
Gas
Heating Fuel
Forced Air
Air Conditioning
Central Air
Family Room
Yes
Kitchens
1
Total Kitchens
1
Fireplace Features
No
Bedrooms
3
Total Bedrooms
3
Washrooms
3
Square Footage
2500-2749 sqft
Basement
None
Heating Source
Gas
Heating Fuel
Forced Air
Air Conditioning
Central Air
Family Room
Yes
Kitchens
1
Total Kitchens
1
Fireplace Features
No
Exterior
Parking Spaces
2
Total Parking Spaces
2.00
Garage Spaces
1
Balcony
Open
Parking Spaces
2
Total Parking Spaces
2.00
Garage Spaces
1
Balcony
Open
Building Description
Style
3-Storey
Home Type
Condo
Subtype
Condo Townhouse
Property Orientation
South
Exterior Finish
Wood
Possession Date
No Data
Locker
None
Style
3-Storey
Home Type
Condo
Subtype
Condo Townhouse
Property Orientation
South
Exterior Finish
Wood
Possession Date
No Data
Locker
None
Community
Community
Blue Mountains
Community
Blue Mountains
Taxes & Fees
Tax Year
2026
Occupancy
Vacant
Maintenance Fee
$ 0/mo
Parking
Included
Tax Year
2026
Occupancy
Vacant
Maintenance Fee
$ 0/mo
Parking
Included
Other
Pets
Yes-with Restrictions
Pets
Yes-with Restrictions
Room Types
Bathroom
4 Pc Bath
Dimensions 8.07 x 4.92 feet
39.7 sqft
Bathroom
3 Pc Bath
Dimensions 9.25 x 5.09 feet
47.08 sqft
Bedroom 2
-
Dimensions 8.99 x 8.99 feet
80.82 sqft
Bedroom 3
-
Dimensions 11.75 x 11.32 feet
133.01 sqft
Dining Room
-
Dimensions 14.01 x 12.5 feet
175.12 sqft
Kitchen
-
Dimensions 13.25 x 10.07 feet
133.43 sqft
Living Room
-
Dimensions 23.65 x 20.57 feet
486.48 sqft
Office
-
Dimensions 9.58 x 10.66 feet
102.12 sqft
Other
-
Dimensions 18.77 x 18.18 feet
341.24 sqft
Primary Bedroom
-
Dimensions 9.74 x 13.25 feet
129.06 sqft
Recreation
-
Dimensions 23.43 x 23.82 feet
558.1 sqft
Utility Room
-
Dimensions 7.25 x 9.68 feet
70.18 sqft
Similar Properties(No results)
Mortgage Calculator
Calculate your estimated monthly mortgage payment
Price
$925,000
$
%
%
Total cost of mortgage
$0
Monthly payment
By clicking Save, we will calculate your estimated mortgage for all properties using the saved values (down payment percentage, interest rate, and amortization).
The accuracy and applicability of this calculator are not guaranteed.