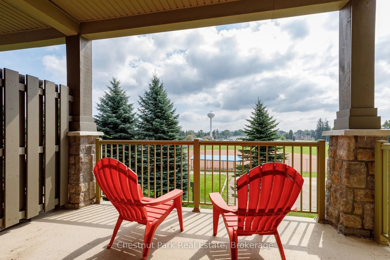
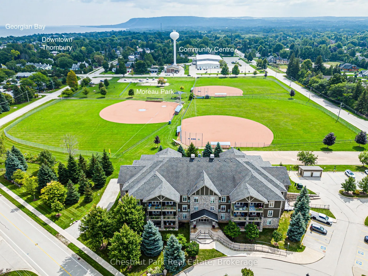
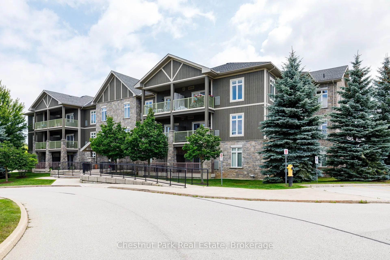
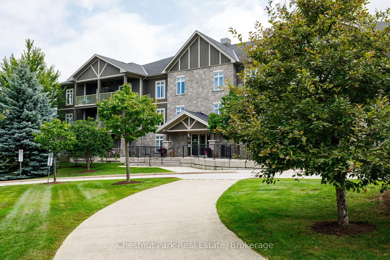
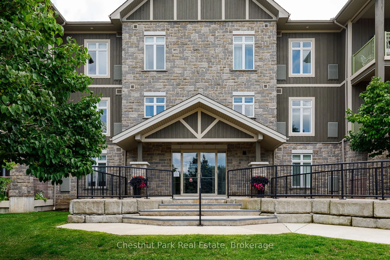
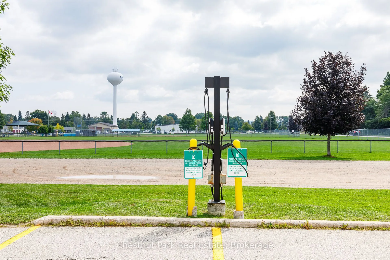
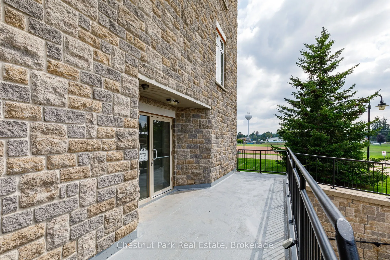
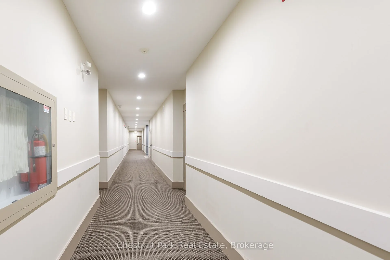
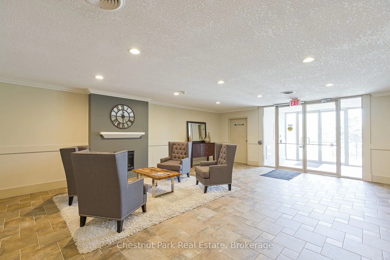
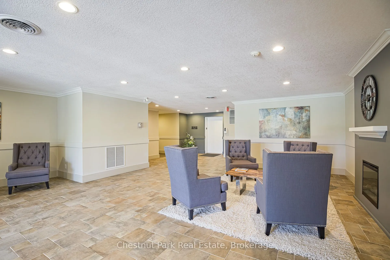
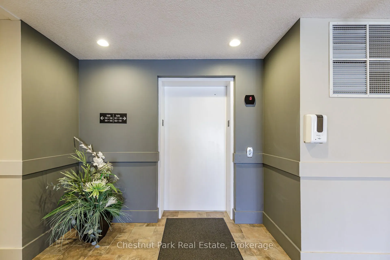
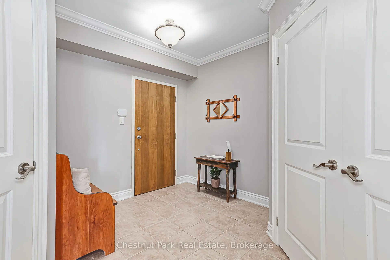
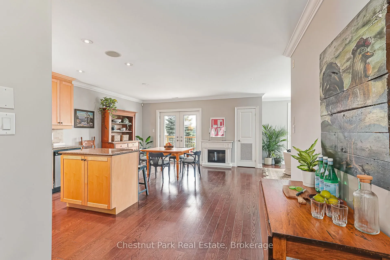
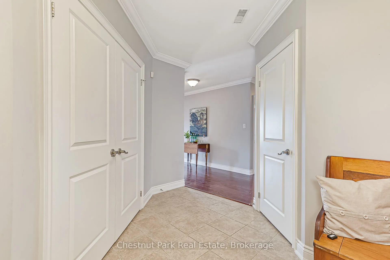
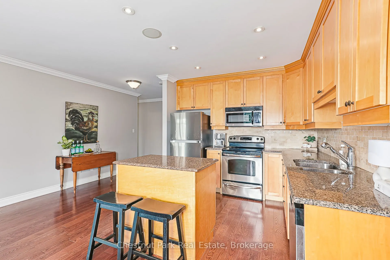
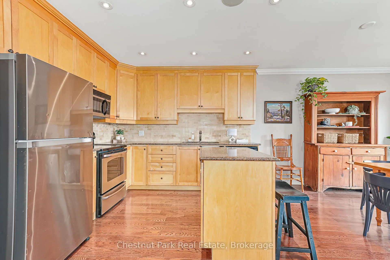
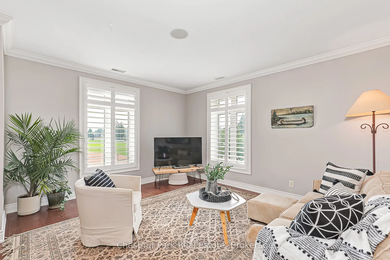
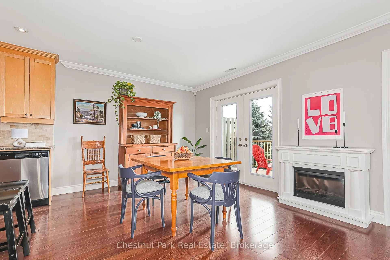
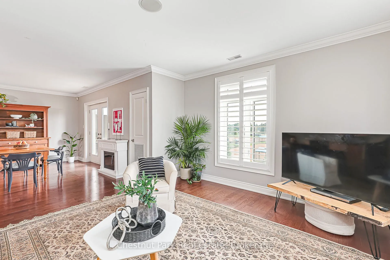
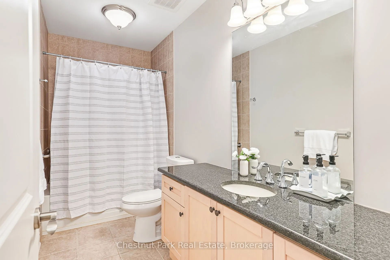
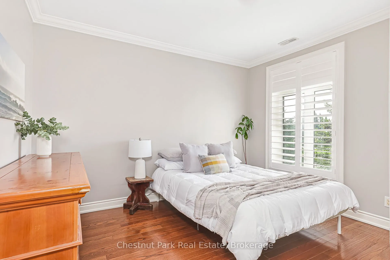
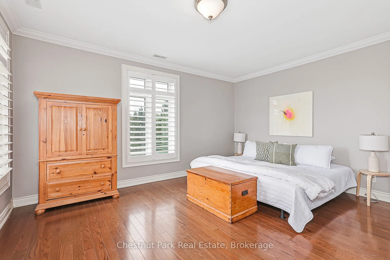
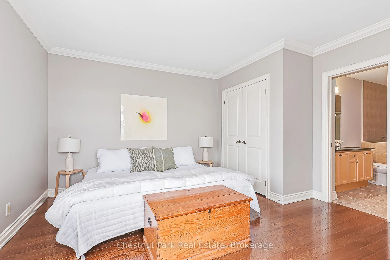
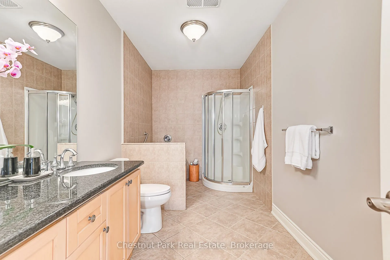
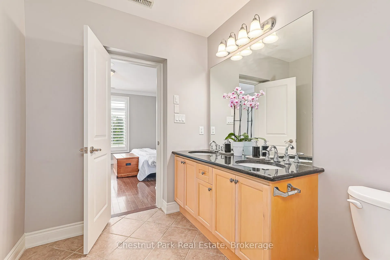
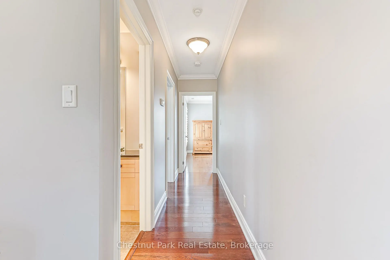
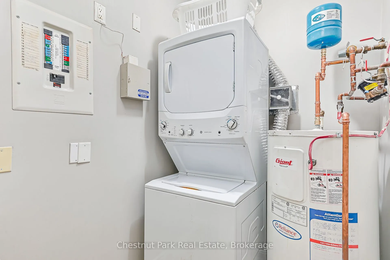
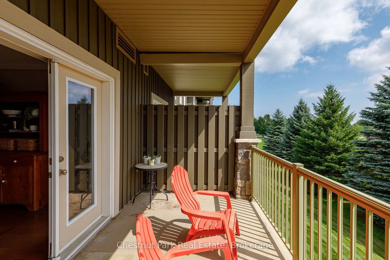
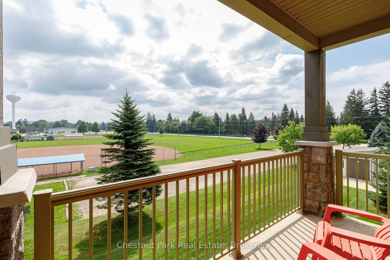
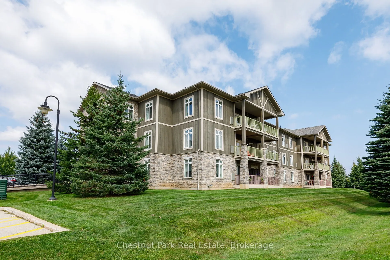
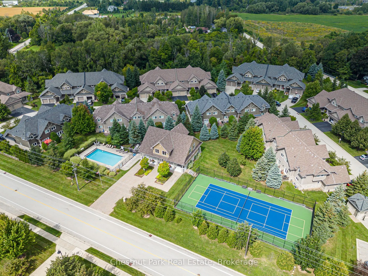
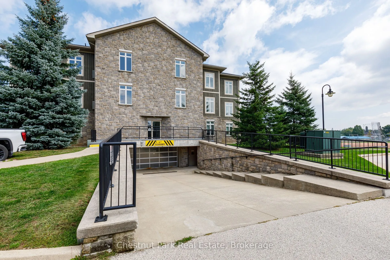
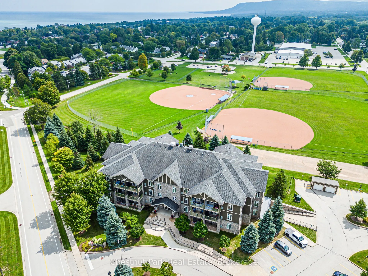
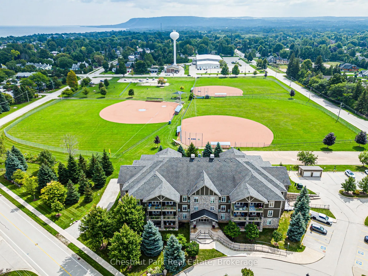
With a rare combination of corner-unit privacy, generous square footage and an enviable Thornbury location-this is an exceptional second-floor apartment within the Far Hills residence. This 1286 sq. ft. unit offers a level of space, light and privacy that sets it apart from other residences. Hardwoo...d flooring, crown moulding, under-cabinet lighting, granite countertops, a generous island and stainless-steel appliances - complemented by a versatile guest bedroom or office and a second full bathroom. A true highlight is the covered terrace overlooking the park and escarpment, offering a peaceful and scenic extension of the living space and an outlook that few units can match. Residents enjoy the convenience of designated underground parking, a private storage locker, elevator access, in-ground pool, tennis courts and clubhouse. Beyond the development, the location is exceptional: stroll to Thornbury's celebrated boutiques and restaurants, the Georgian Trail, Thornbury Harbour and Marina, and the shores of Georgian Bay.
Full Property Details
Interior
Bedrooms
2
Total Bedrooms
2
Washrooms
2
Square Footage
1200-1399 sqft
Basement
None
Heating Source
Electric
Heating Fuel
Forced Air
Air Conditioning
Central Air
Family Room
Yes
Kitchens
1
Total Kitchens
1
Fireplace Features
Yes
Bedrooms
2
Total Bedrooms
2
Washrooms
2
Square Footage
1200-1399 sqft
Basement
None
Heating Source
Electric
Heating Fuel
Forced Air
Air Conditioning
Central Air
Family Room
Yes
Kitchens
1
Total Kitchens
1
Fireplace Features
Yes
Exterior
Driveway
Underground
Parking Spaces
1
Total Parking Spaces
1.00
Parking Description
Underground
Garage Spaces
1
Balcony
Enclosed
Driveway
Underground
Parking Spaces
1
Total Parking Spaces
1.00
Parking Description
Underground
Garage Spaces
1
Balcony
Enclosed
Building Description
Style
1 Storey/Apt
Home Type
Condo
Subtype
Condo Apartment
Year Built
16-30
Property Orientation
South East
Exterior Finish
Stone,Wood
Possession Date
10/6/2026
Locker
Exclusive
Style
1 Storey/Apt
Home Type
Condo
Subtype
Condo Apartment
Year Built
16-30
Property Orientation
South East
Exterior Finish
Stone,Wood
Possession Date
10/6/2026
Locker
Exclusive
Community
Community
Blue Mountains
Community
Blue Mountains
Taxes & Fees
Taxes
$3,396.66 /yr
Tax Year
2026
Occupancy
Owner
Maintenance Fee
$927/mo
Cable TV
Included
Common Elements
Included
Parking
Included
Taxes
$3,396.66 /yr
Tax Year
2026
Occupancy
Owner
Maintenance Fee
$927/mo
Cable TV
Included
Common Elements
Included
Parking
Included
Other
Pets
Yes-with Restrictions
Pets
Yes-with Restrictions
Room Types
Bathroom
4 Pc Bath
Dimensions 11.35 x 5.02 feet
56.98 sqft
Bathroom
5 Pc Ensuite
Dimensions 6.86 x 14.07 feet
96.52 sqft
Bedroom 2
-
Dimensions 11.35 x 11.75 feet
133.36 sqft
Dining Room
Juliette Balcony
Dimensions 9.88 x 15.65 feet
154.62 sqft
Foyer
Large Closet
Dimensions 12.11 x 10.7 feet
129.58 sqft
Kitchen
Eat-in Kitchen
Dimensions 11.32 x 10.04 feet
113.65 sqft
Living Room
-
Dimensions 14.01 x 12.37 feet
173.3 sqft
Other
-
Dimensions 5.22 x 6.27 feet
32.73 sqft
Primary Bedroom
5 Pc Ensuite
Dimensions 15.12 x 13.35 feet
201.85 sqft
Utility Room
-
Dimensions 2.92 x 2.85 feet
8.32 sqft
Similar Properties(No results)
Mortgage Calculator
Calculate your estimated monthly mortgage payment
Price
$679,000
$
%
%
Total cost of mortgage
$0
Monthly payment
By clicking Save, we will calculate your estimated mortgage for all properties using the saved values (down payment percentage, interest rate, and amortization).
The accuracy and applicability of this calculator are not guaranteed.