Sign In or Create a Free Account to see full details of this property
Key Facts
Key facts for 130 Louisa Street E
Property Type
House, 2-Storey
Parking
Attached 2 garage, 4 parking
MLS #
X13755156
Size
1500-2000 sqft
Basement
Finished
Listed on
2026-09-08
Lot size
88 x 165.0
Tax
$5,070 /yr
Days on Market
35
Approximate Age
16-30
Maintenance Fee
-
Description
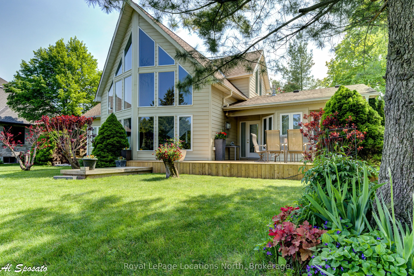
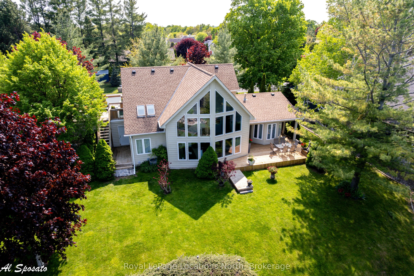
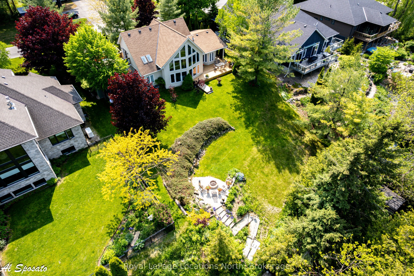
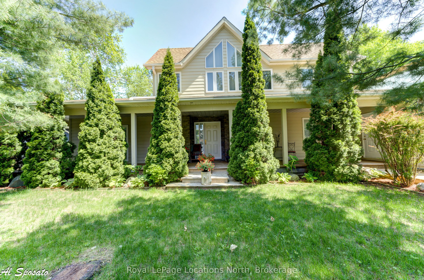
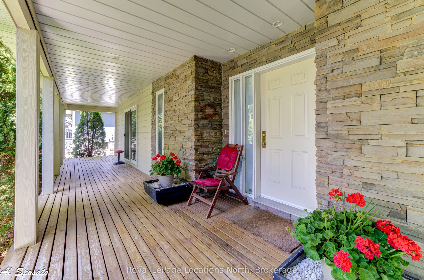
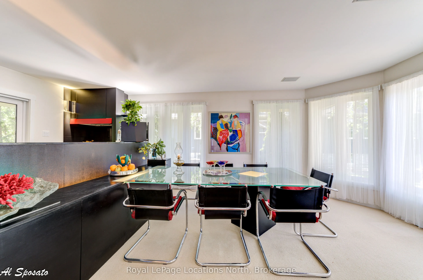
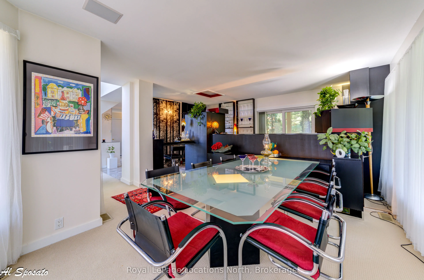
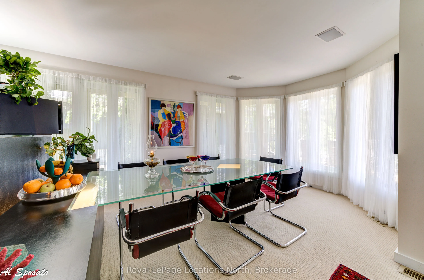
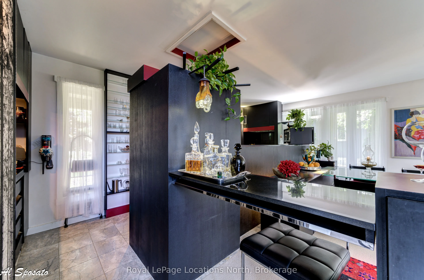
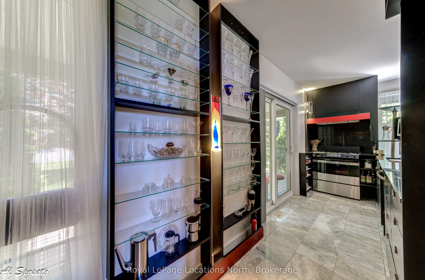
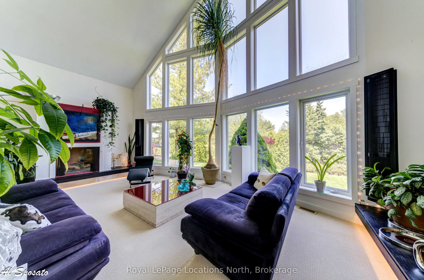
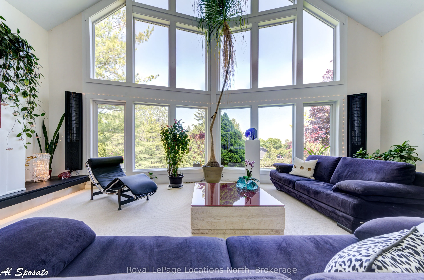
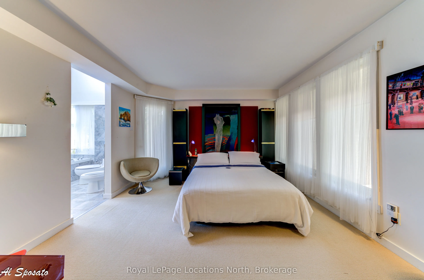
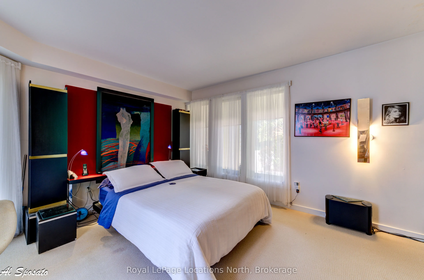
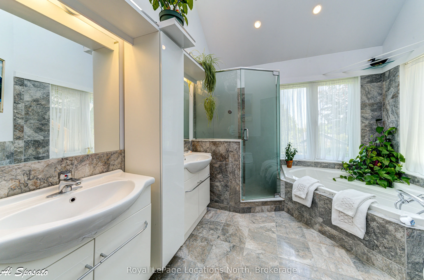
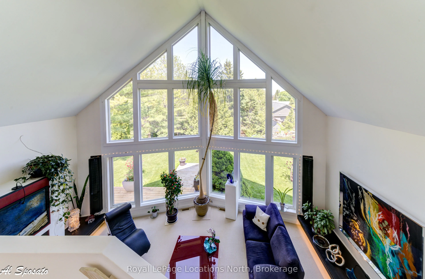
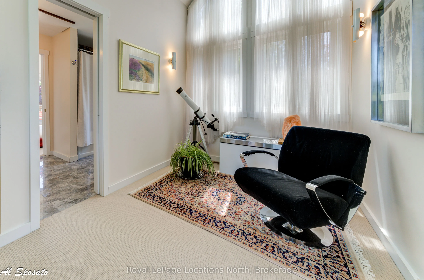
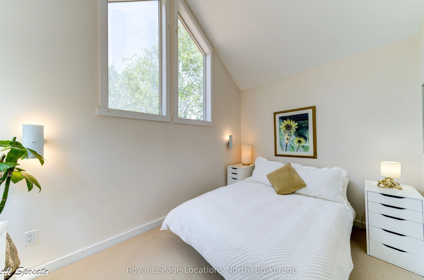
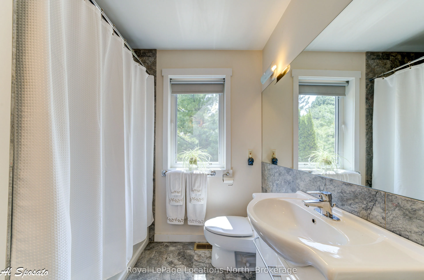
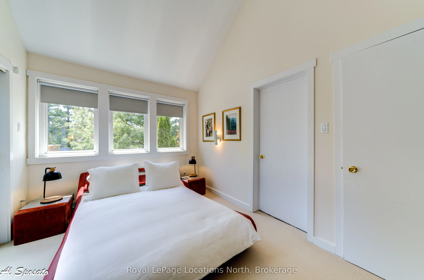
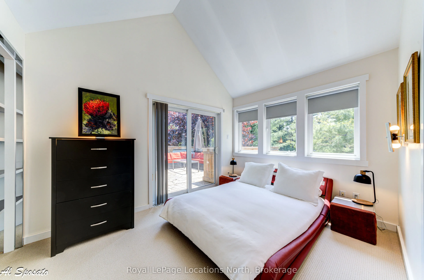
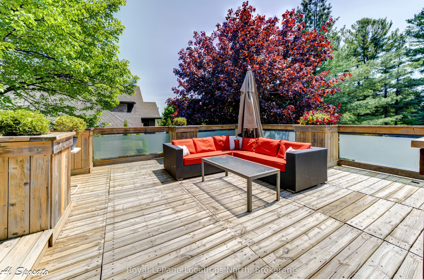
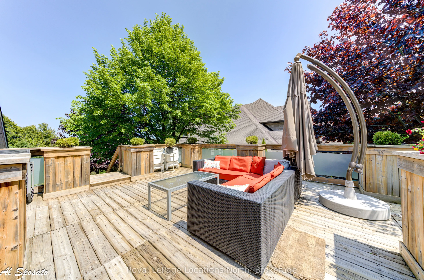
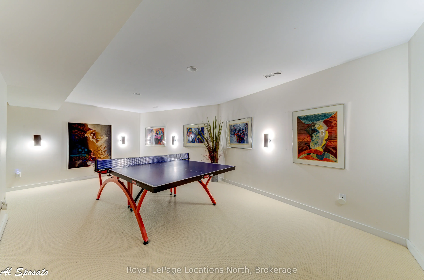
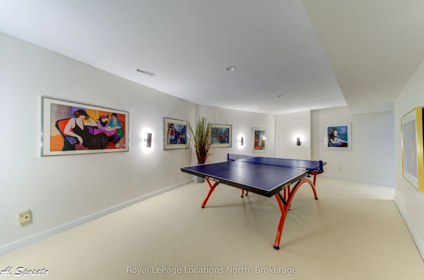
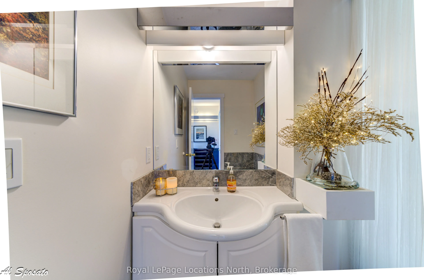
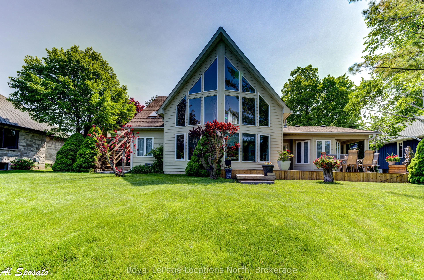
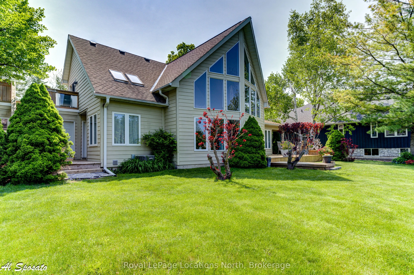
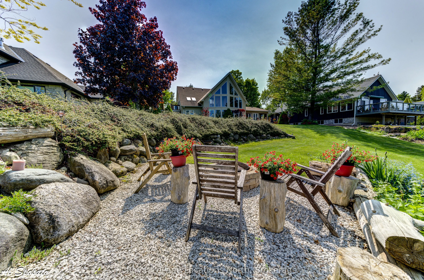
Situated on an expansive, private lot wrapped in a canopy of mature trees, this 3,117 sq. ft. custom Viceroy residence delivers a masterclass in architectural design and premier Thornbury living. Upon entry, signature walls of glass frame serene natural surroundings while bathing the open-concept la...yout in light. The custom gourmet kitchen connects seamlessly to the dining and living spaces, anchored by a inviting gas fireplace. Crafted for effortless main-floor living, the spacious primary suite with full ensuite sits alongside a stylish powder room (3.5 baths total). Upstairs, two sunlit guest bedrooms and a full bath open onto an oversized private terrace overlooking the grounds. The fully finished lower level serves as the ultimate entertainment hub, boasting a generous games room, media lounge with a second gas fireplace, laundry room, and a dedicated cold room/cantina. Complete with a landscaped garden, entertaining deck, and a short, scenic stroll to downtown Thornbury's boutique shops, fine dining, the Georgian Trail, and the Harbour-this distinct retreat presents a rare opportunity to experience refined, four-season living at its finest.
Full Property Details
Interior
Bedrooms
3
Total Bedrooms
3
Washrooms
4
Square Footage
1500-2000 sqft
Basement
Finished
Heating Source
Gas
Heating Fuel
Forced Air
Air Conditioning
Central Air
Family Room
Yes
Kitchens
1
Total Kitchens
1
Fireplace Features
Yes
Bedrooms
3
Total Bedrooms
3
Washrooms
4
Square Footage
1500-2000 sqft
Basement
Finished
Heating Source
Gas
Heating Fuel
Forced Air
Air Conditioning
Central Air
Family Room
Yes
Kitchens
1
Total Kitchens
1
Fireplace Features
Yes
Exterior
Depth
165.0
Front
88.36
Lot Size
88 x 165.0 ft
Pool
None
Parking Spaces
4
Total Parking Spaces
6.00
Parking Description
Attached
Garage Spaces
2
Zoning
R1-1
Depth
165.0
Front
88.36
Lot Size
88 x 165.0 ft
Pool
None
Parking Spaces
4
Total Parking Spaces
6.00
Parking Description
Attached
Garage Spaces
2
Zoning
R1-1
Building Description
Style
2-Storey
Home Type
House
Subtype
Detached
Year Built
16-30
Property Orientation
North
Exterior Finish
Other
Sewers
Sewer
Water Supply
Municipal
Possession Date
No Data
Style
2-Storey
Home Type
House
Subtype
Detached
Year Built
16-30
Property Orientation
North
Exterior Finish
Other
Sewers
Sewer
Water Supply
Municipal
Possession Date
No Data
Community
Community
Blue Mountains
Community
Blue Mountains
Taxes & Fees
Taxes
$5,070 /yr
Tax Year
2025
Occupancy
Owner
Taxes
$5,070 /yr
Tax Year
2025
Occupancy
Owner
Room Types
Bathroom
5 Pc Ensuite
Dimensions 10.33 x 9.51 feet
98.24 sqft
Bedroom 2
-
Dimensions 12.34 x 9.68 feet
119.45 sqft
Bedroom 3
-
Dimensions 12.34 x 8.23 feet
101.56 sqft
Cold Room/Cantina
-
Dimensions 9.51 x 5.25 feet
49.93 sqft
Dining Room
-
Dimensions 12.5 x 18.34 feet
229.25 sqft
Game Room
-
Dimensions 12.07 x 23.43 feet
282.8 sqft
Kitchen
-
Dimensions 20.83 x 6.33 feet
131.85 sqft
Laundry
-
Dimensions 11.84 x 10.66 feet
126.21 sqft
Living Room
-
Dimensions 14.4 x 24.02 feet
345.89 sqft
Living Room
-
Dimensions 14.83 x 23 feet
341.09 sqft
Primary Bedroom
-
Dimensions 12.6 x 15.49 feet
195.17 sqft
Utility Room
-
Dimensions 9.32 x 8.83 feet
82.3 sqft
Similar Properties(No results)
Mortgage Calculator
Calculate your estimated monthly mortgage payment
Price
$1,299,000
$
%
%
Total cost of mortgage
$0
Monthly payment
By clicking Save, we will calculate your estimated mortgage for all properties using the saved values (down payment percentage, interest rate, and amortization).
The accuracy and applicability of this calculator are not guaranteed.