Sign In or Create a Free Account to see full details of this property
Key Facts
Key facts for 176 St Joseph Road
Property Type
House, 2-Storey
Parking
Attached 2 garage, 2 parking
MLS #
X13767116
Size
2500-3000 sqft
Basement
Unfinished
Listed on
2026-09-10
Lot size
37 x 99.75
Tax
$5,266 /yr
Days on Market
33
Approximate Age
0-5
Maintenance Fee
-
Description
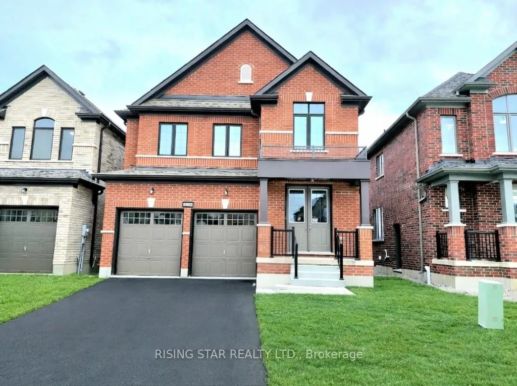
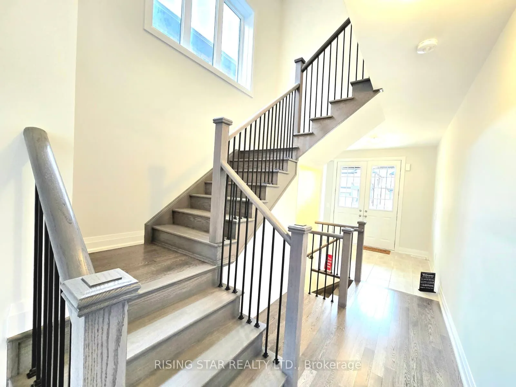
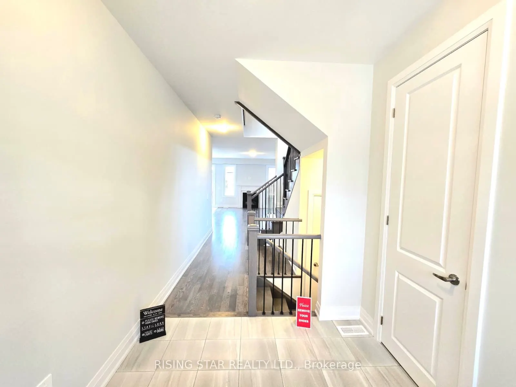
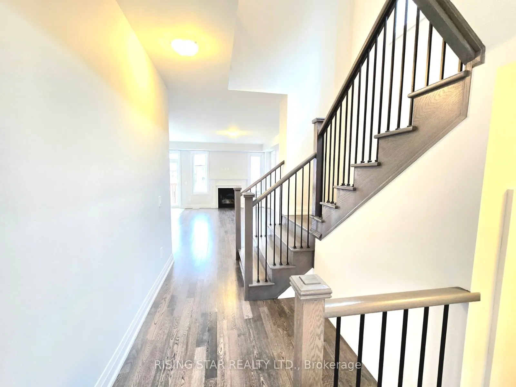
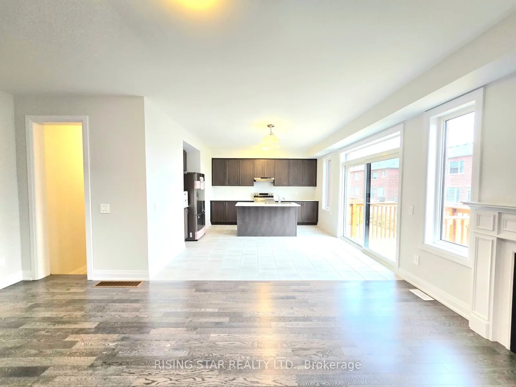
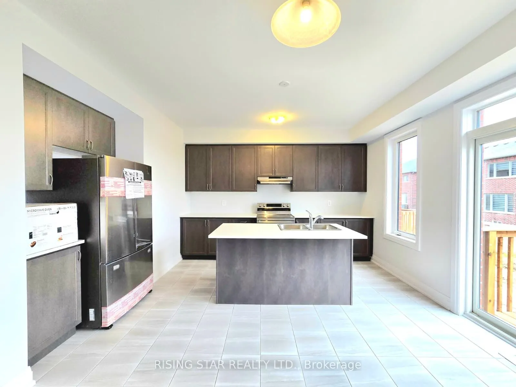
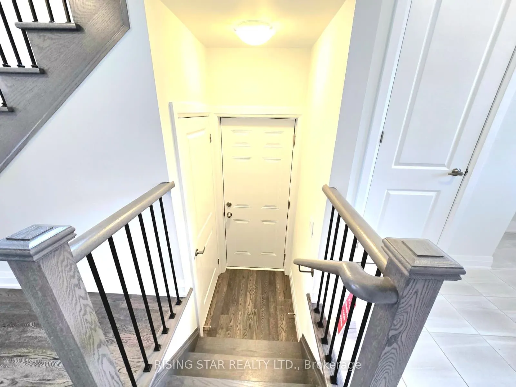
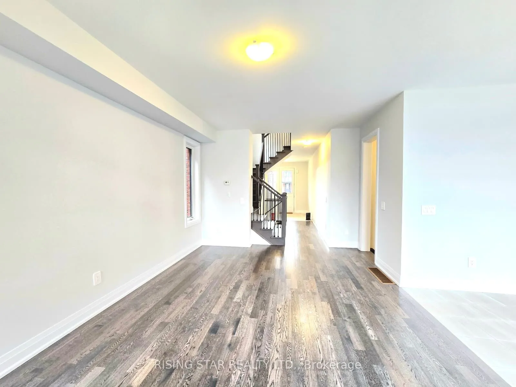
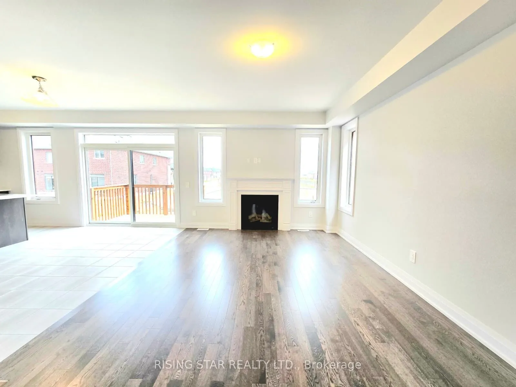
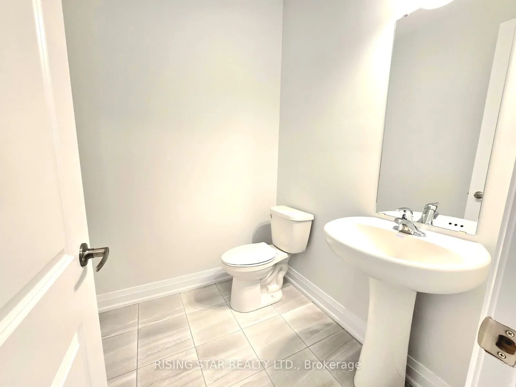
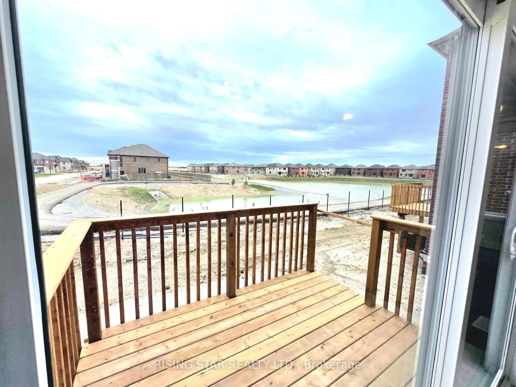
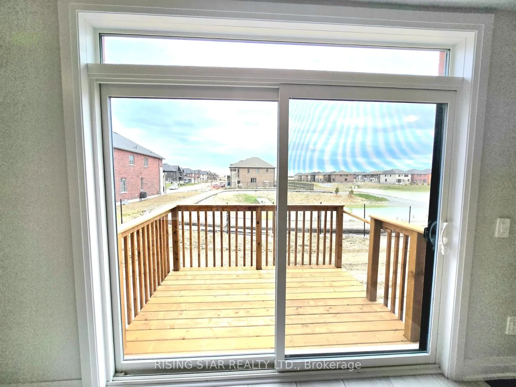
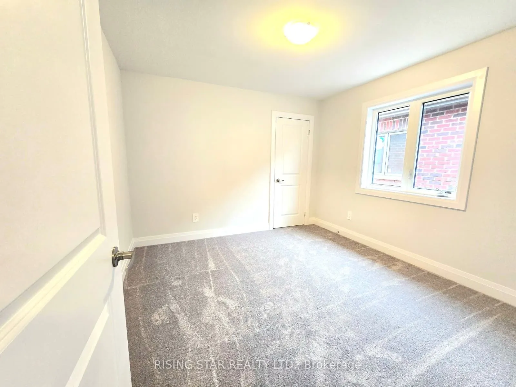
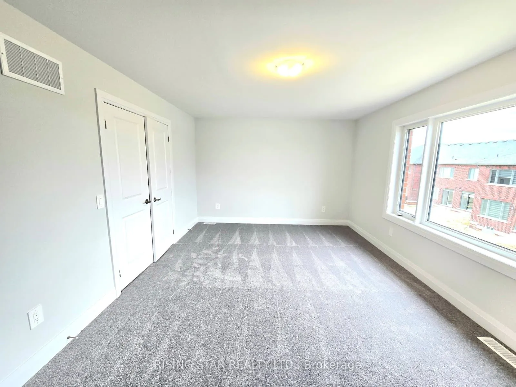
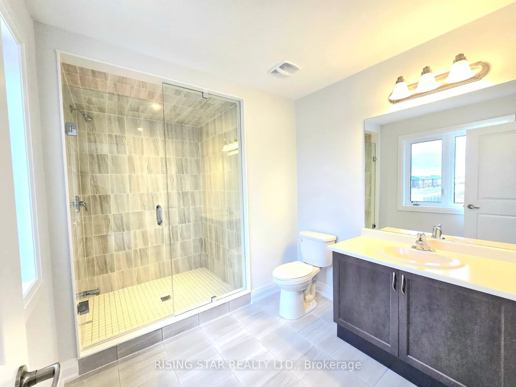
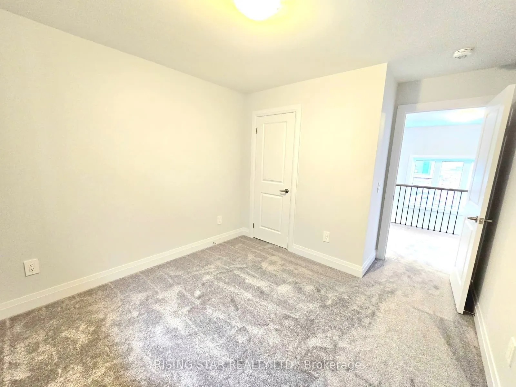
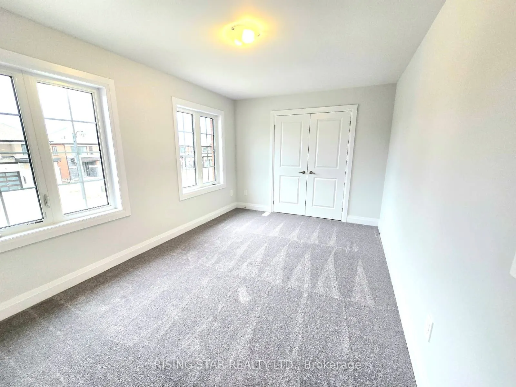
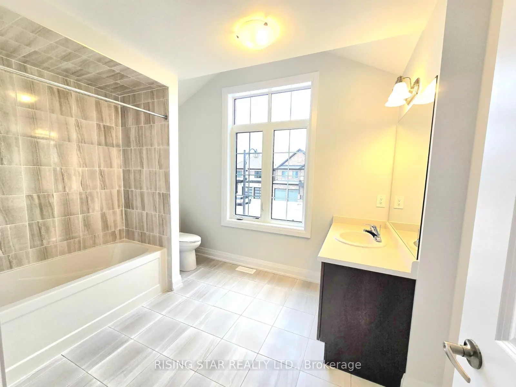
Welcome to your dream home in Lindsay, Ontario, located in the desirable Sugarwood Community in the City of Kawartha Lakes. This full brick, detached home with a double car garage offers modern living on a premium lot with no rear neighbours and serene pond views from the backyard deck. This beautif...ully maintained one-year-old home features 4 spacious bedrooms and 2.5 bathrooms. It offers a bright, modern layout with high-quality upgrades, spacious principal rooms, and contemporary finishes throughout. The thoughtfully designed floor plan is ideal for families, providing both comfort and functionality. Highlights include the latest stainless steel appliances, hardwood flooring on the main level, a cozy fireplace on the ground floor, and an updated hardwood staircase with iron spindles. The upgraded side entrance to the basement offers excellent potential for future rental income. The unfinished basement provides a blank canvas, allowing you to design and customize the space to suit your needs. The open-concept design is perfect for everyday living and entertaining. Conveniently located just minutes from downtown Lindsay, with easy access to top-rated schools, parks, restaurants, and medical facilities. An excellent opportunity to own a modern detached home in a prime location-don't miss your chance to make this exceptional property yours.
Full Property Details
Interior
Bedrooms
4
Total Bedrooms
4
Washrooms
3
Square Footage
2500-3000 sqft
Basement
Unfinished
Heating Source
Gas
Heating Fuel
Forced Air
Air Conditioning
Central Air
Family Room
Yes
Kitchens
1
Total Kitchens
1
Fireplace Features
Yes
Bedrooms
4
Total Bedrooms
4
Washrooms
3
Square Footage
2500-3000 sqft
Basement
Unfinished
Heating Source
Gas
Heating Fuel
Forced Air
Air Conditioning
Central Air
Family Room
Yes
Kitchens
1
Total Kitchens
1
Fireplace Features
Yes
Exterior
Depth
99.75
Front
37.08
Lot Size
37 x 99.75 ft
Pool
None
Waterfront
None
Parking Spaces
2
Total Parking Spaces
4.00
Parking Description
Attached
Garage Spaces
2
Depth
99.75
Front
37.08
Lot Size
37 x 99.75 ft
Pool
None
Waterfront
None
Parking Spaces
2
Total Parking Spaces
4.00
Parking Description
Attached
Garage Spaces
2
Building Description
Style
2-Storey
Home Type
House
Subtype
Detached
Year Built
0-5
Property Orientation
East
Exterior Finish
Brick
Sewers
Sewer
Water Supply
Municipal
Possession Date
9/19/2026
Style
2-Storey
Home Type
House
Subtype
Detached
Year Built
0-5
Property Orientation
East
Exterior Finish
Brick
Sewers
Sewer
Water Supply
Municipal
Possession Date
9/19/2026
Community
Community
Lindsay
Community
Lindsay
Taxes & Fees
Taxes
$5,266 /yr
Tax Year
2025
Occupancy
Tenant
Taxes
$5,266 /yr
Tax Year
2025
Occupancy
Tenant
Similar Properties(No results)
Mortgage Calculator
Calculate your estimated monthly mortgage payment
Price
$749,000
$
%
%
Total cost of mortgage
$0
Monthly payment
By clicking Save, we will calculate your estimated mortgage for all properties using the saved values (down payment percentage, interest rate, and amortization).
The accuracy and applicability of this calculator are not guaranteed.