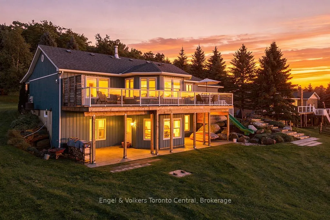
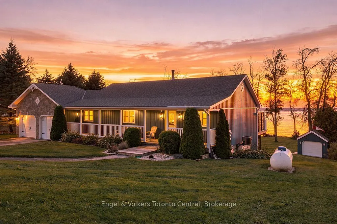
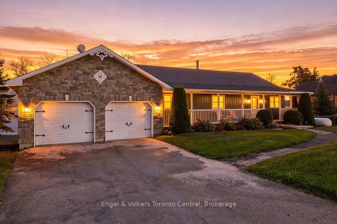
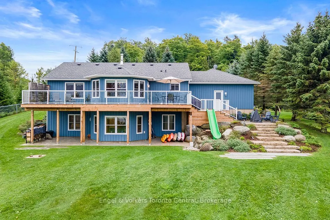
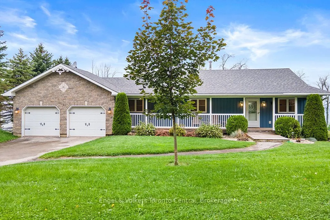
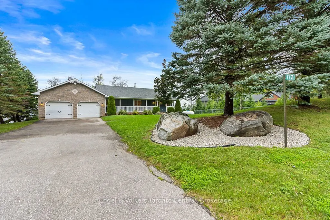
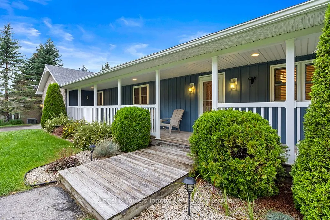
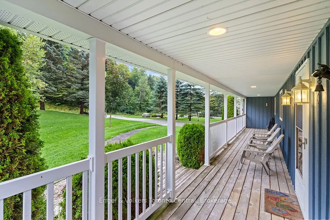
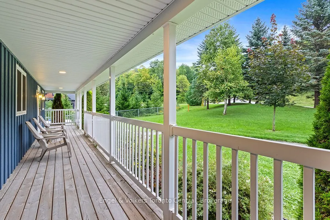
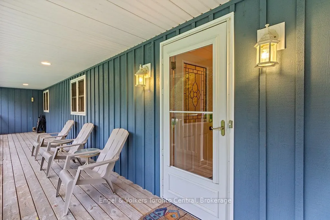
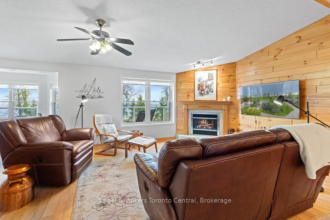
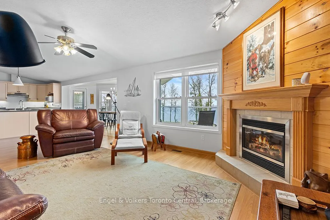
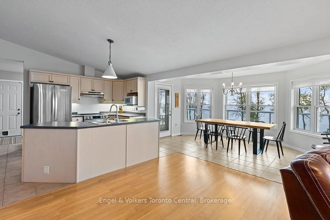
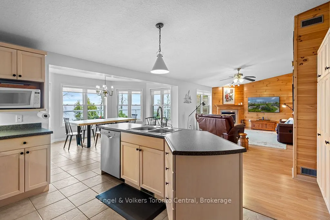
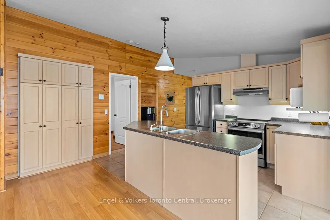
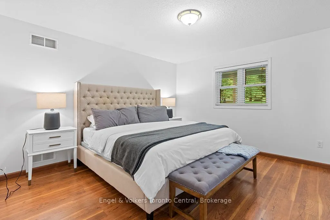
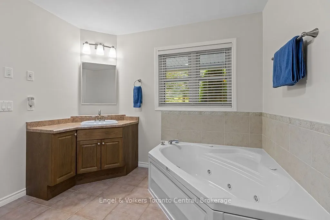
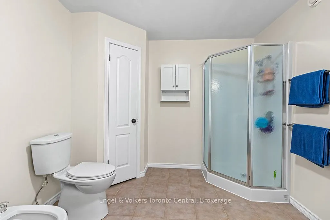
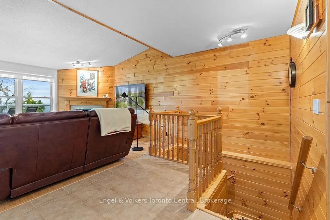
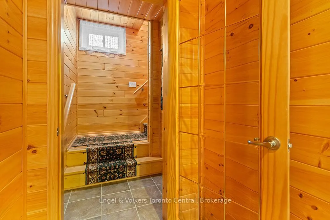
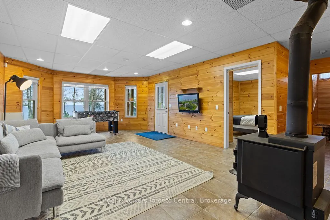
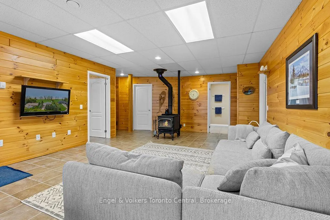
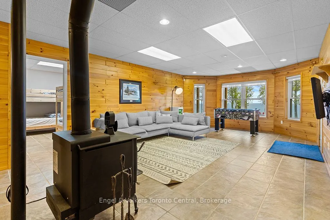
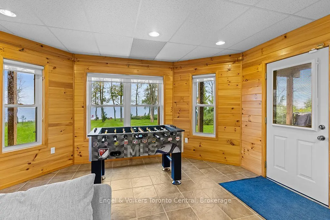
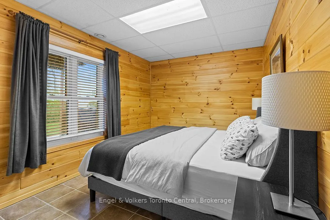
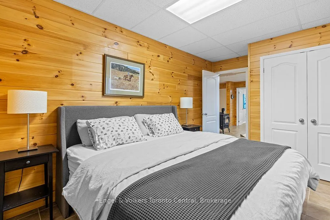
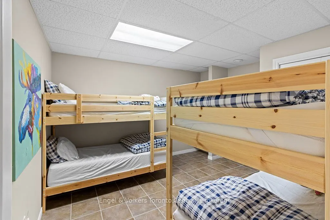
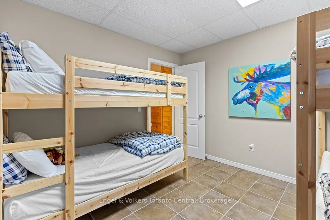
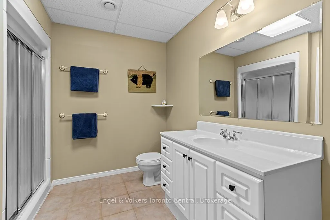
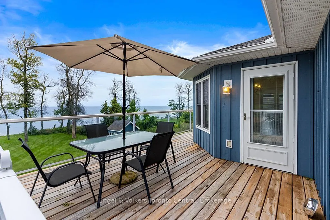
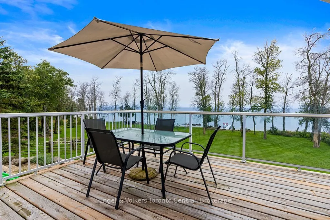
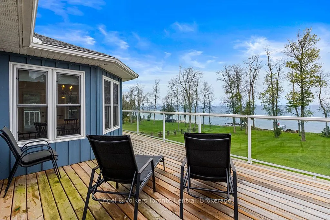
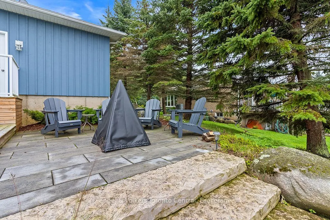
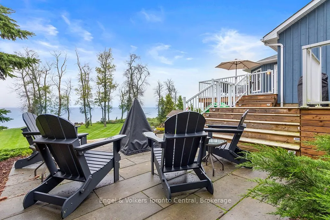
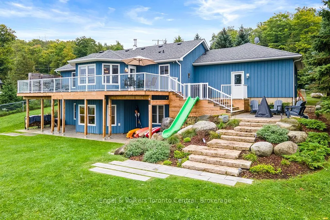
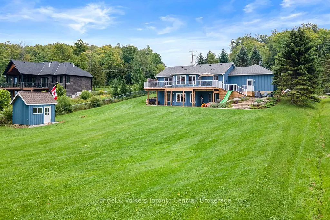
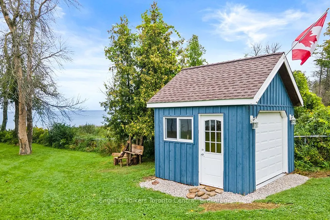
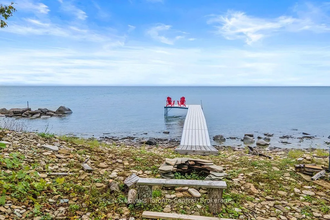
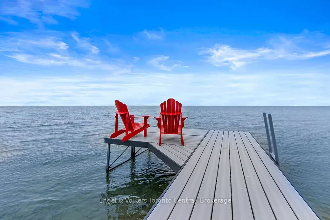
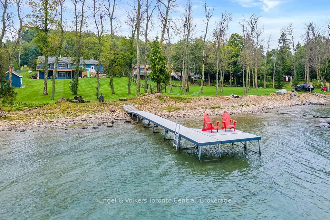
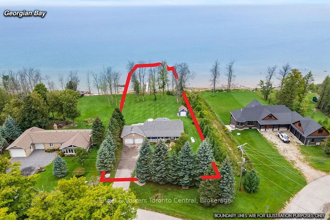
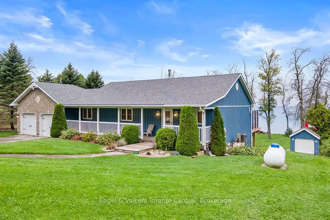
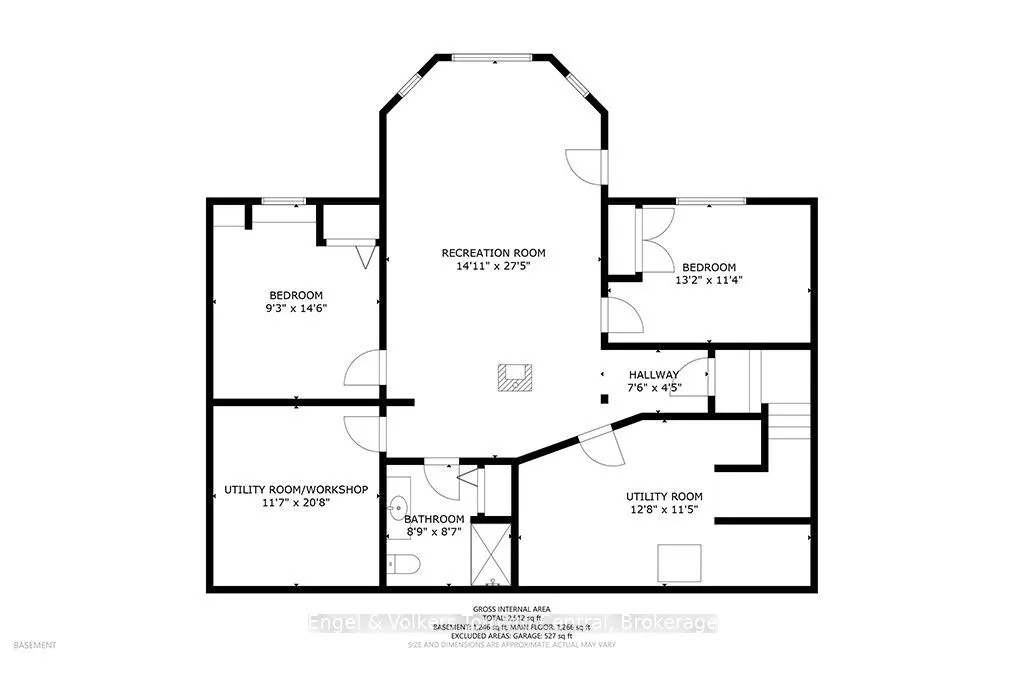
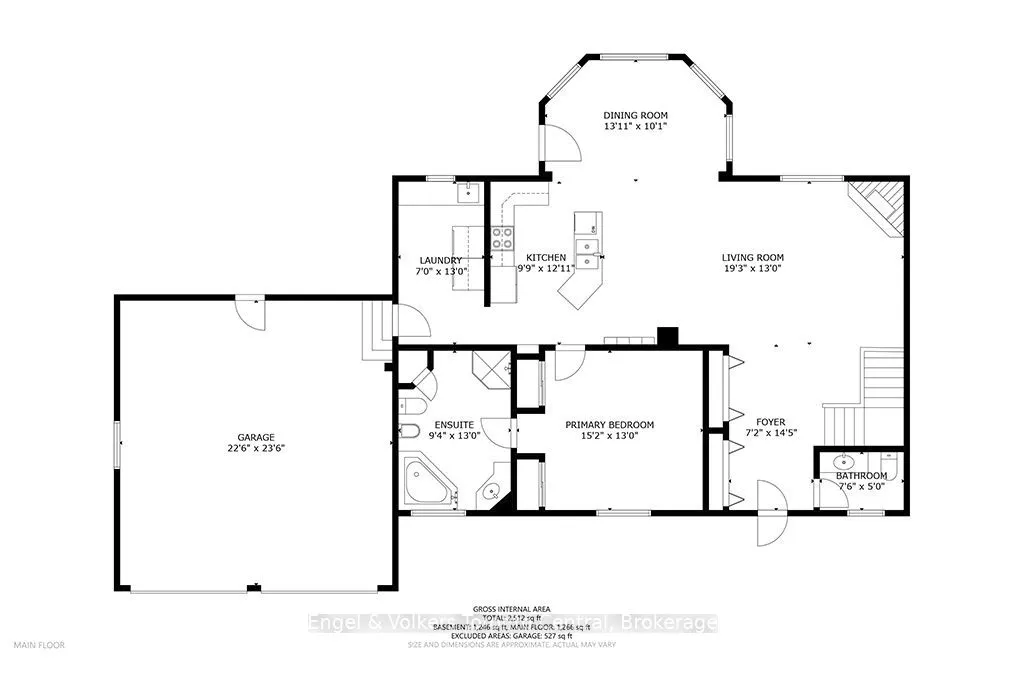
Experience the very best of Georgian Bay waterfront living, where spectacular sunsets, panoramic water views and 115 feet of pristine shoreline create an exceptional four-season retreat. Nestled in the desirable Queen's Bush waterfront community, this inviting 2,500 sq. ft. bungalow with finished lo...wer level offers the perfect balance of comfort, privacy and relaxed lakeside living.The open-concept main floor is designed to capture breathtaking views of Georgian Bay, with a welcoming propane fireplace and spacious living and dining areas ideal for entertaining. Step outside onto the generous deck to enjoy spectacular sunsets and the ever-changing beauty of the bay. The main-floor primary bedroom offers convenient single-level living.The finished lower level provides additional living space, including a spacious recreation room with woodstove + in-floor radiant heat = comfortable accommodations for family and overnight guests. With three bedrooms and 2.5 bathrooms, there's plenty of room to gather and enjoy life at the lake.Outdoors, the property's exceptional waterfront takes centre stage. A private beach, crystal-clear water, hard-bottom shoreline and easy entry make swimming and water activities a pleasure. Your private dock invites endless days of boating, kayaking and exploring Georgian Bay. An oversized fully insulated two-car garage provides ample space for vehicles and recreational equipment.Enjoy the peace and privacy of waterfront ownership without sacrificing convenience, with easy access to Meaford, Thornbury, Collingwood and the area's outstanding four-season recreational amenities. Whether you're seeking a permanent waterfront residence or a cherished family retreat, this is Georgian Bay living at its finest.
Full Property Details
Interior
Bedrooms
3
Total Bedrooms
3
Washrooms
3
Square Footage
1100-1500 sqft
Basement
Finished,Full
Heating Source
Propane
Heating Fuel
Forced Air
Air Conditioning
Central Air
Family Room
Yes
Kitchens
1
Total Kitchens
1
Fireplace Features
Yes
Bedrooms
3
Total Bedrooms
3
Washrooms
3
Square Footage
1100-1500 sqft
Basement
Finished,Full
Heating Source
Propane
Heating Fuel
Forced Air
Air Conditioning
Central Air
Family Room
Yes
Kitchens
1
Total Kitchens
1
Fireplace Features
Yes
Exterior
Depth
458.33
Front
114.4
Driveway
Private Double
Lot Size
114 x 458.33 ft
Pool
None
Waterfront
Direct
Parking Spaces
8
Total Parking Spaces
10.00
Parking Description
Attached
Garage Spaces
2
Zoning
R4HS
Depth
458.33
Front
114.4
Driveway
Private Double
Lot Size
114 x 458.33 ft
Pool
None
Waterfront
Direct
Parking Spaces
8
Total Parking Spaces
10.00
Parking Description
Attached
Garage Spaces
2
Zoning
R4HS
Building Description
Style
Bungalow
Home Type
House
Subtype
Detached
Year Built
16-30
Property Orientation
North
Exterior Finish
Wood ,Stone
Sewers
Septic
Water Supply
Other
Possession Date
10/30/2026
Style
Bungalow
Home Type
House
Subtype
Detached
Year Built
16-30
Property Orientation
North
Exterior Finish
Wood ,Stone
Sewers
Septic
Water Supply
Other
Possession Date
10/30/2026
Community
Community
Meaford
Community
Meaford
Taxes & Fees
Taxes
$8,338 /yr
Tax Year
2025
Occupancy
Owner
Taxes
$8,338 /yr
Tax Year
2025
Occupancy
Owner
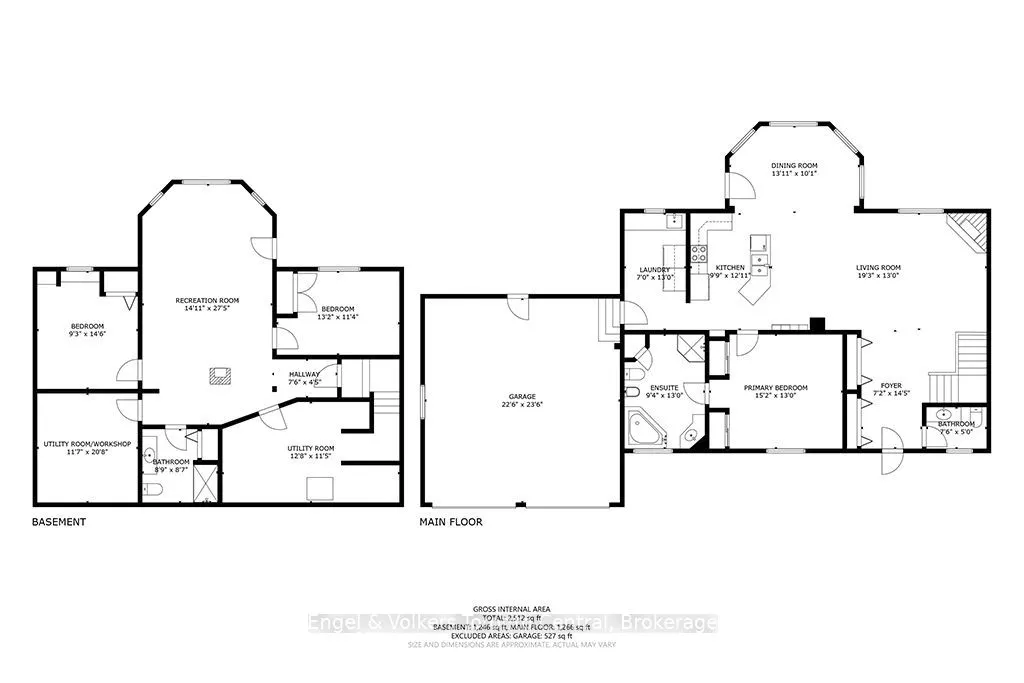
Room Types
Bedroom 2
-
Dimensions 14.01 x 8.99 feet
125.95 sqft
Bedroom 3
-
Dimensions 12.99 x 10.99 feet
142.76 sqft
Dining Room
-
Dimensions 12.99 x 10.01 feet
130.03 sqft
Foyer
-
Dimensions 14.01 x 6.99 feet
97.93 sqft
Kitchen
-
Dimensions 12.99 x 10.01 feet
130.03 sqft
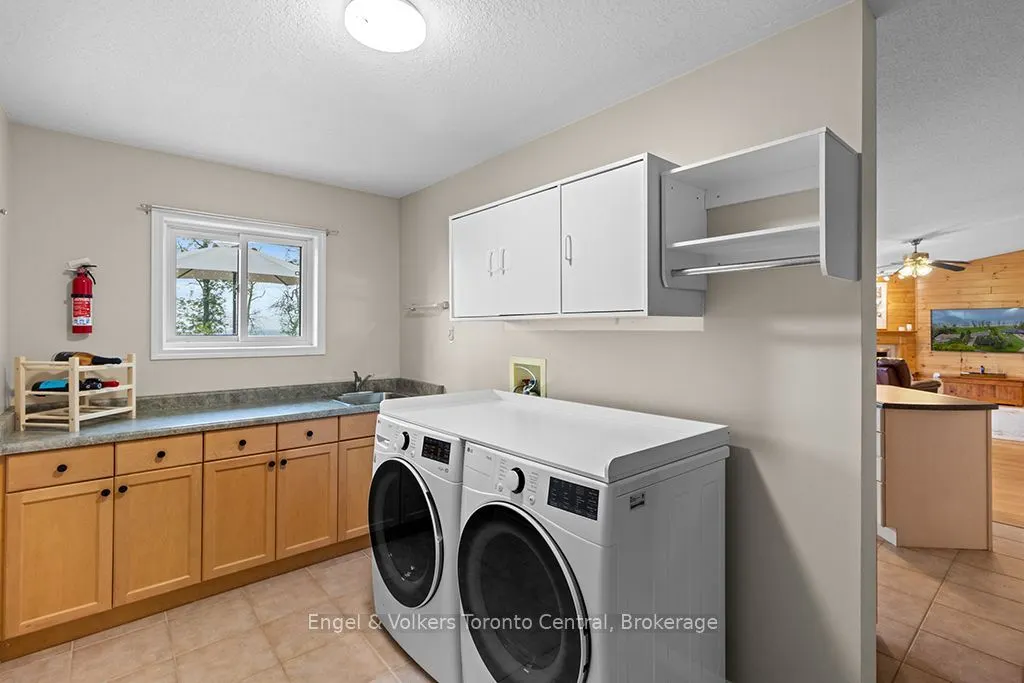
Laundry
-
Dimensions 12.99 x 6.99 feet
90.8 sqft
Living Room
Fireplace
Dimensions 19.29 x 12.99 feet
250.58 sqft
Primary Bedroom
-
Dimensions 14.99 x 12.99 feet
194.72 sqft
Workshop
-
Dimensions 20.01 x 12.01 feet
240.32 sqft
Similar Properties(No results)
Mortgage Calculator
Calculate your estimated monthly mortgage payment
Price
$1,375,000
$
%
%
Total cost of mortgage
$0
Monthly payment
By clicking Save, we will calculate your estimated mortgage for all properties using the saved values (down payment percentage, interest rate, and amortization).
The accuracy and applicability of this calculator are not guaranteed.