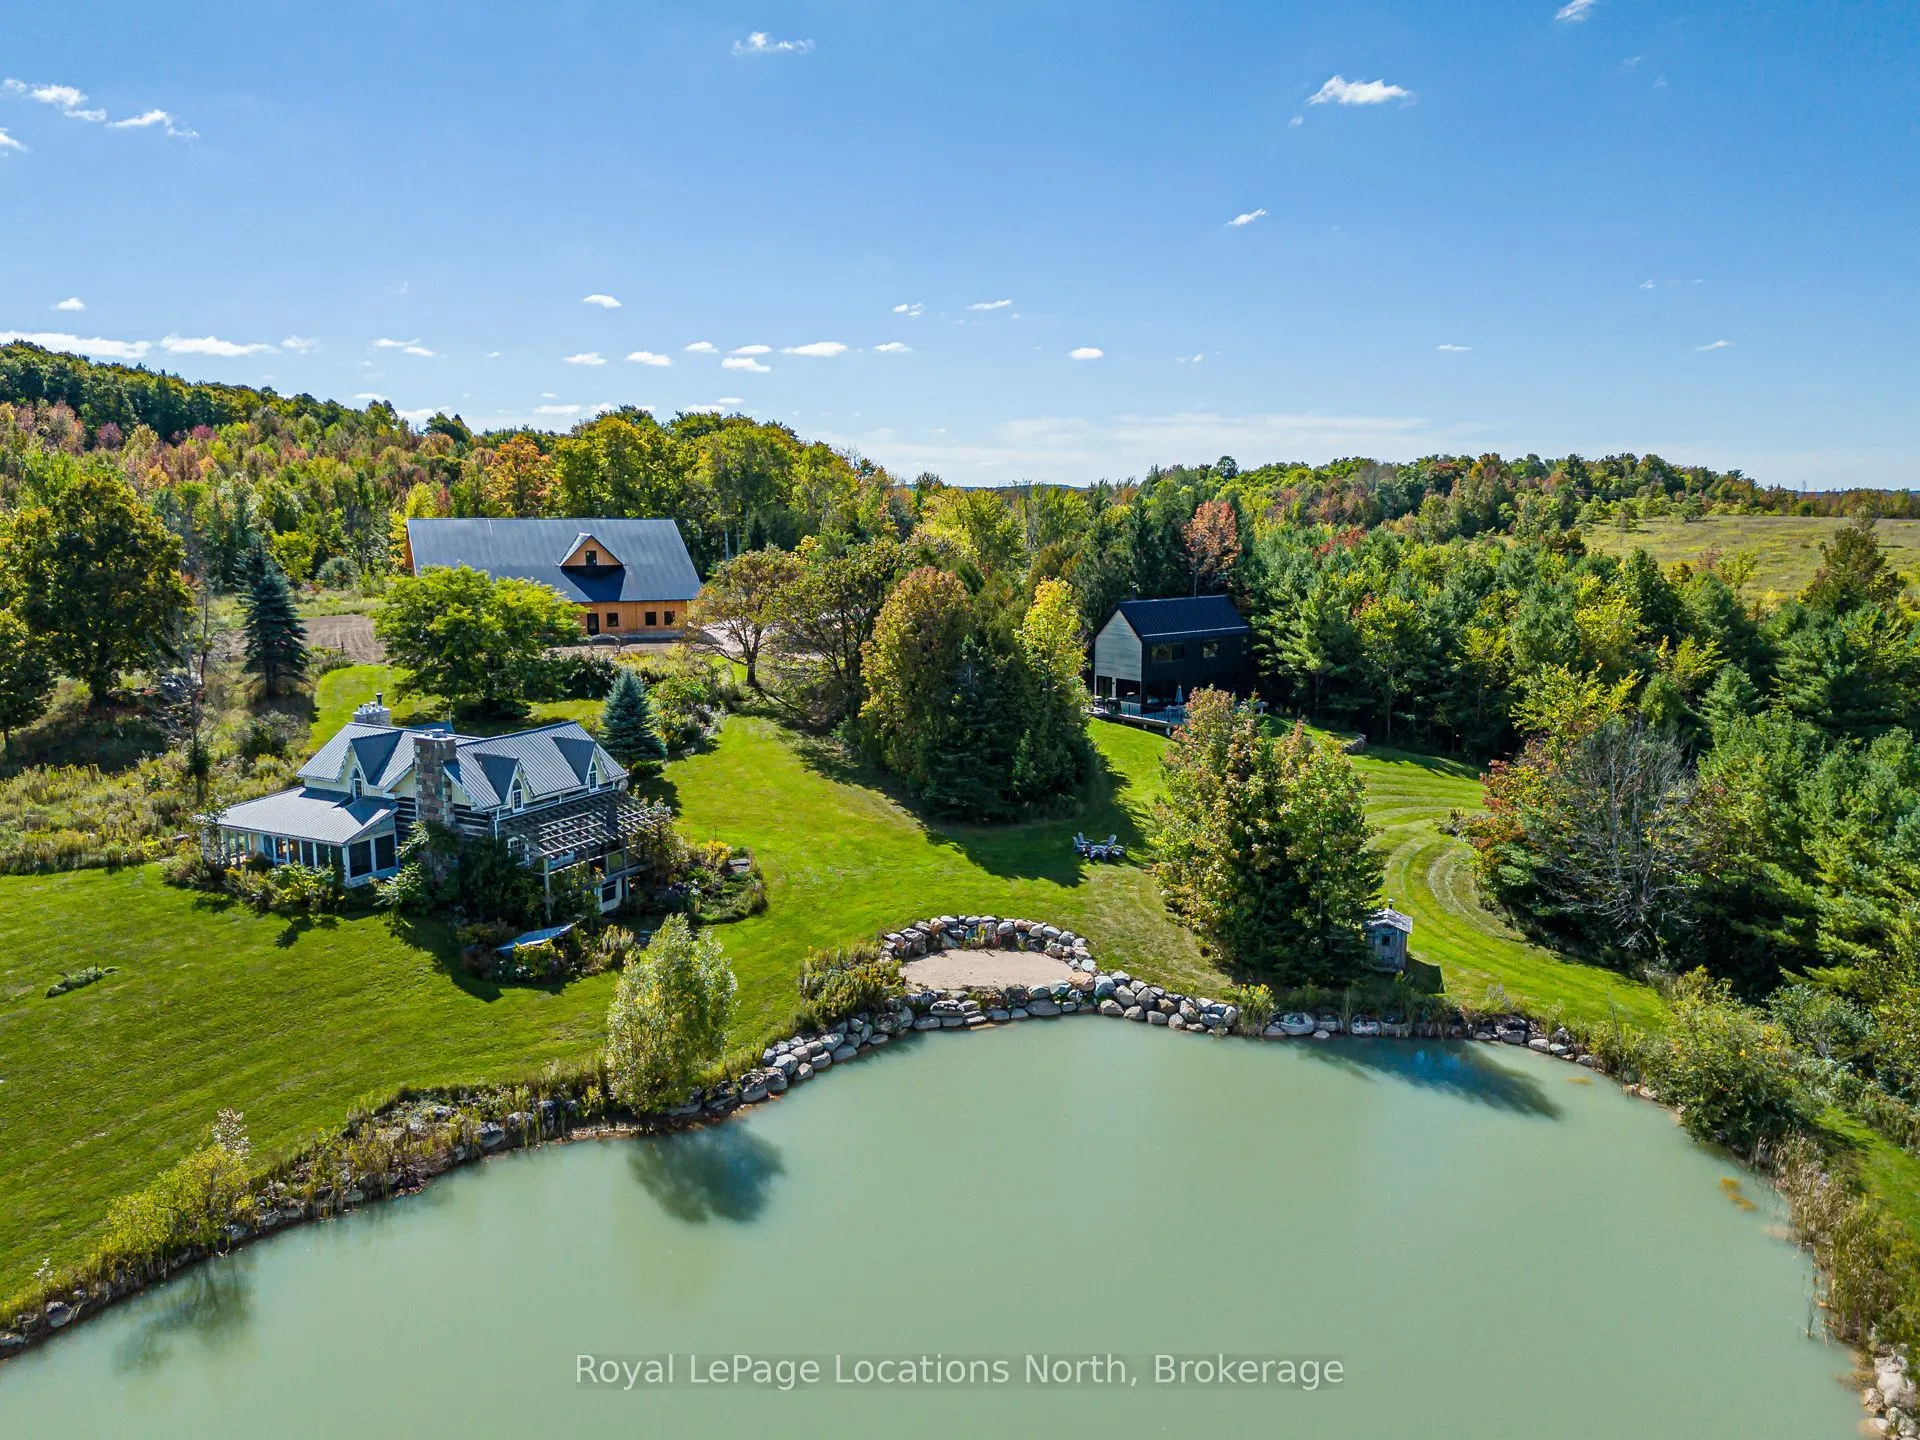
A truly unique opportunity to own a remarkable four-season country estate on approximately 40 private acres, featuring two distinct residences, a newly constructed post-and-beam barn and spectacular views overlooking the Bighead River Valley. At the heart of the property is a brand-new Scandinavian-...inspired chalet, thoughtfully designed with clean contemporary lines, natural materials and expansive windows that connect the interior with the surrounding countryside. Complementing the new residence is a substantial existing log home, offering warmth, character and tremendous potential for its next chapter. Together, the two residences create an increasingly rare opportunity for multi-generational living, extended family, guests or a private family compound-providing separation and independence while remaining together on one exceptional property. Adding another dimension is the impressive new post-and-beam barn, beautifully positioned to take advantage of sweeping views across the Bighead River Valley. With garage and workshop space, this striking building offers outstanding versatility for recreational pursuits, hobbies, vehicles, equipment or additional country-lifestyle uses. Approximately 40 acres of private countryside, a large pond, dramatic valley and Niagara Escarpment views, and an exceptional collection of buildings combine to create a property unlike anything typically found in the area. Contemporary Scandinavian architecture, the timeless character of a log home and the craftsmanship of a new post-and-beam barn come together in an extraordinary setting-an ideal family compound, multi-generational estate or four-season country retreat.
Full Property Details
Interior
Bedrooms
3
Total Bedrooms
3
Washrooms
1
Square Footage
1500-2000 sqft
Basement
None
Heating Source
Propane
Heating Fuel
Radiant
Air Conditioning
None
Family Room
No
Kitchens
1
Total Kitchens
1
Fireplace Features
Yes
Bedrooms
3
Total Bedrooms
3
Washrooms
1
Square Footage
1500-2000 sqft
Basement
None
Heating Source
Propane
Heating Fuel
Radiant
Air Conditioning
None
Family Room
No
Kitchens
1
Total Kitchens
1
Fireplace Features
Yes
Exterior
Depth
1914.53
Front
1135.33
Acreage
25-49.99
Lot Size
1135 x 1914.53 ft
Pool
None
Parking Spaces
8
Total Parking Spaces
16.00
Parking Description
Detached
Garage Spaces
10
Depth
1914.53
Front
1135.33
Acreage
25-49.99
Lot Size
1135 x 1914.53 ft
Pool
None
Parking Spaces
8
Total Parking Spaces
16.00
Parking Description
Detached
Garage Spaces
10
Building Description
Style
Contemporary
Home Type
House
Subtype
Detached
Property Orientation
West
Exterior Finish
Metal/Steel Siding
Sewers
Septic
Water Supply
Well
Possession Date
No Data
Style
Contemporary
Home Type
House
Subtype
Detached
Property Orientation
West
Exterior Finish
Metal/Steel Siding
Sewers
Septic
Water Supply
Well
Possession Date
No Data
Community
Community
Meaford
Community
Meaford
Taxes & Fees
Taxes
$8,576 /yr
Tax Year
2026
Occupancy
Owner
Taxes
$8,576 /yr
Tax Year
2026
Occupancy
Owner
Room Types
Bedroom 2
-
Dimensions 10.14 x 10.04 feet
101.81 sqft
Bedroom 3
-
Dimensions 10.47 x 9.84 feet
103.02 sqft
Dining Room
-
Dimensions 8.83 x 8.6 feet
75.94 sqft
Kitchen
-
Dimensions 14.27 x 17.36 feet
247.73 sqft
Laundry
-
Dimensions 6.89 x 5.74 feet
39.55 sqft
Living Room
-
Dimensions 18.04 x 14.9 feet
268.8 sqft
Primary Bedroom
-
Dimensions 17.98 x 11.25 feet
202.28 sqft
Similar Properties(No results)
Mortgage Calculator
Calculate your estimated monthly mortgage payment
Price
$3,249,900
$
%
%
Total cost of mortgage
$0
Monthly payment
By clicking Save, we will calculate your estimated mortgage for all properties using the saved values (down payment percentage, interest rate, and amortization).
The accuracy and applicability of this calculator are not guaranteed.