Sign In or Create a Free Account to see full details of this property
Key Facts
Key facts for 110 High Point Court
Property Type
House, Bungalow
Parking
Attached 2 garage, 3 parking
MLS #
X13839828
Size
2500-3000 sqft
Basement
Finished,Full
Listed on
2026-09-29
Lot size
57 x 269.0
Tax
$6,805 /yr
Days on Market
14
Approximate Age
6-15
Maintenance Fee
-
Description
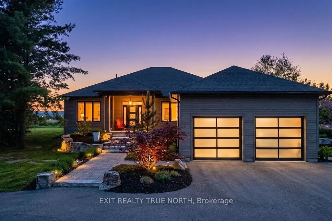
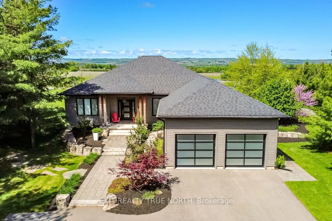
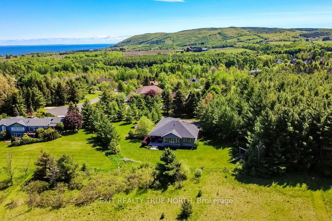
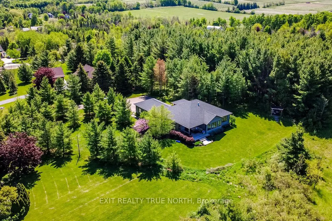
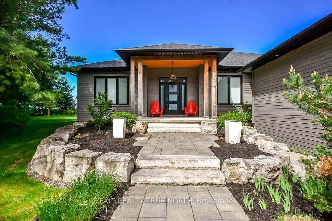
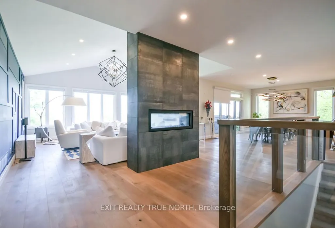
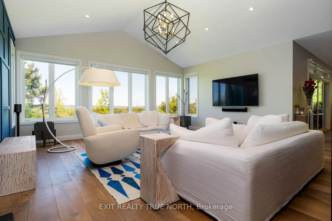
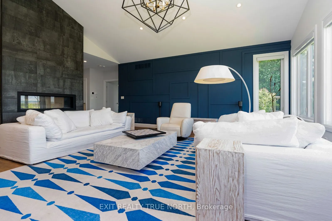
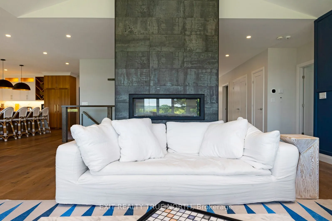
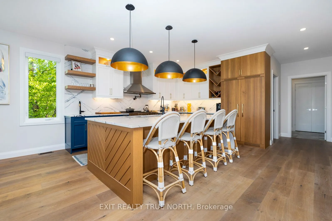
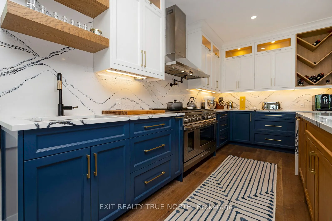
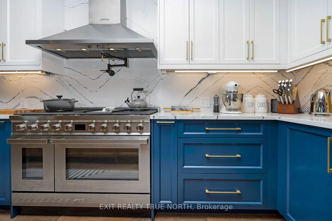
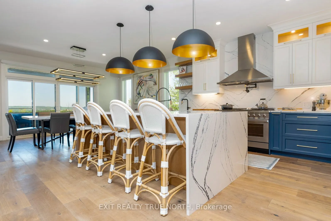
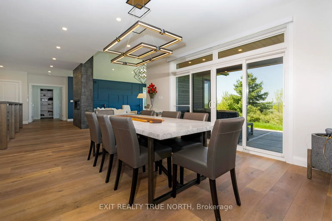
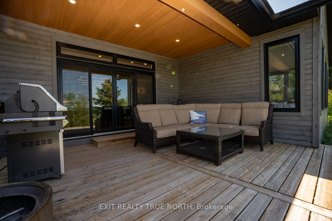
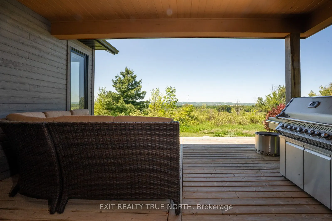
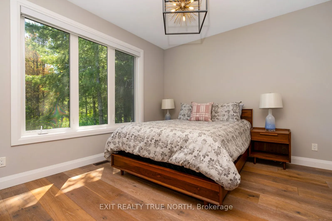
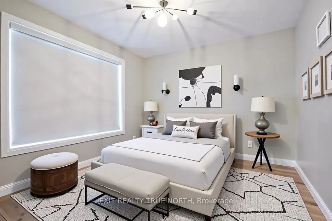
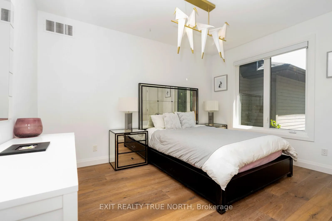
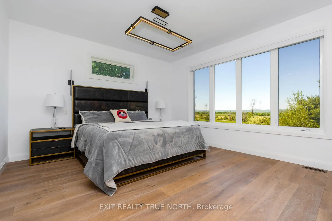
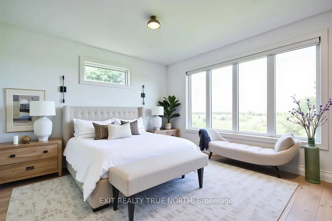
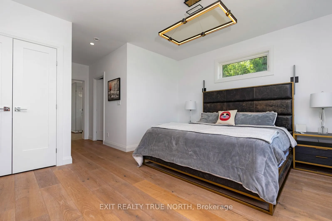
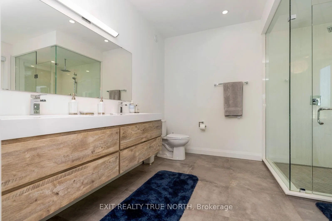
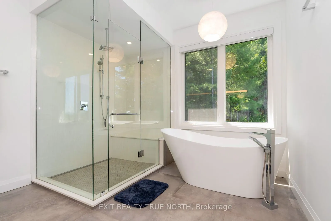
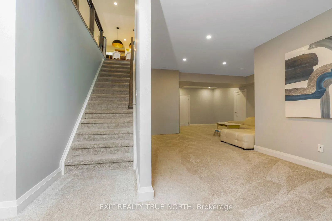
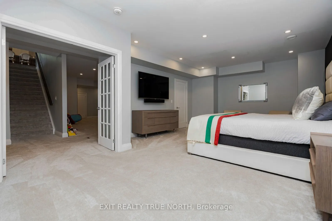
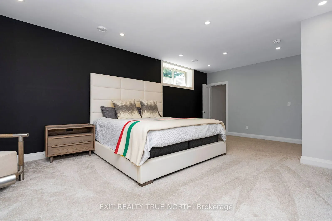
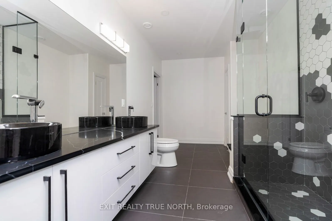
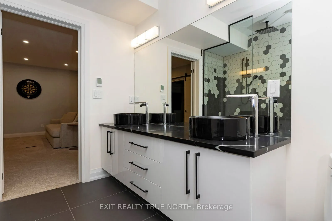
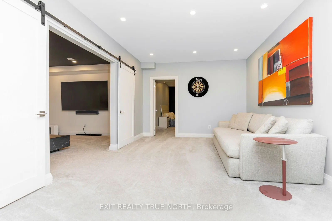
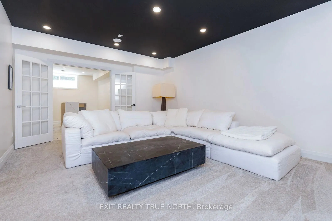
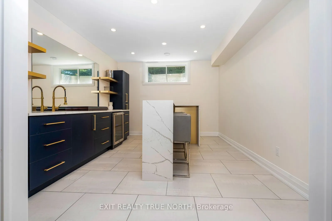
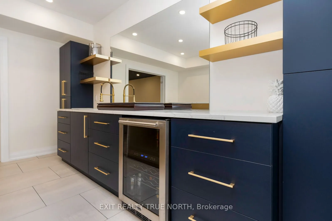
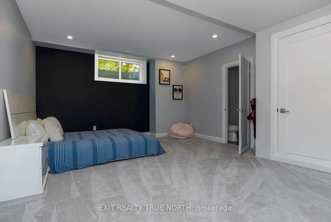
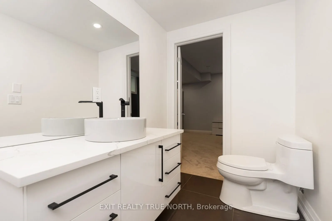
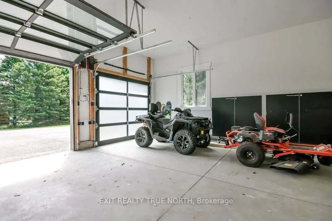
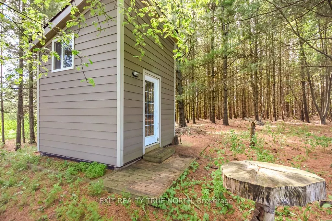
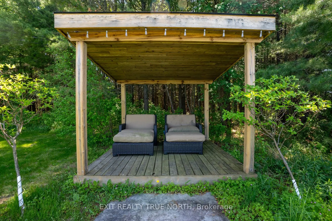
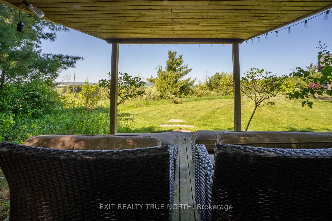
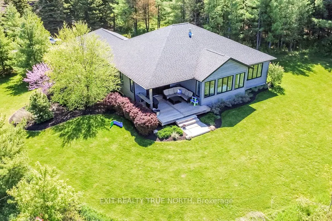
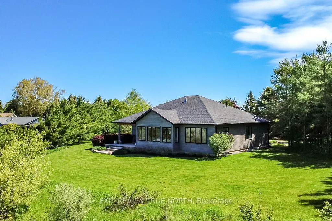
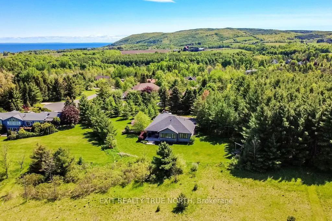
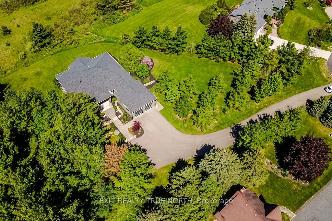
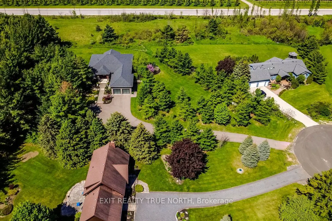
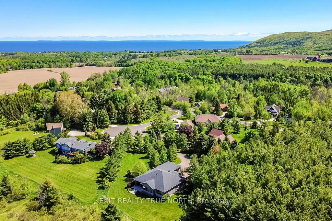
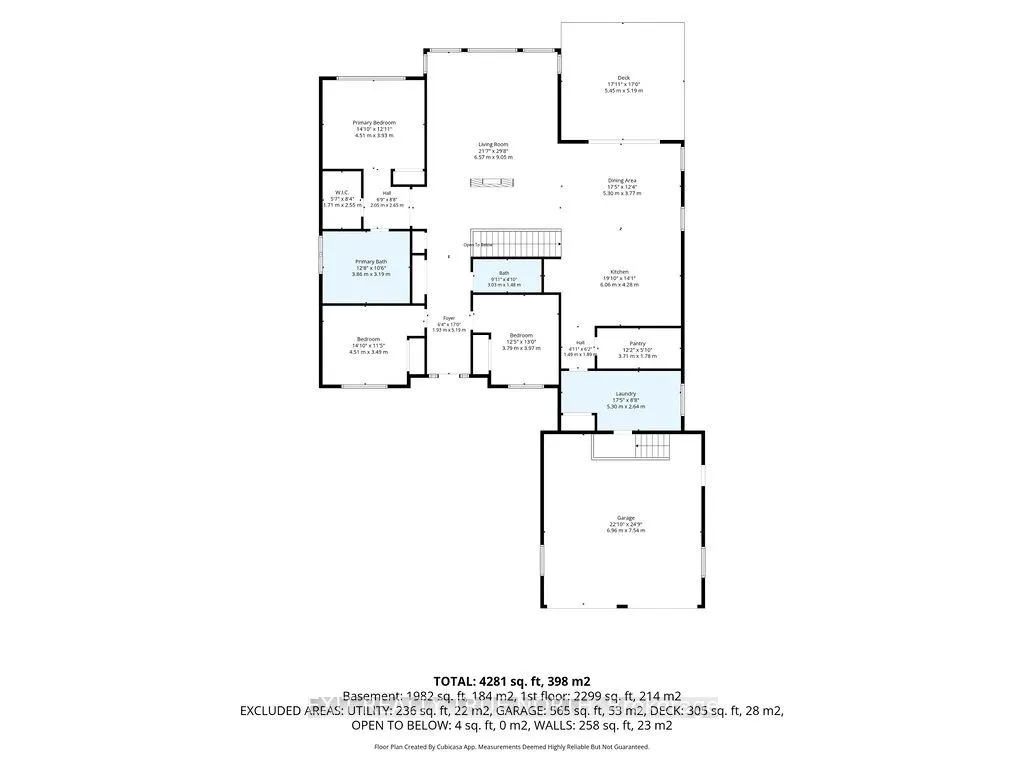
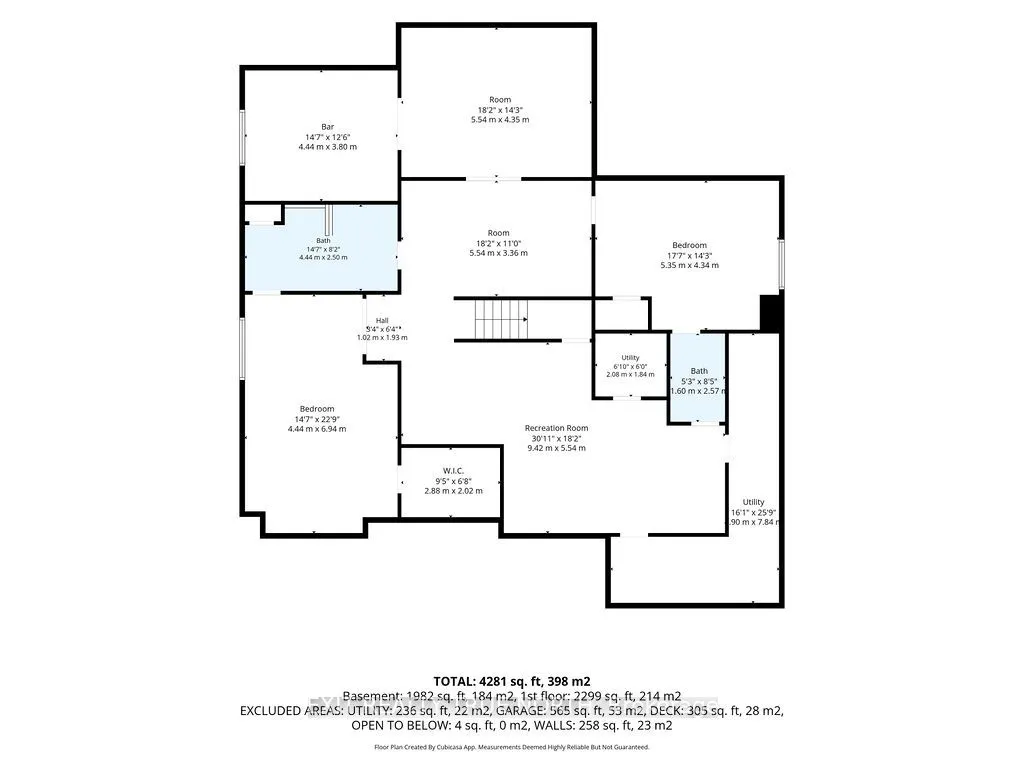
Perched above the Beaver Valley in Summit View Estates, 110 High Point Court is a custom-built bungalow offering panoramic Georgian Bay views, spectacular sunsets, and a proportional interest in 56 acres of shared forest and private trails - all just minutes from Thornbury, Georgian Bay Club, and Ge...orgian Peaks. Set on over an acre of professionally landscaped grounds, this exceptional property offers approximately 5,000 sq. ft. of finished living space with 5 bedrooms and 3.5 baths. The open-concept main floor features European Oak hardwood flooring, a double-sided propane fireplace, and a chef-inspired custom kitchen with an oversized quartz island, premium built-in appliances, custom cabinetry, a walk-in pantry, and quartz countertops. Expansive windows showcase the surrounding landscape, while the covered deck provides the perfect setting to take in the breathtaking views. Custom motorized blinds add convenience and style throughout. The primary suite overlooks the forest and includes a beautifully appointed ensuite. The fully finished lower level features 9-foot ceilings, a theatre room, wet bar, two bright bedrooms, and a dedicated playroom, offering plenty of space for family and guests. Additional highlights include a reverse osmosis system, double insulated attached garage, and a charming bonus bunkie with hydro tucked among the trees. Combining luxury finishes, natural beauty, and four-season recreation, 110 High Point Court offers an extraordinary Blue Mountains lifestyle.
Full Property Details
Interior
Bedrooms
3
Bedrooms Plus
2
Total Bedrooms
5
Washrooms
4
Square Footage
2500-3000 sqft
Basement
Finished,Full
Heating Source
Propane
Heating Fuel
Forced Air
Air Conditioning
Central Air
Family Room
Yes
Kitchens
1
Total Kitchens
1
Fireplace Features
Yes
Bedrooms
3
Bedrooms Plus
2
Total Bedrooms
5
Washrooms
4
Square Footage
2500-3000 sqft
Basement
Finished,Full
Heating Source
Propane
Heating Fuel
Forced Air
Air Conditioning
Central Air
Family Room
Yes
Kitchens
1
Total Kitchens
1
Fireplace Features
Yes
Exterior
Depth
269.0
Front
56.8
Driveway
Private Double,Inside Entry
Lot Size
57 x 269.0 ft
Pool
None
Waterfront
None
Parking Spaces
3
Total Parking Spaces
5.00
Parking Description
Attached
Garage Spaces
2
Zoning
ER
Depth
269.0
Front
56.8
Driveway
Private Double,Inside Entry
Lot Size
57 x 269.0 ft
Pool
None
Waterfront
None
Parking Spaces
3
Total Parking Spaces
5.00
Parking Description
Attached
Garage Spaces
2
Zoning
ER
Building Description
Style
Bungalow
Home Type
House
Subtype
Detached
Year Built
6-15
Property Orientation
West
Exterior Finish
Wood
Sewers
Septic
Water Supply
Well
Possession Date
No Data
Style
Bungalow
Home Type
House
Subtype
Detached
Year Built
6-15
Property Orientation
West
Exterior Finish
Wood
Sewers
Septic
Water Supply
Well
Possession Date
No Data
Community
Community
Blue Mountains
Community
Blue Mountains
Taxes & Fees
Taxes
$6,805 /yr
Tax Year
2025
Occupancy
Vacant
Taxes
$6,805 /yr
Tax Year
2025
Occupancy
Vacant
Room Types
Bedroom
-
Dimensions 12.43 x 13.02 feet
161.84 sqft
Bedroom
Walk-In Closet(s), Semi Ensuite
Dimensions 14.57 x 22.77 feet
331.76 sqft
Bedroom
-
Dimensions 14.8 x 11.45 feet
169.46 sqft
Bedroom
-
Dimensions 17.55 x 14.24 feet
249.91 sqft
Dining Room
W/O To Deck, Open Concept
Dimensions 17.49 x 12.37 feet
216.35 sqft
Game Room
-
Dimensions 18.18 x 11.02 feet
200.34 sqft
Kitchen
Pantry, Centre Island, Open Concept
Dimensions 19.88 x 14.04 feet
279.12 sqft
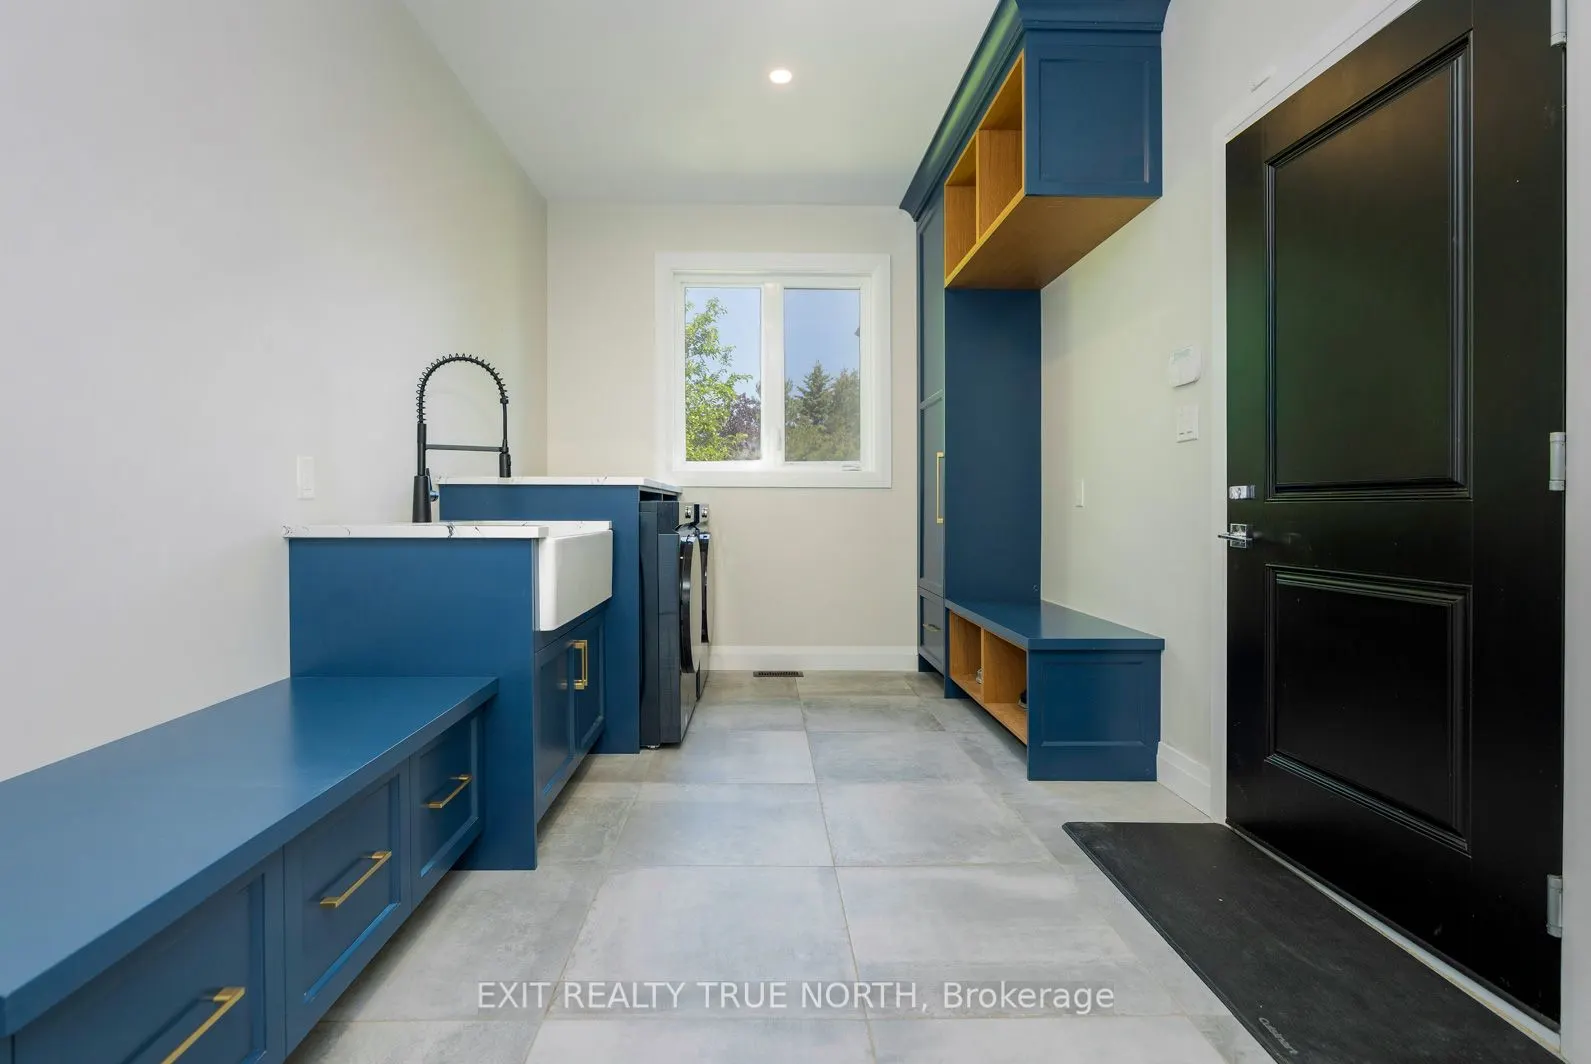
Laundry
Access To Garage
Dimensions 17.39 x 8.66 feet
150.6 sqft
Living Room
Open Concept, 2 Way Fireplace, Vaulted Ceiling(s)
Dimensions 14.99 x 29.69 feet
445.05 sqft
Media Room
-
Dimensions 18.18 x 14.27 feet
259.43 sqft
Primary Bedroom
Walk-In Closet(s), 5 Pc Ensuite
Dimensions 12.99 x 15.39 feet
199.92 sqft
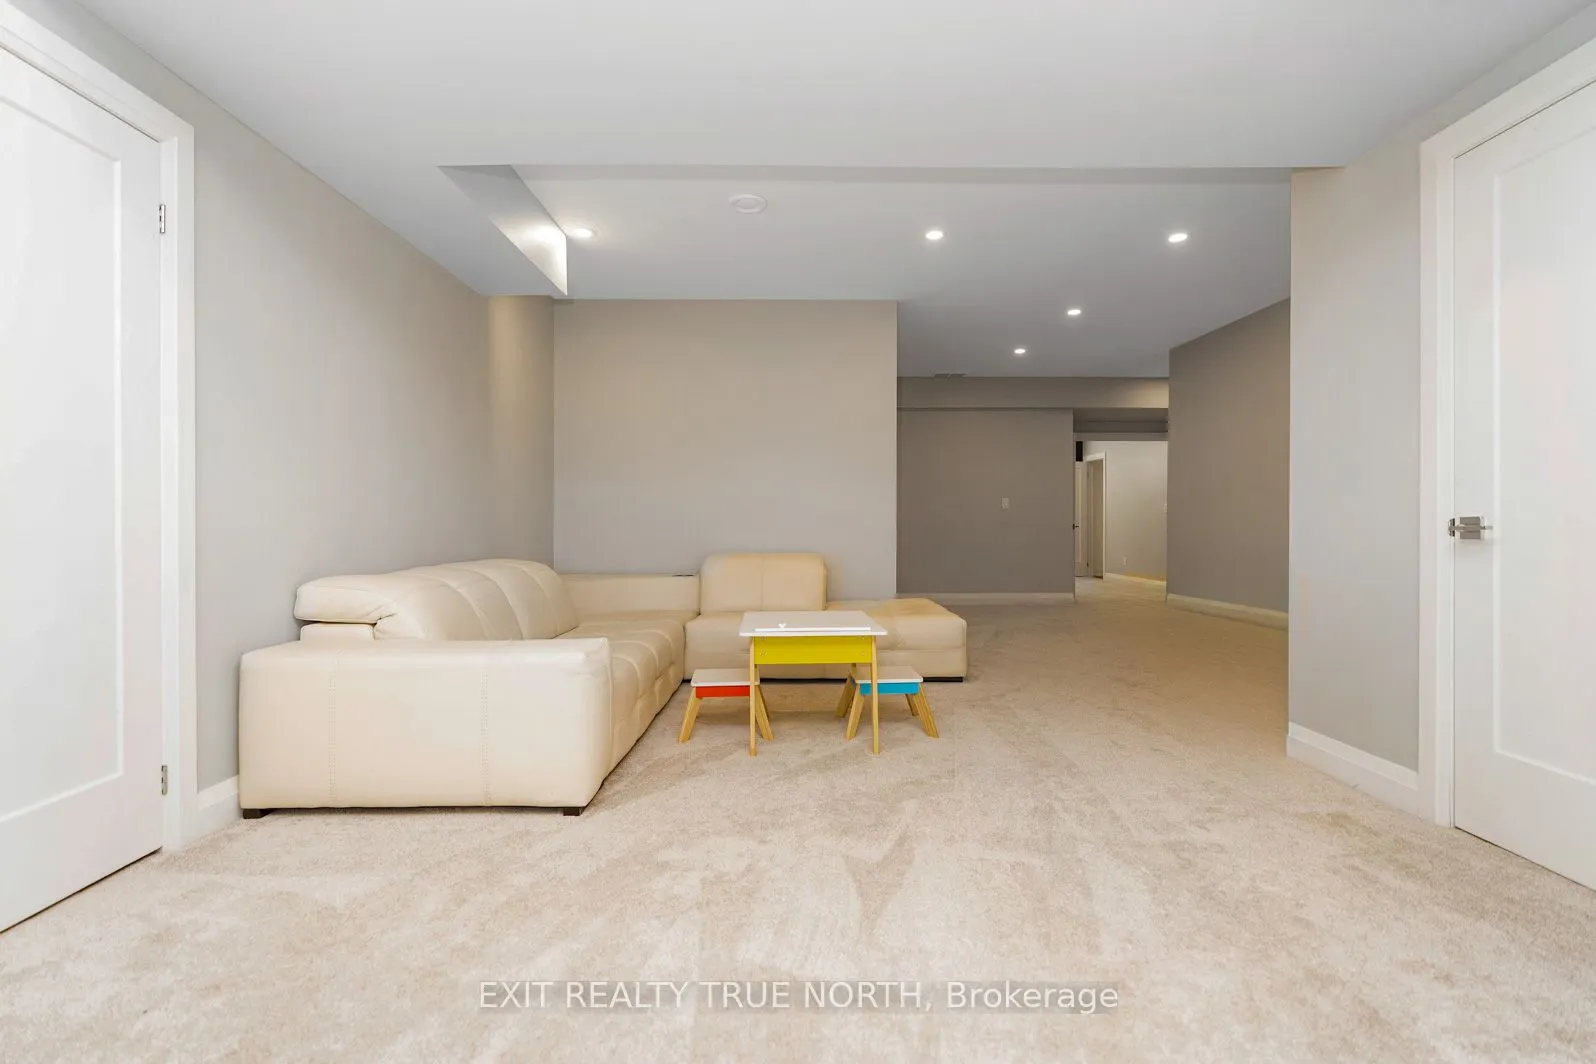
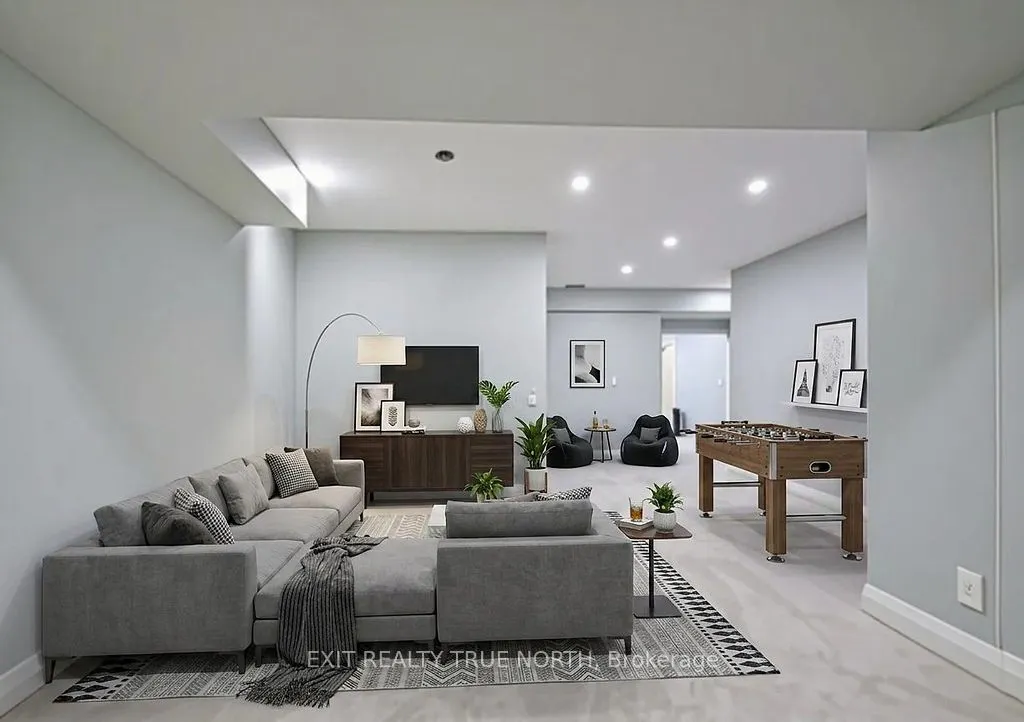
Recreation
-
Dimensions 30.91 x 18.18 feet
561.94 sqft
Similar Properties(No results)
Mortgage Calculator
Calculate your estimated monthly mortgage payment
Price
$1,895,000
$
%
%
Total cost of mortgage
$0
Monthly payment
By clicking Save, we will calculate your estimated mortgage for all properties using the saved values (down payment percentage, interest rate, and amortization).
The accuracy and applicability of this calculator are not guaranteed.