Sign In or Create a Free Account to see full details of this property
Key Facts
Key facts for 172 Equality Drive
Property Type
House, 2-Storey
Parking
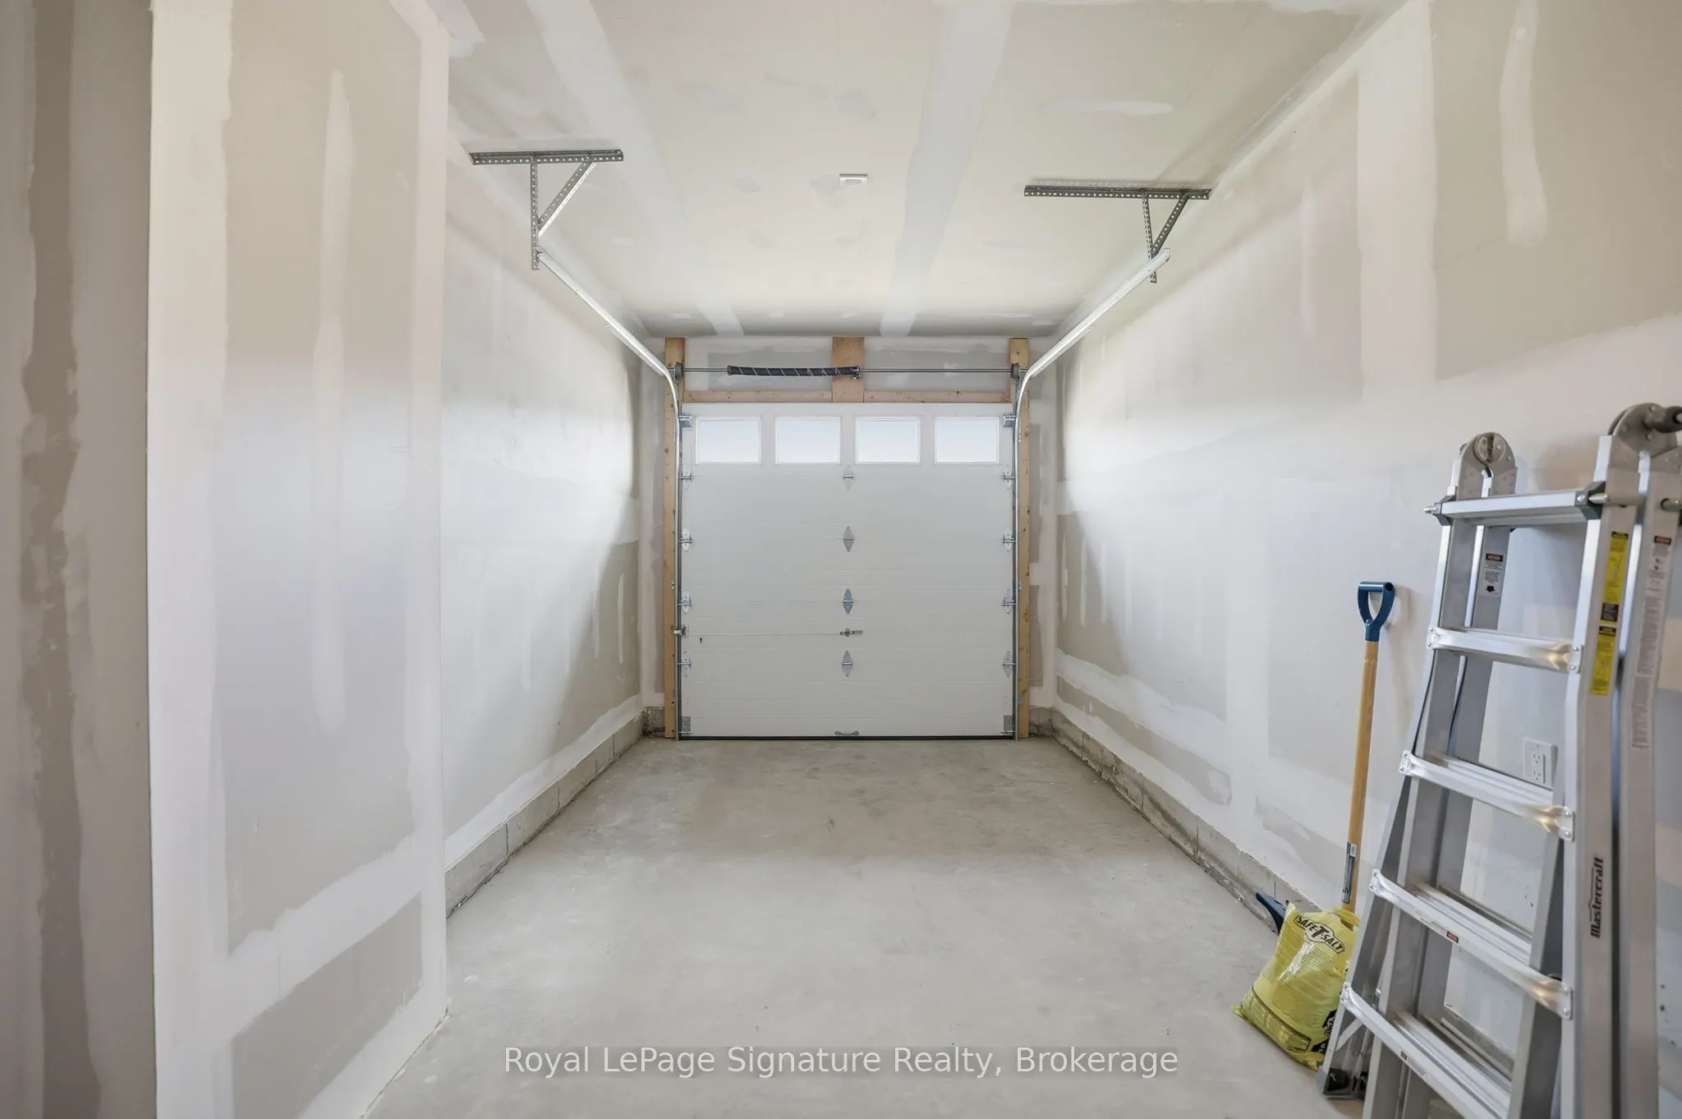
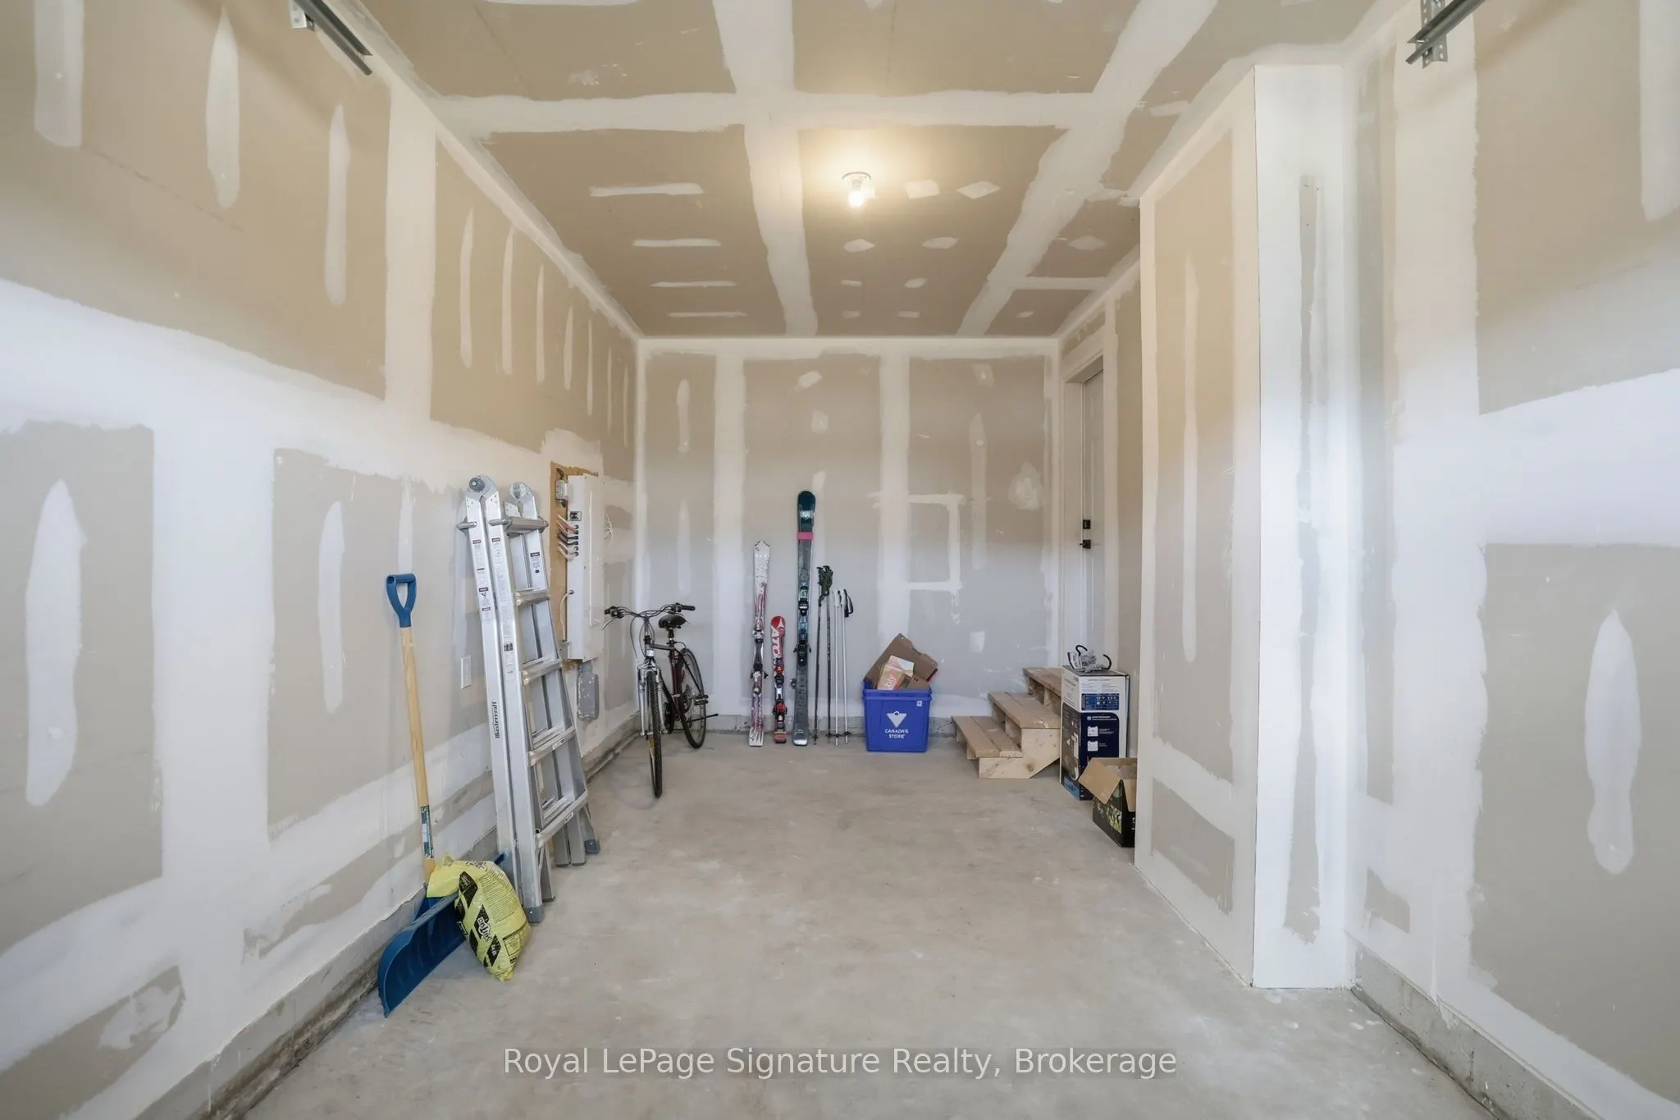
Attached 1 garage, 2 parking
MLS #
X13884844
Size
1500-2000 sqft
Basement
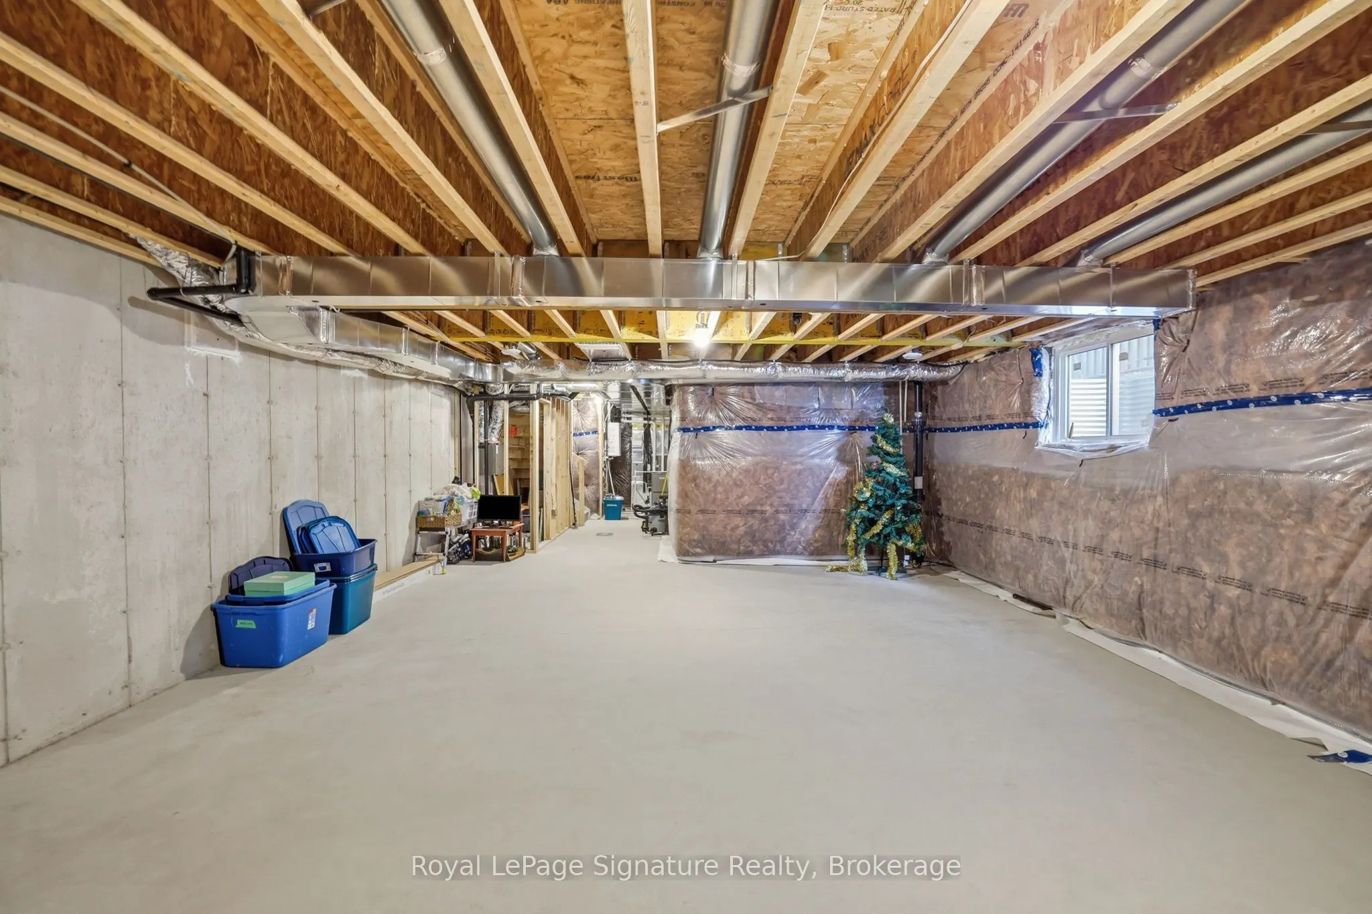
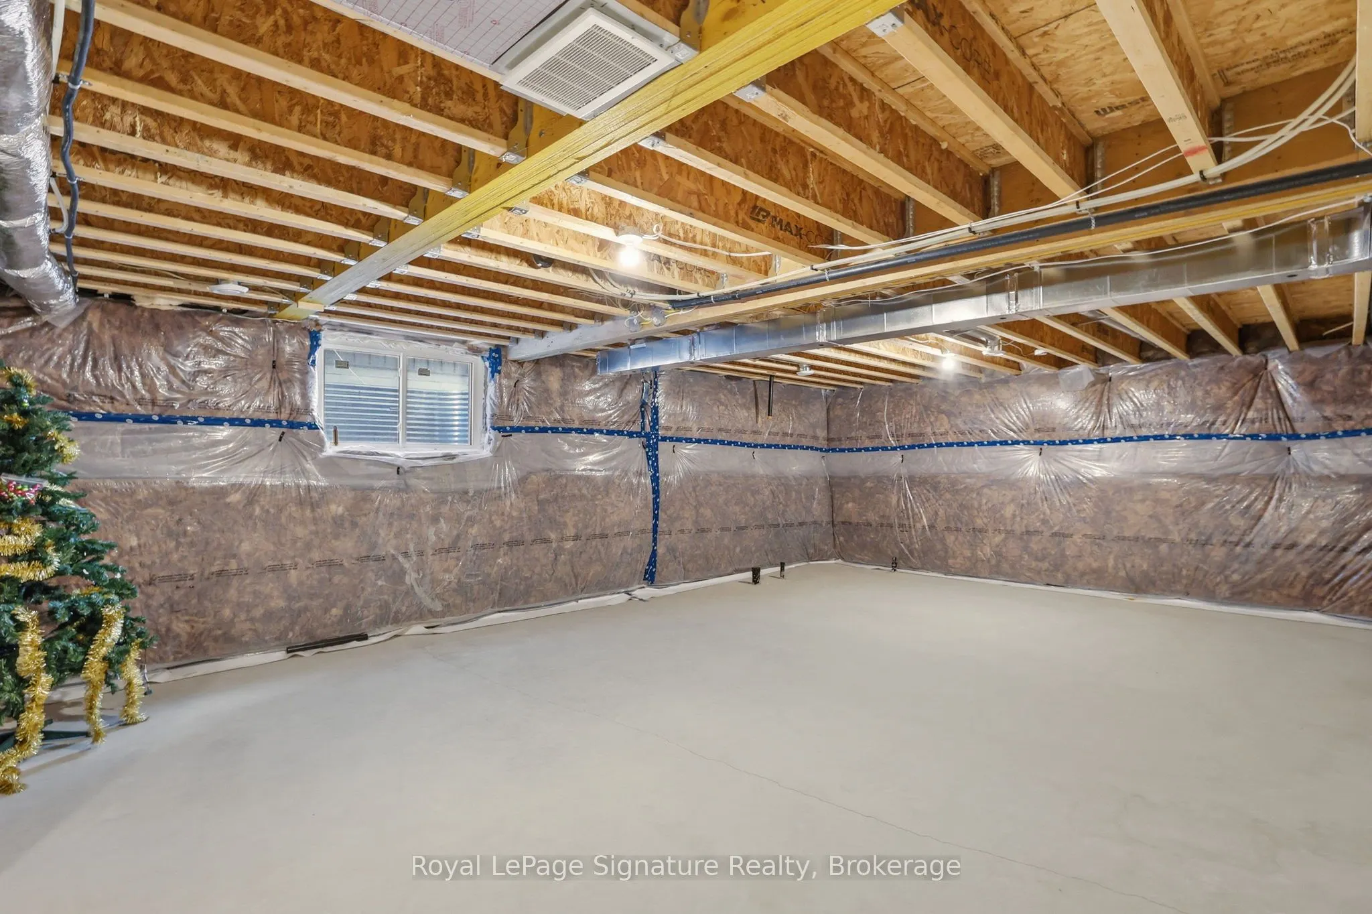
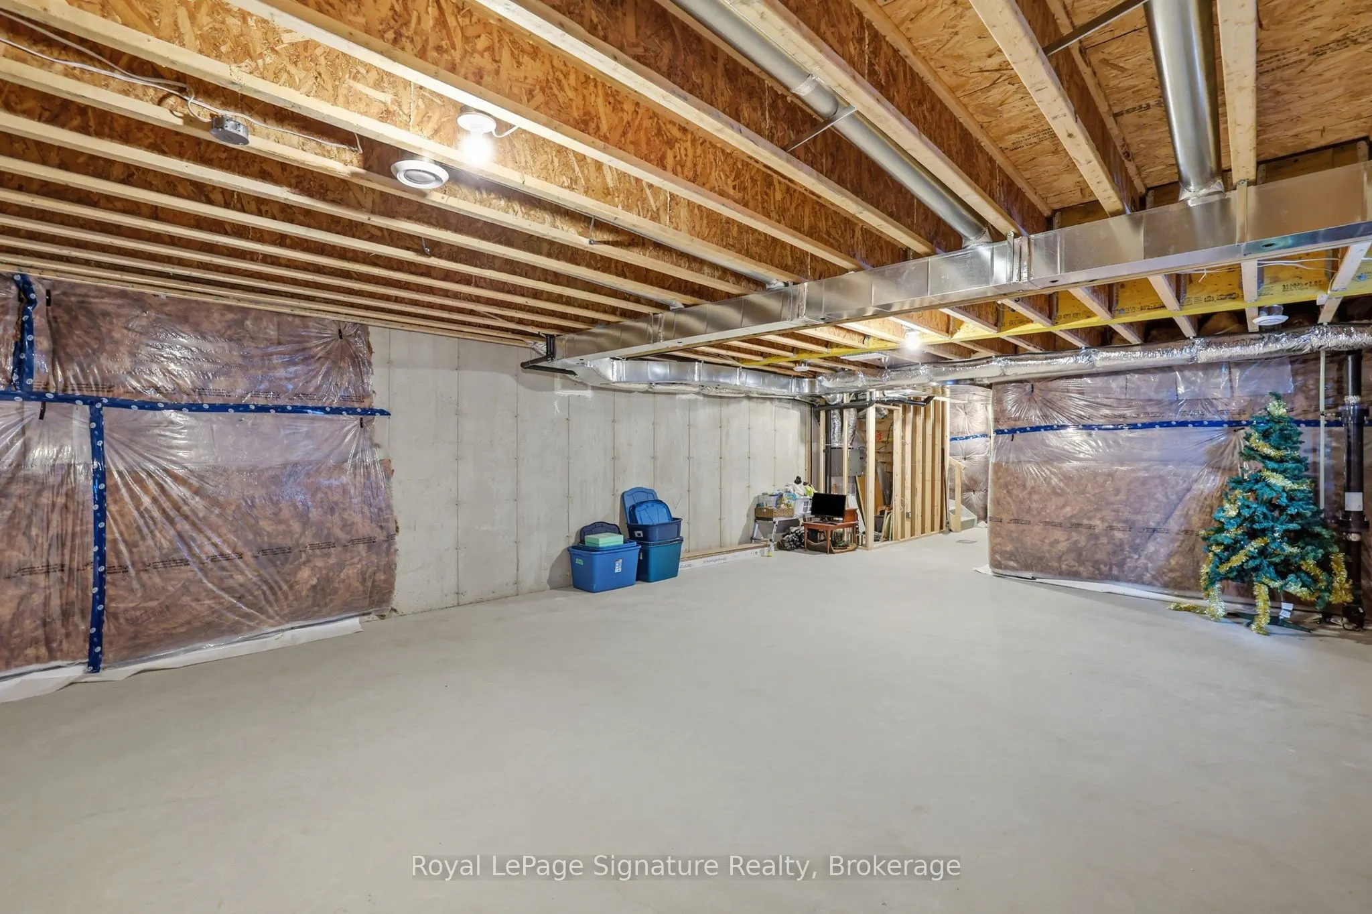
Full,Unfinished
Listed on
2026-10-10
Lot size
26 x 145.0
Tax
$5,148 /yr
Days on Market
3
Approximate Age
0-5
Maintenance Fee
-
Description
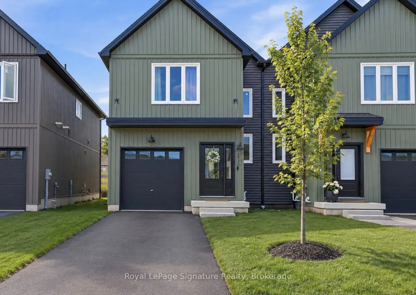
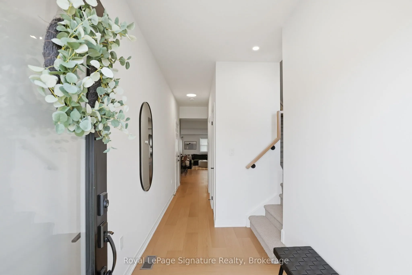
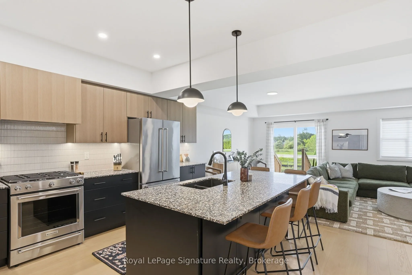
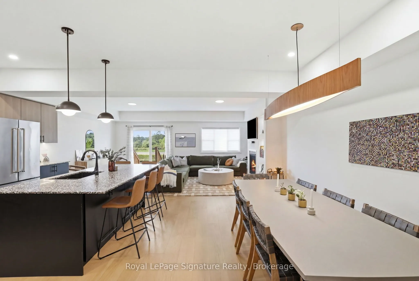
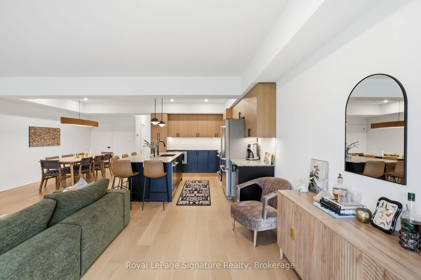
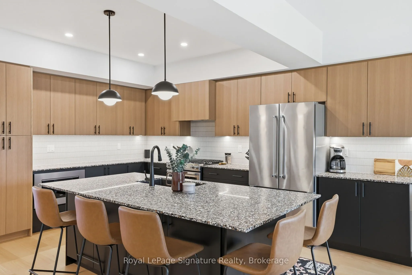
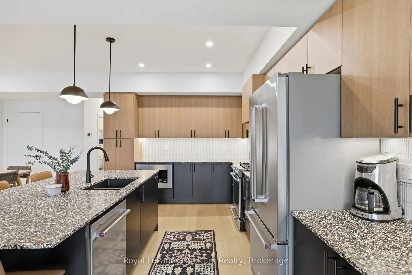
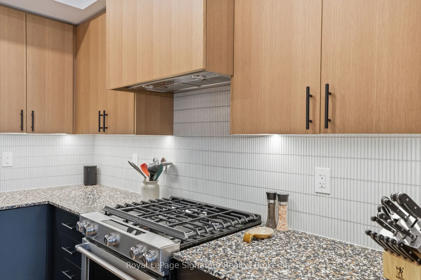
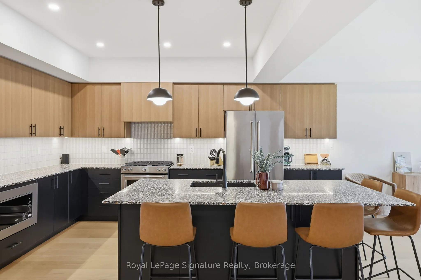
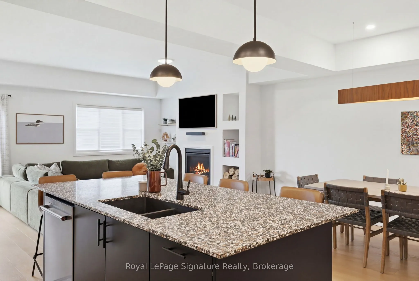
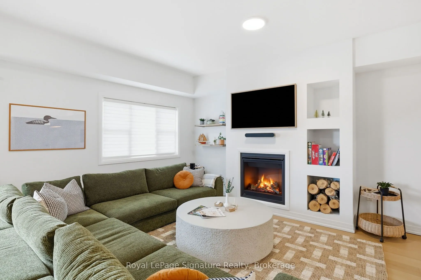
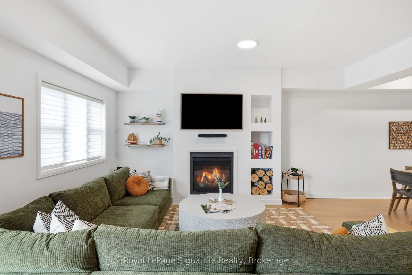
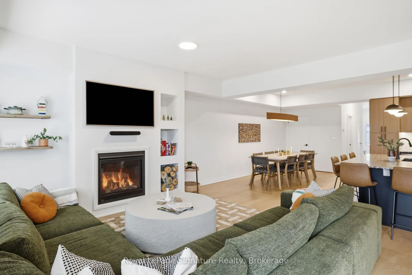
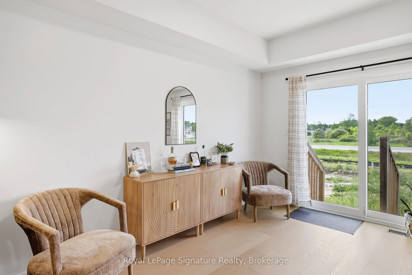
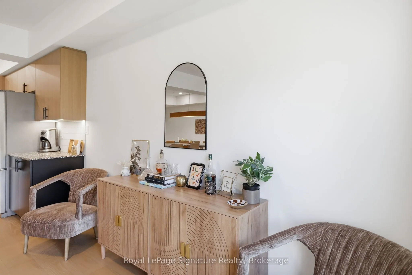
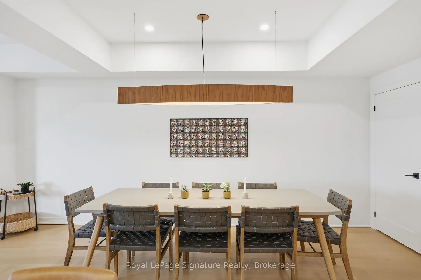
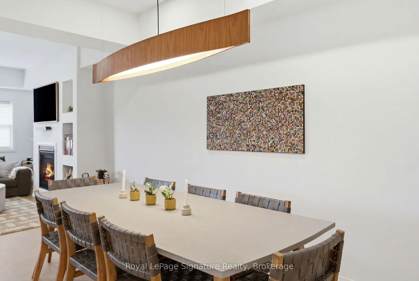
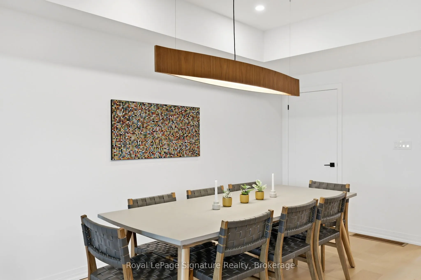
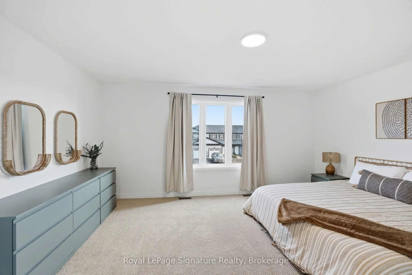
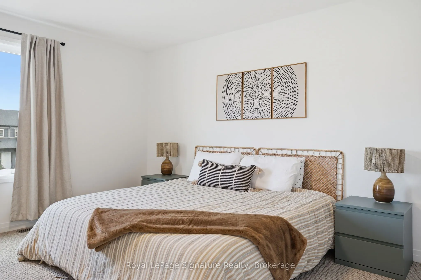
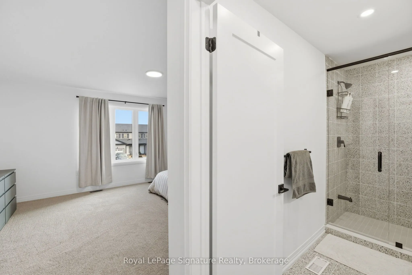
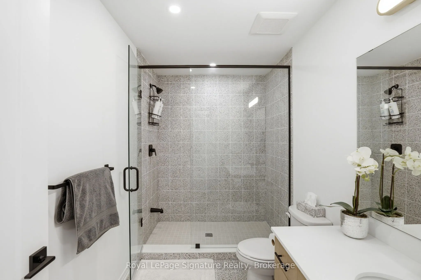
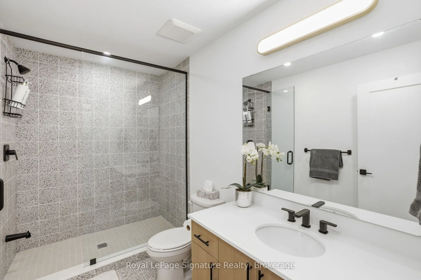
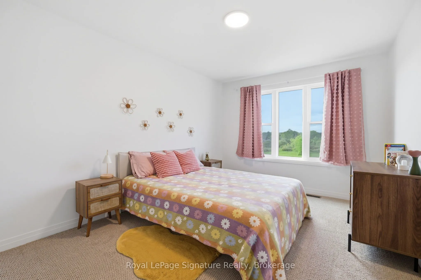
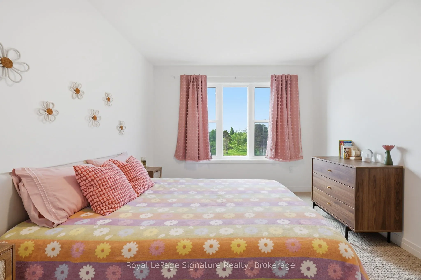
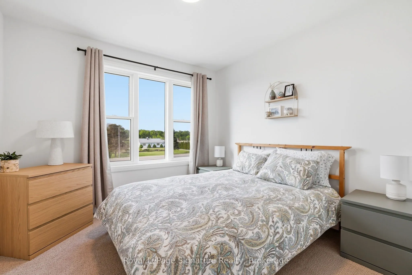
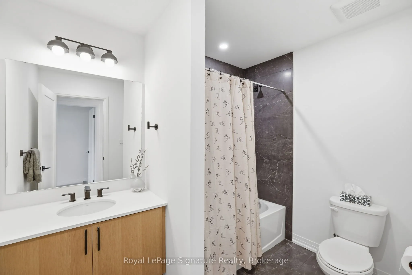
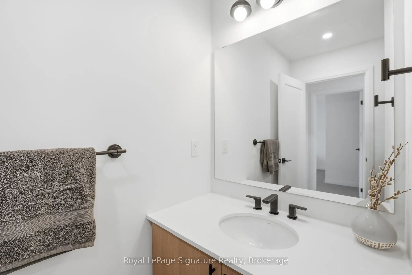
Step inside this newly completed semi-detached home showcasing impeccable design, premium finishes, and a phenomenal open-concept layout. Featuring the Annan Model with the full 2,000 sq. ft. floor plan, 4 bedrooms and 3 bathrooms, including a builder-upgraded fourth bedroom layout, this home boasts... approximately $95,000 in builder upgrades. Highlights include engineered hardwood flooring, premium light fixtures, a full pot light package, a custom kitchen with extended cabinetry and bar area, premium KitchenAid appliances, upgraded fixtures, and solid surface countertops throughout. The show-stopping oversized island features a custom terrazzo countertop imported from Italy, serving as the centrepiece of the kitchen and reflecting the exceptional attention to detail throughout. Additional post-construction improvements include added lighting, window coverings and backsplash, creating a polished, move-in-ready home with outstanding appeal. Ideally located just 5 minutes from downtown Meaford, 15 minutes to Thornbury, and approximately 25 minutes to Blue Mountain and private ski clubs, this property offers the perfect blend of modern living, convenience and four-season recreation.
Full Property Details
Interior
Bedrooms
4
Total Bedrooms
4
Washrooms
3
Square Footage
1500-2000 sqft
Basement
Full,Unfinished
Heating Source
Gas
Heating Fuel
Forced Air
Air Conditioning
Central Air
Family Room
Yes
Kitchens
1
Total Kitchens
1
Fireplace Features
Yes
Bedrooms
4
Total Bedrooms
4
Washrooms
3
Square Footage
1500-2000 sqft
Basement
Full,Unfinished
Heating Source
Gas
Heating Fuel
Forced Air
Air Conditioning
Central Air
Family Room
Yes
Kitchens
1
Total Kitchens
1
Fireplace Features
Yes
Exterior
Depth
145.0
Front
26.0
Driveway
Private
Lot Size
26 x 145.0 ft
Pool
None
Parking Spaces
2
Total Parking Spaces
3.00
Parking Description
Attached
Garage Spaces
1
Zoning
R4-285-A
Depth
145.0
Front
26.0
Driveway
Private
Lot Size
26 x 145.0 ft
Pool
None
Parking Spaces
2
Total Parking Spaces
3.00
Parking Description
Attached
Garage Spaces
1
Zoning
R4-285-A
Building Description
Style
2-Storey
Home Type
House
Subtype
Semi-Detached
Year Built
0-5
Property Orientation
South
Exterior Finish
Vinyl Siding
Sewers
Sewer
Water Supply
Municipal
Possession Date
No Data
Style
2-Storey
Home Type
House
Subtype
Semi-Detached
Year Built
0-5
Property Orientation
South
Exterior Finish
Vinyl Siding
Sewers
Sewer
Water Supply
Municipal
Possession Date
No Data
Community
Community
Meaford
Community
Meaford
Taxes & Fees
Taxes
$5,148 /yr
Tax Year
2026
Occupancy
Owner
Taxes
$5,148 /yr
Tax Year
2026
Occupancy
Owner
Room Types
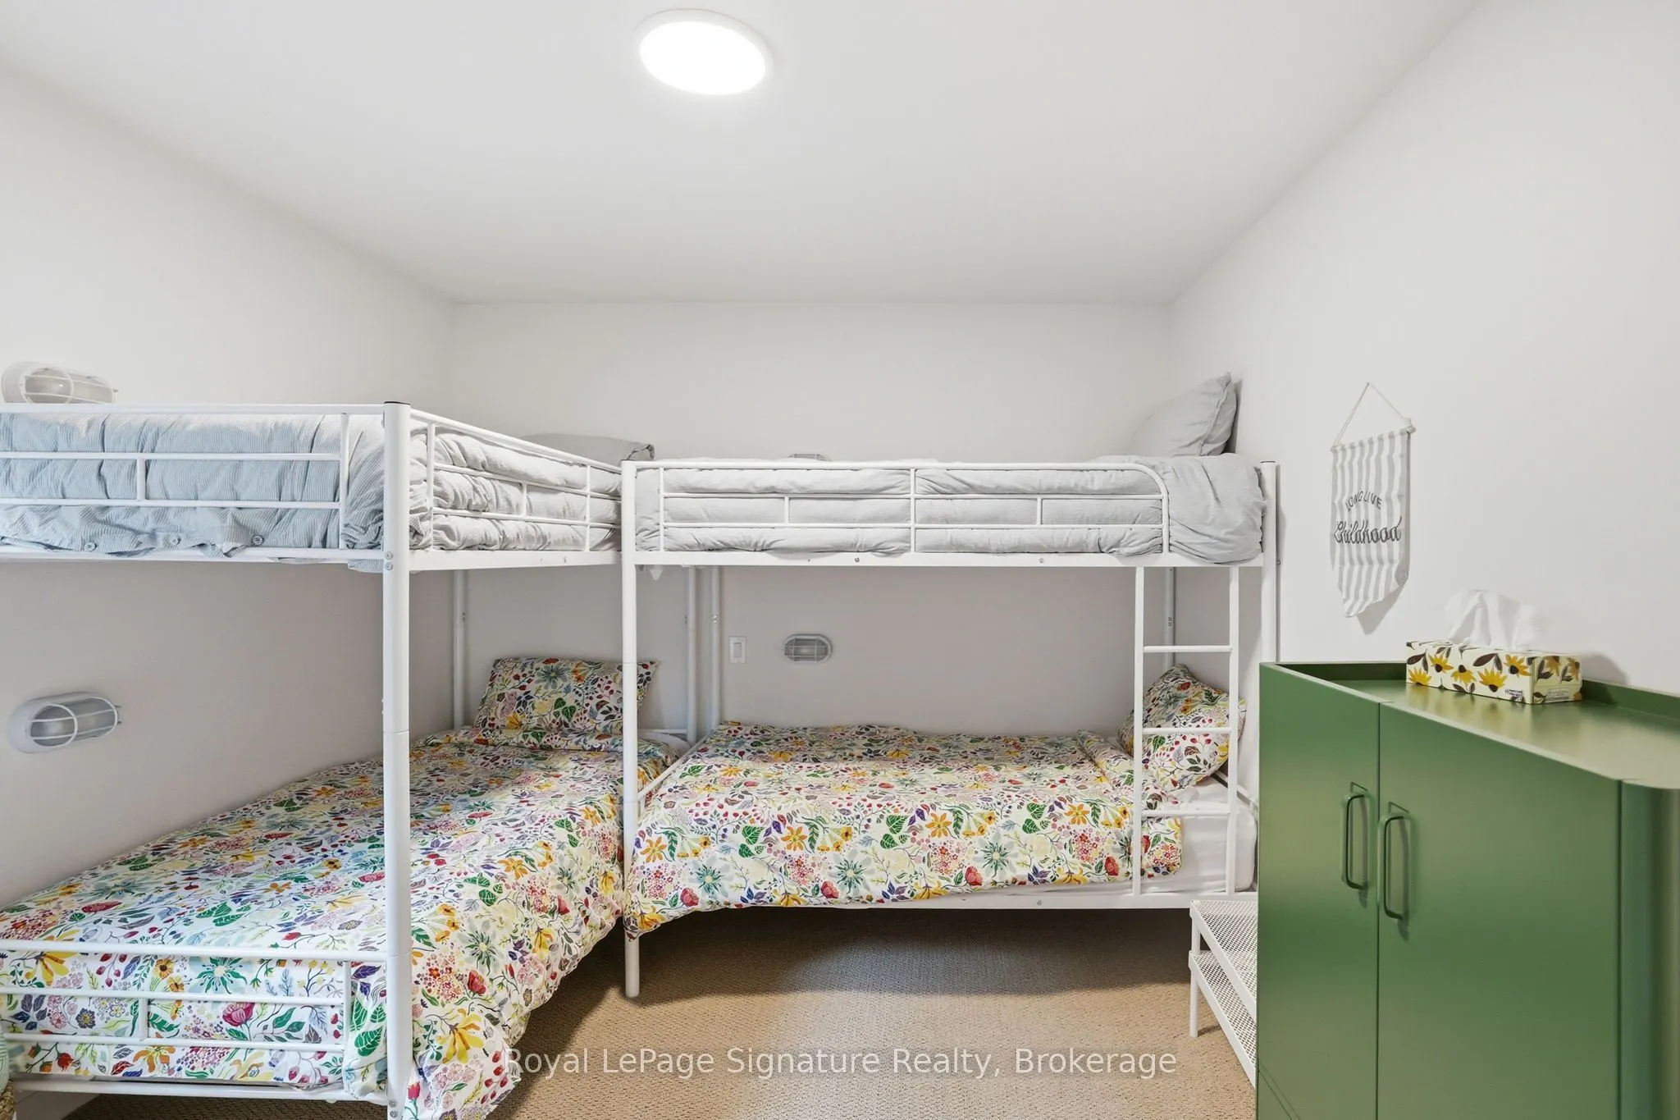
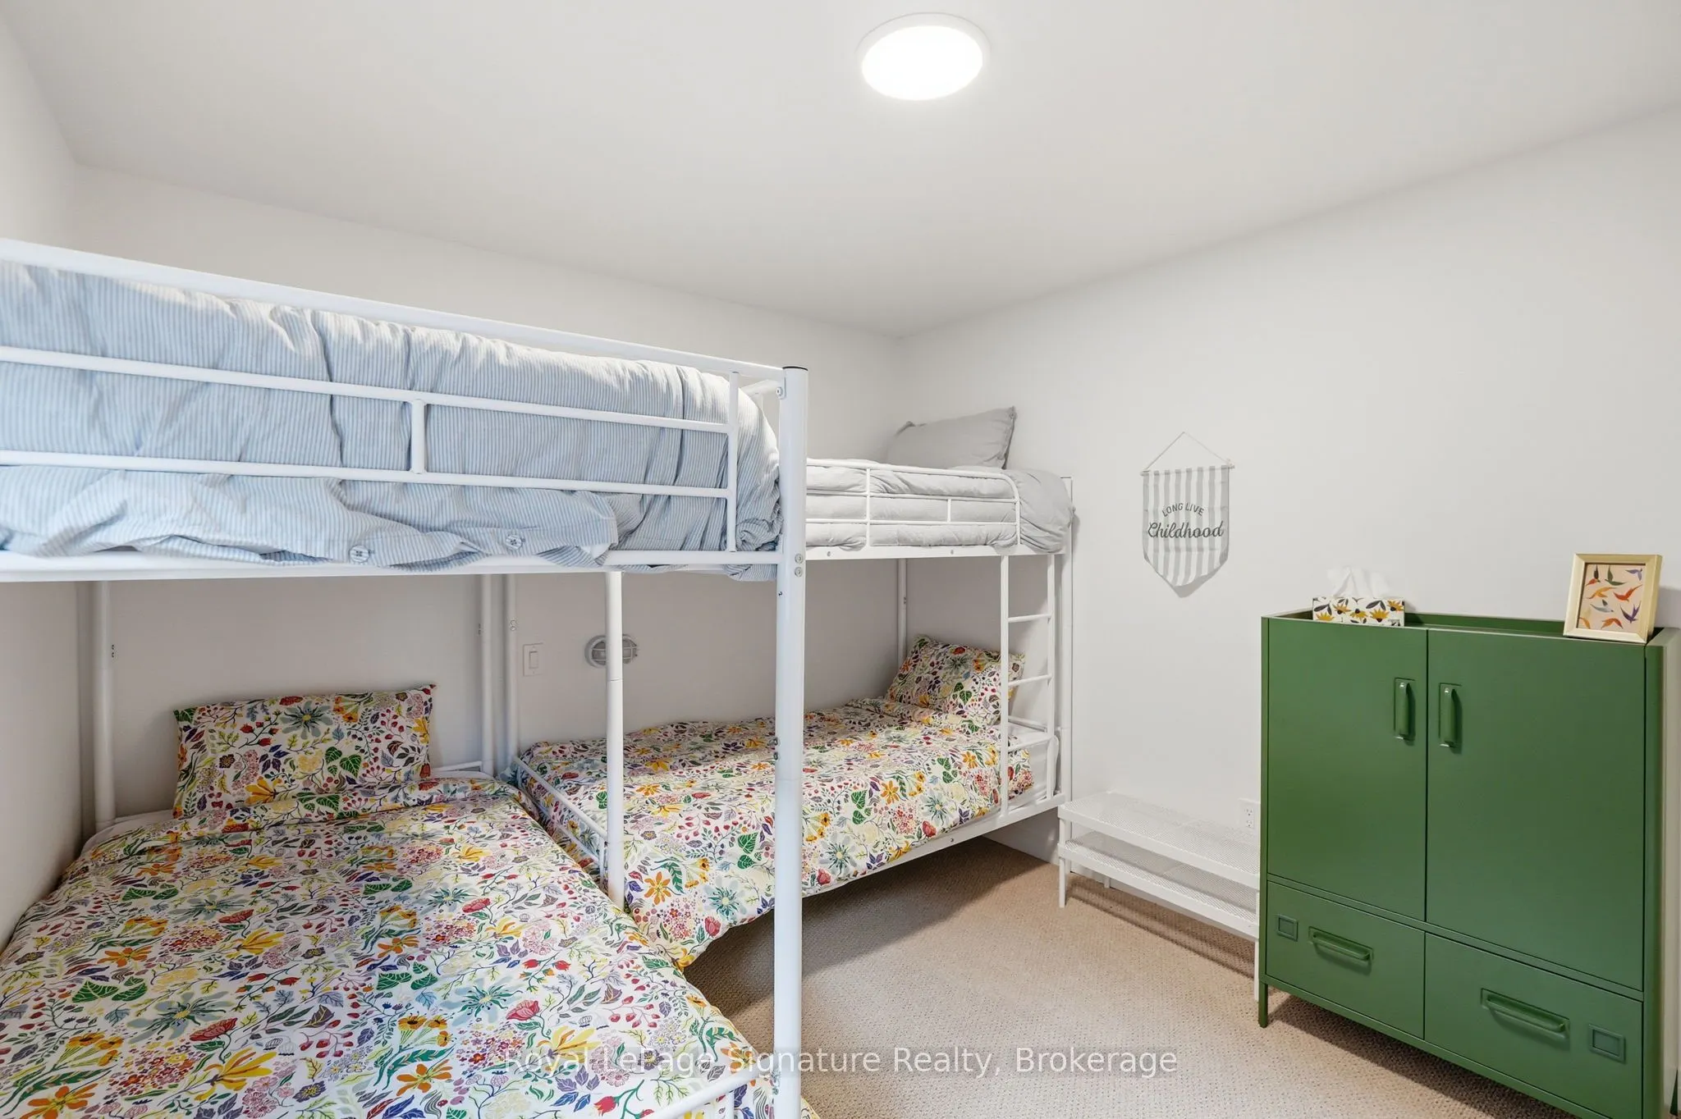
Bedroom 2
-
Dimensions 10.01 x 13.94 feet
139.54 sqft
Bedroom 3
-
Dimensions 9.97 x 16.34 feet
162.91 sqft
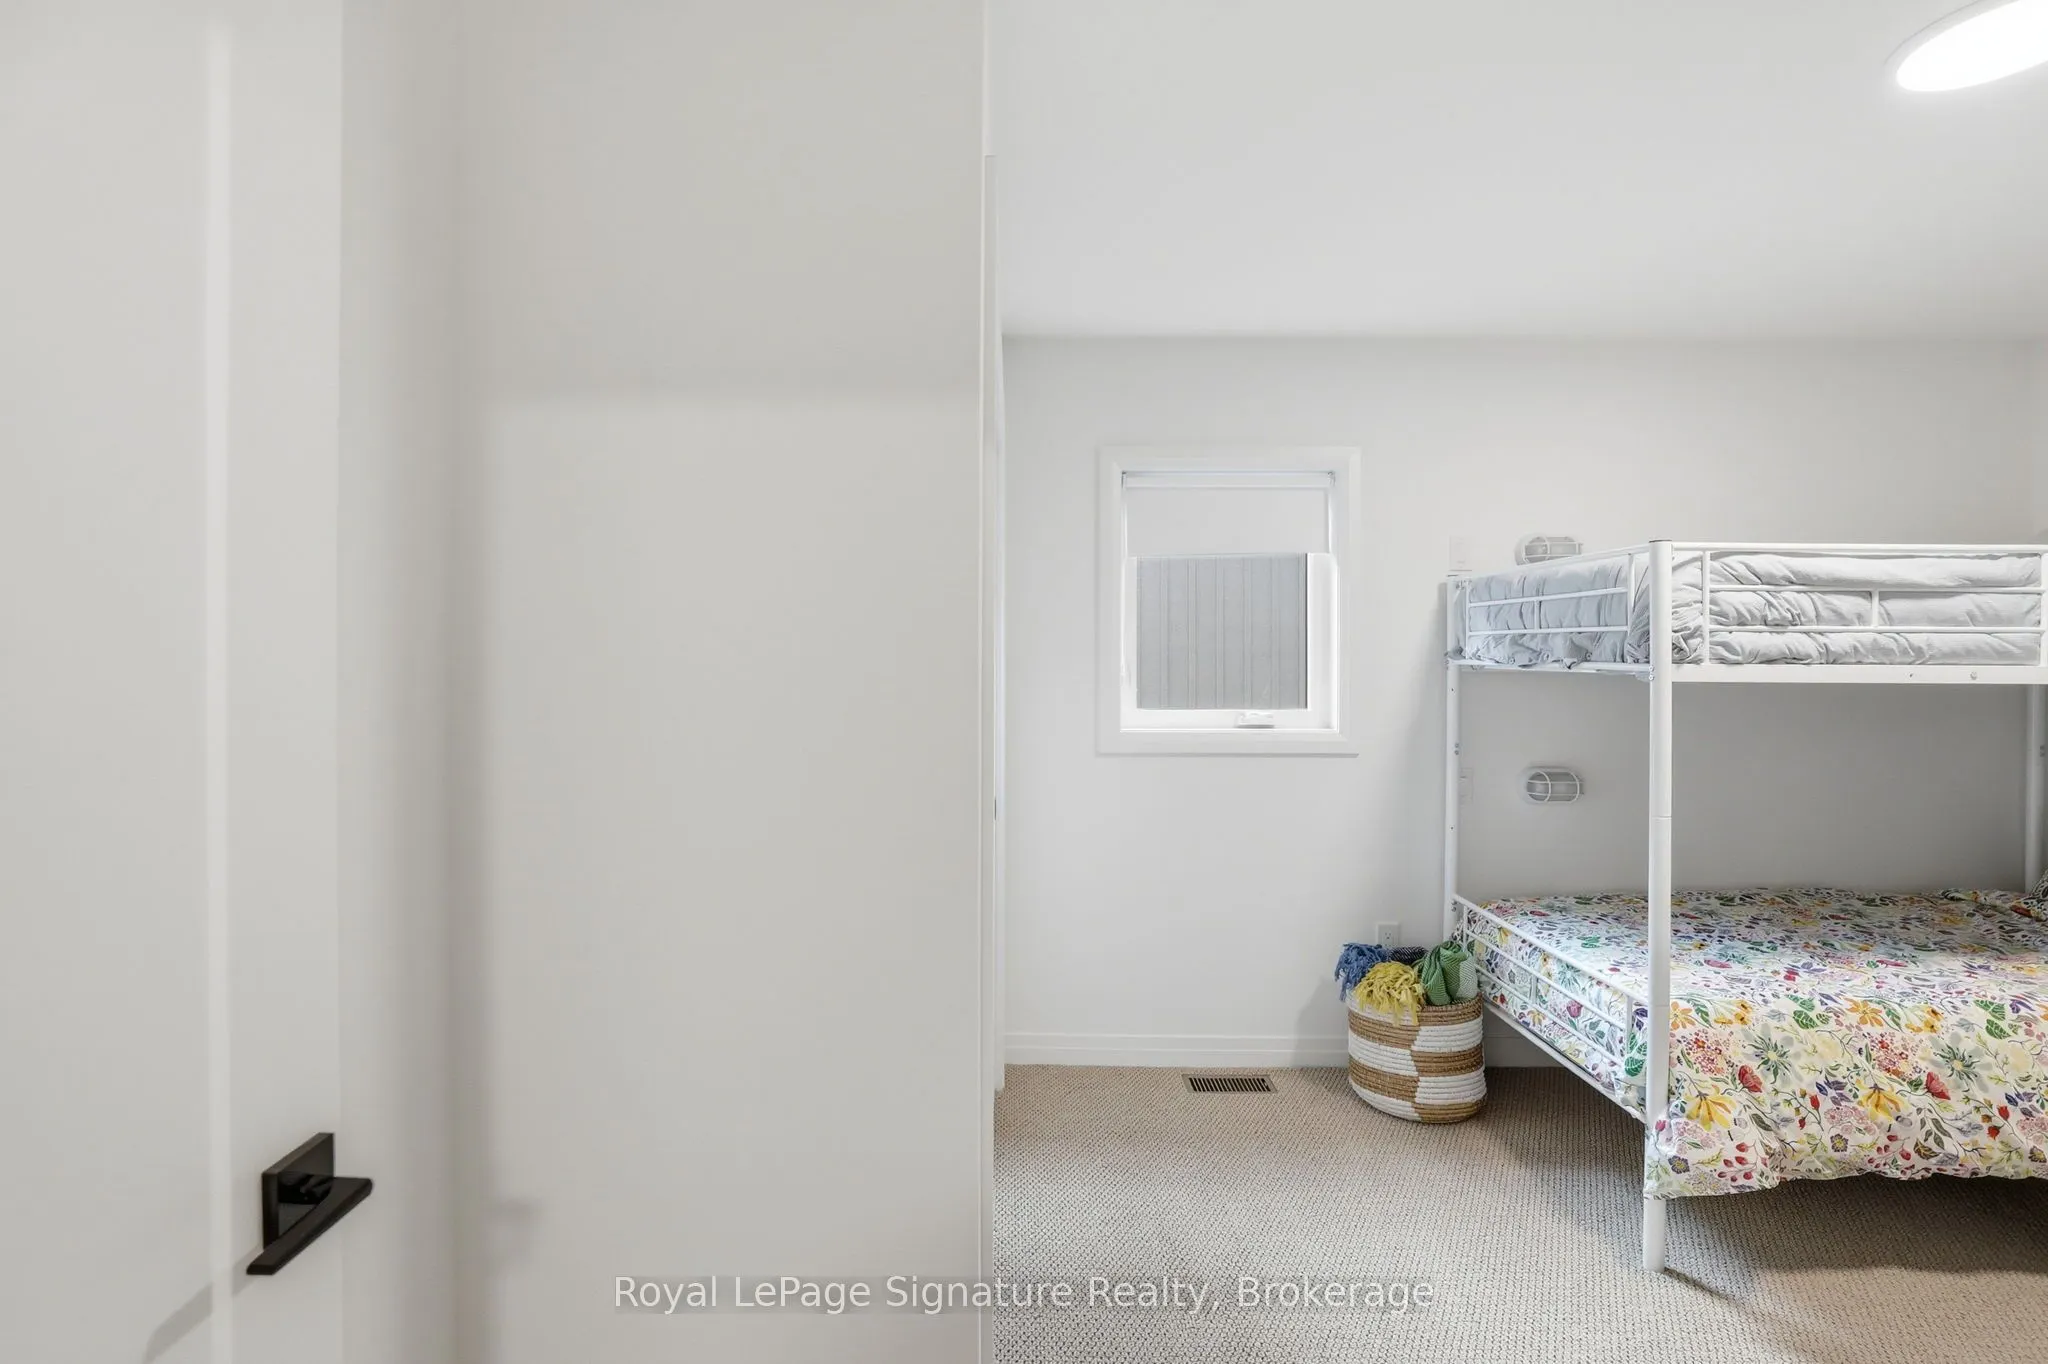
Bedroom 4
-
Dimensions 10.17 x 12.47 feet
126.82 sqft
Dining Room
-
Dimensions 6.63 x 17.72 feet
117.48 sqft
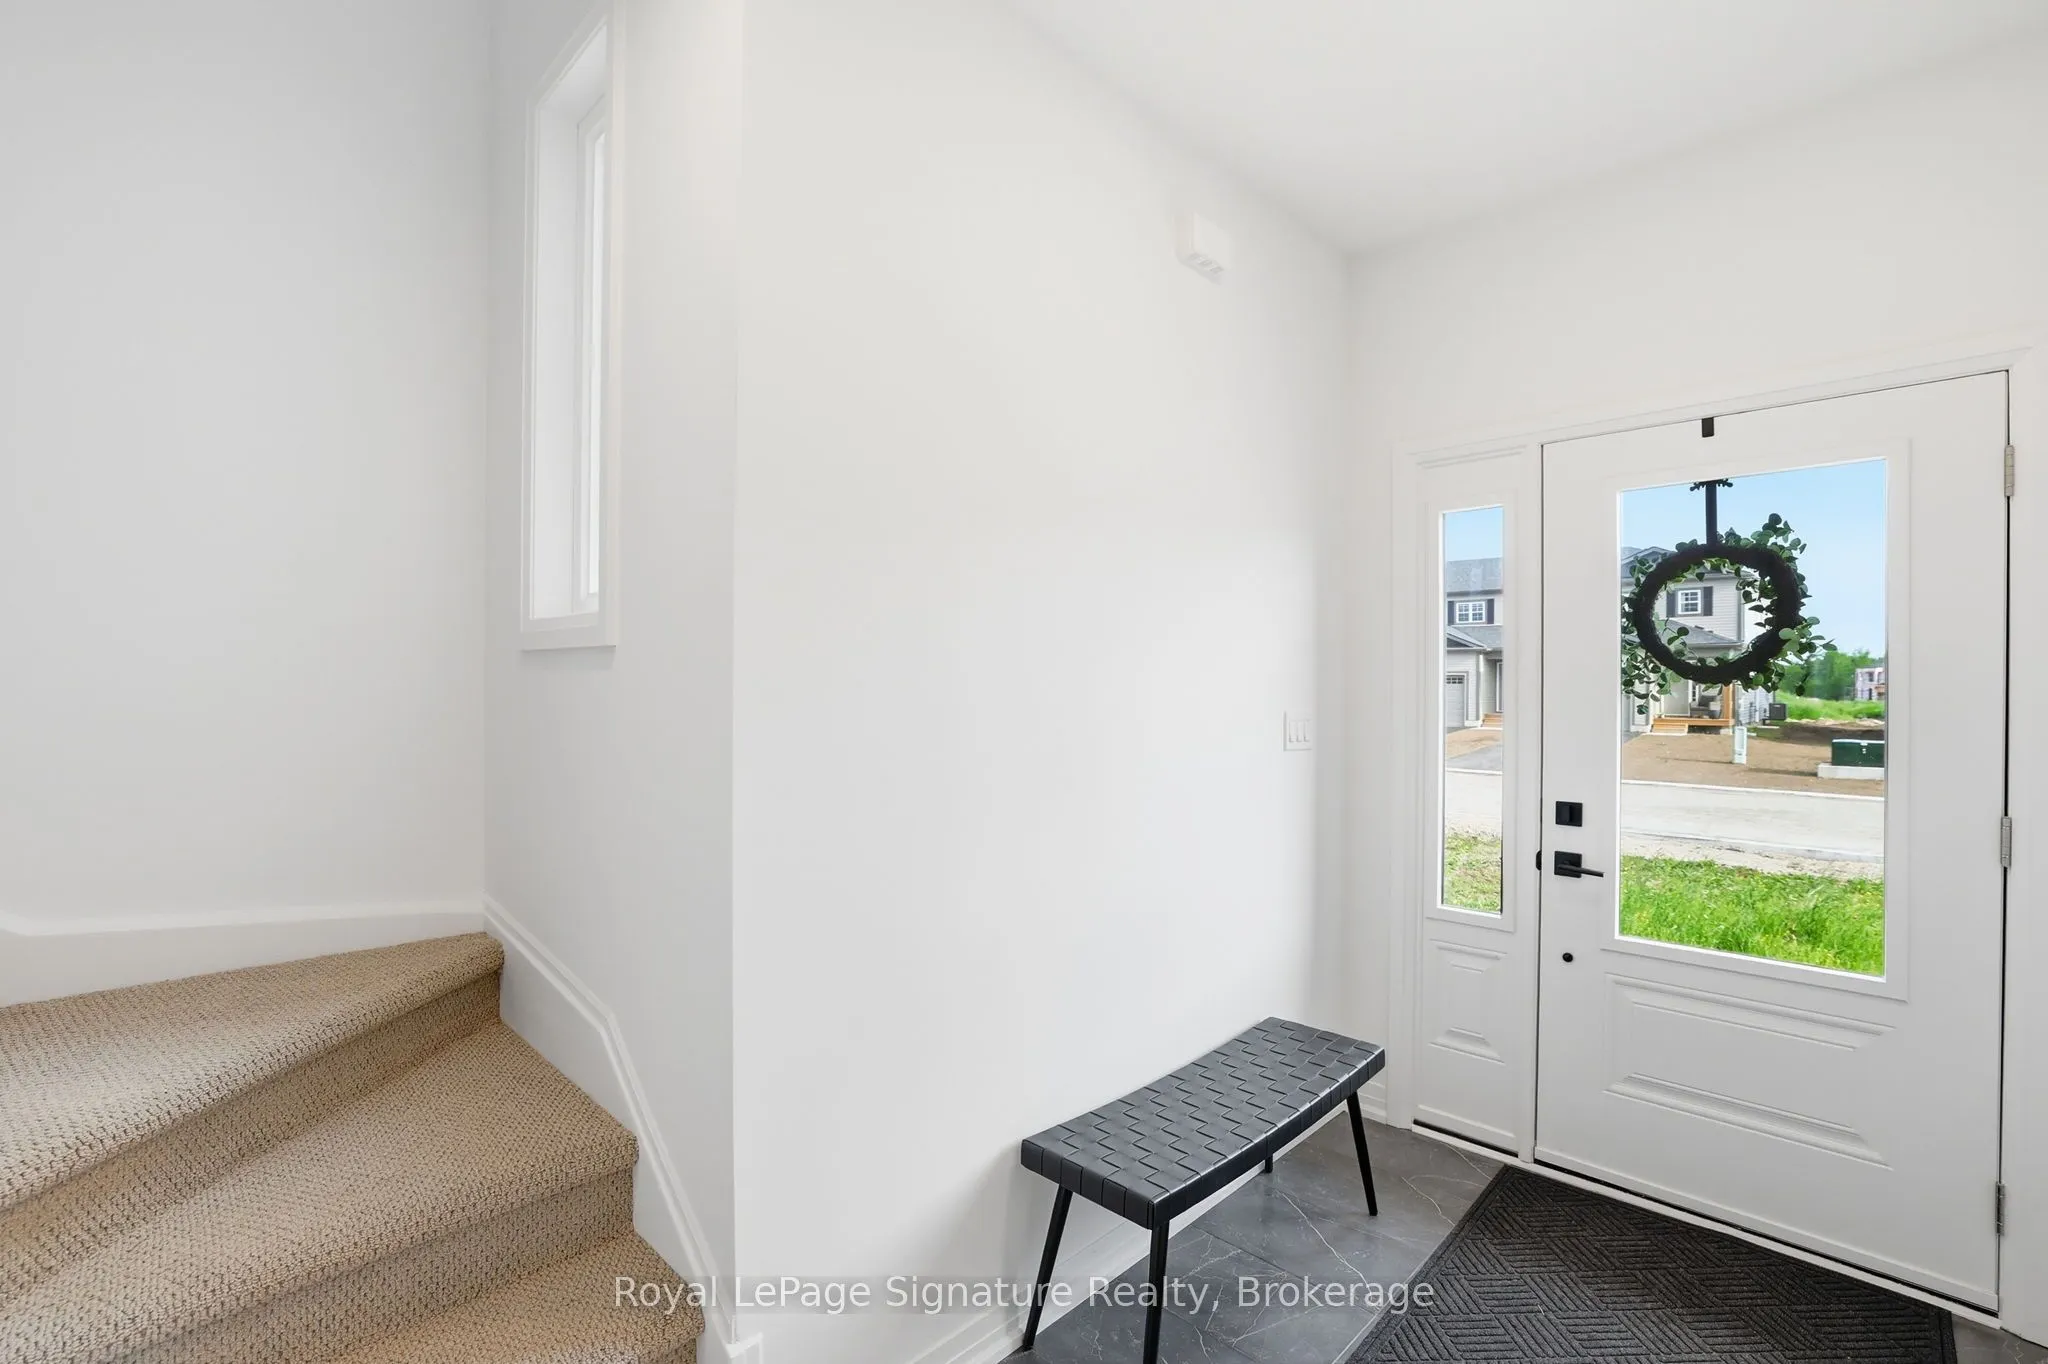
Foyer
-
Dimensions 6.1 x 11.22 feet
68.44 sqft
Kitchen
-
Dimensions 13.81 x 17.75 feet
245.13 sqft
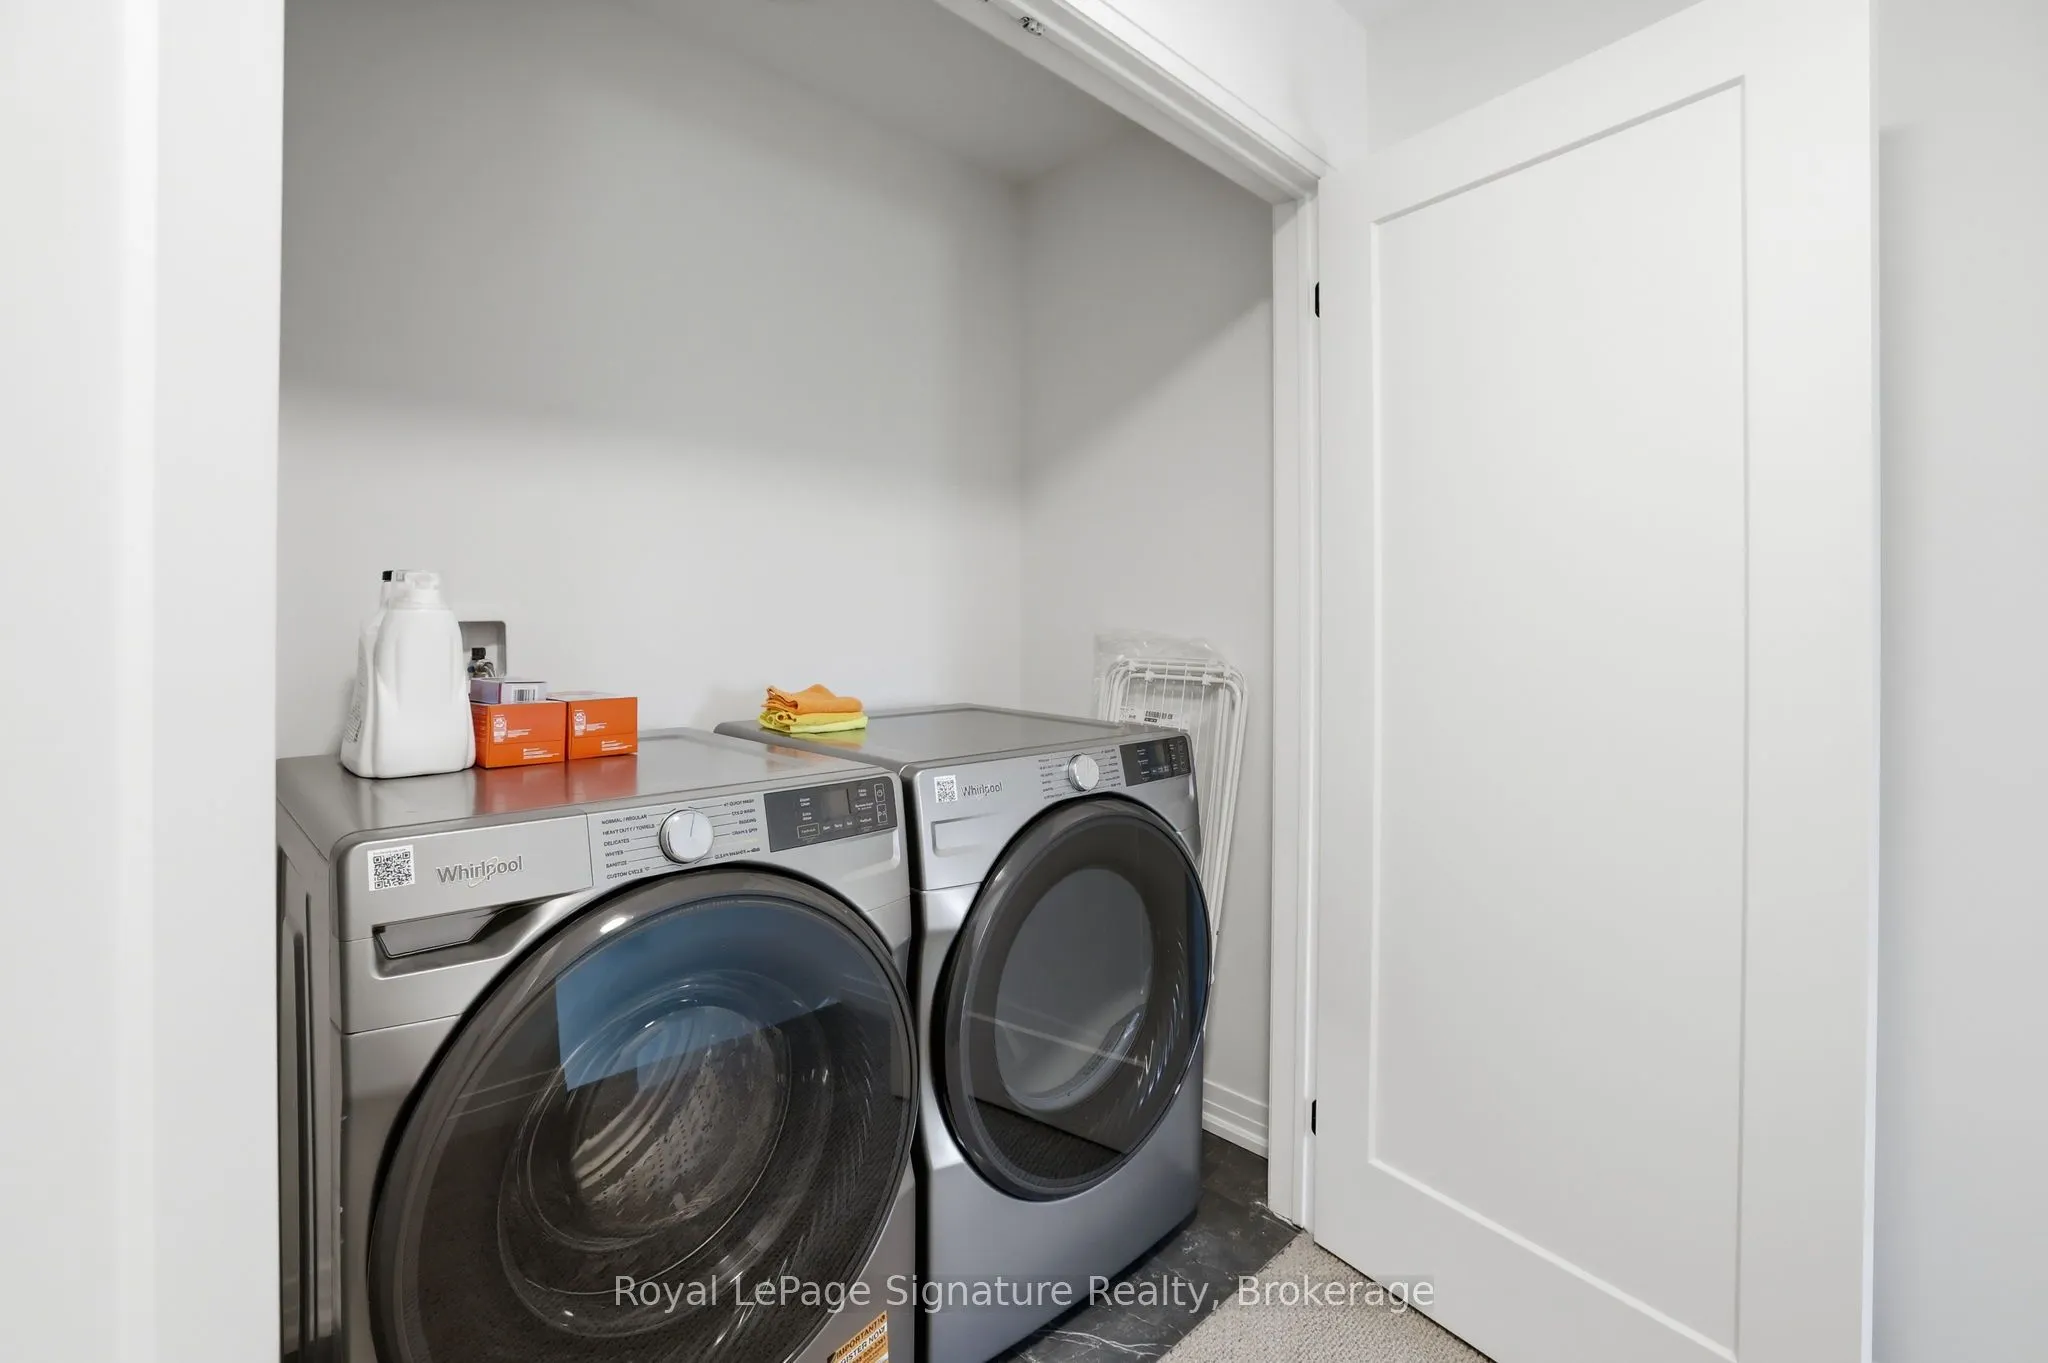
Laundry
-
Dimensions 6.56 x 3.12 feet
20.47 sqft
Living Room
-
Dimensions 20.47 x 12.17 feet
249.12 sqft
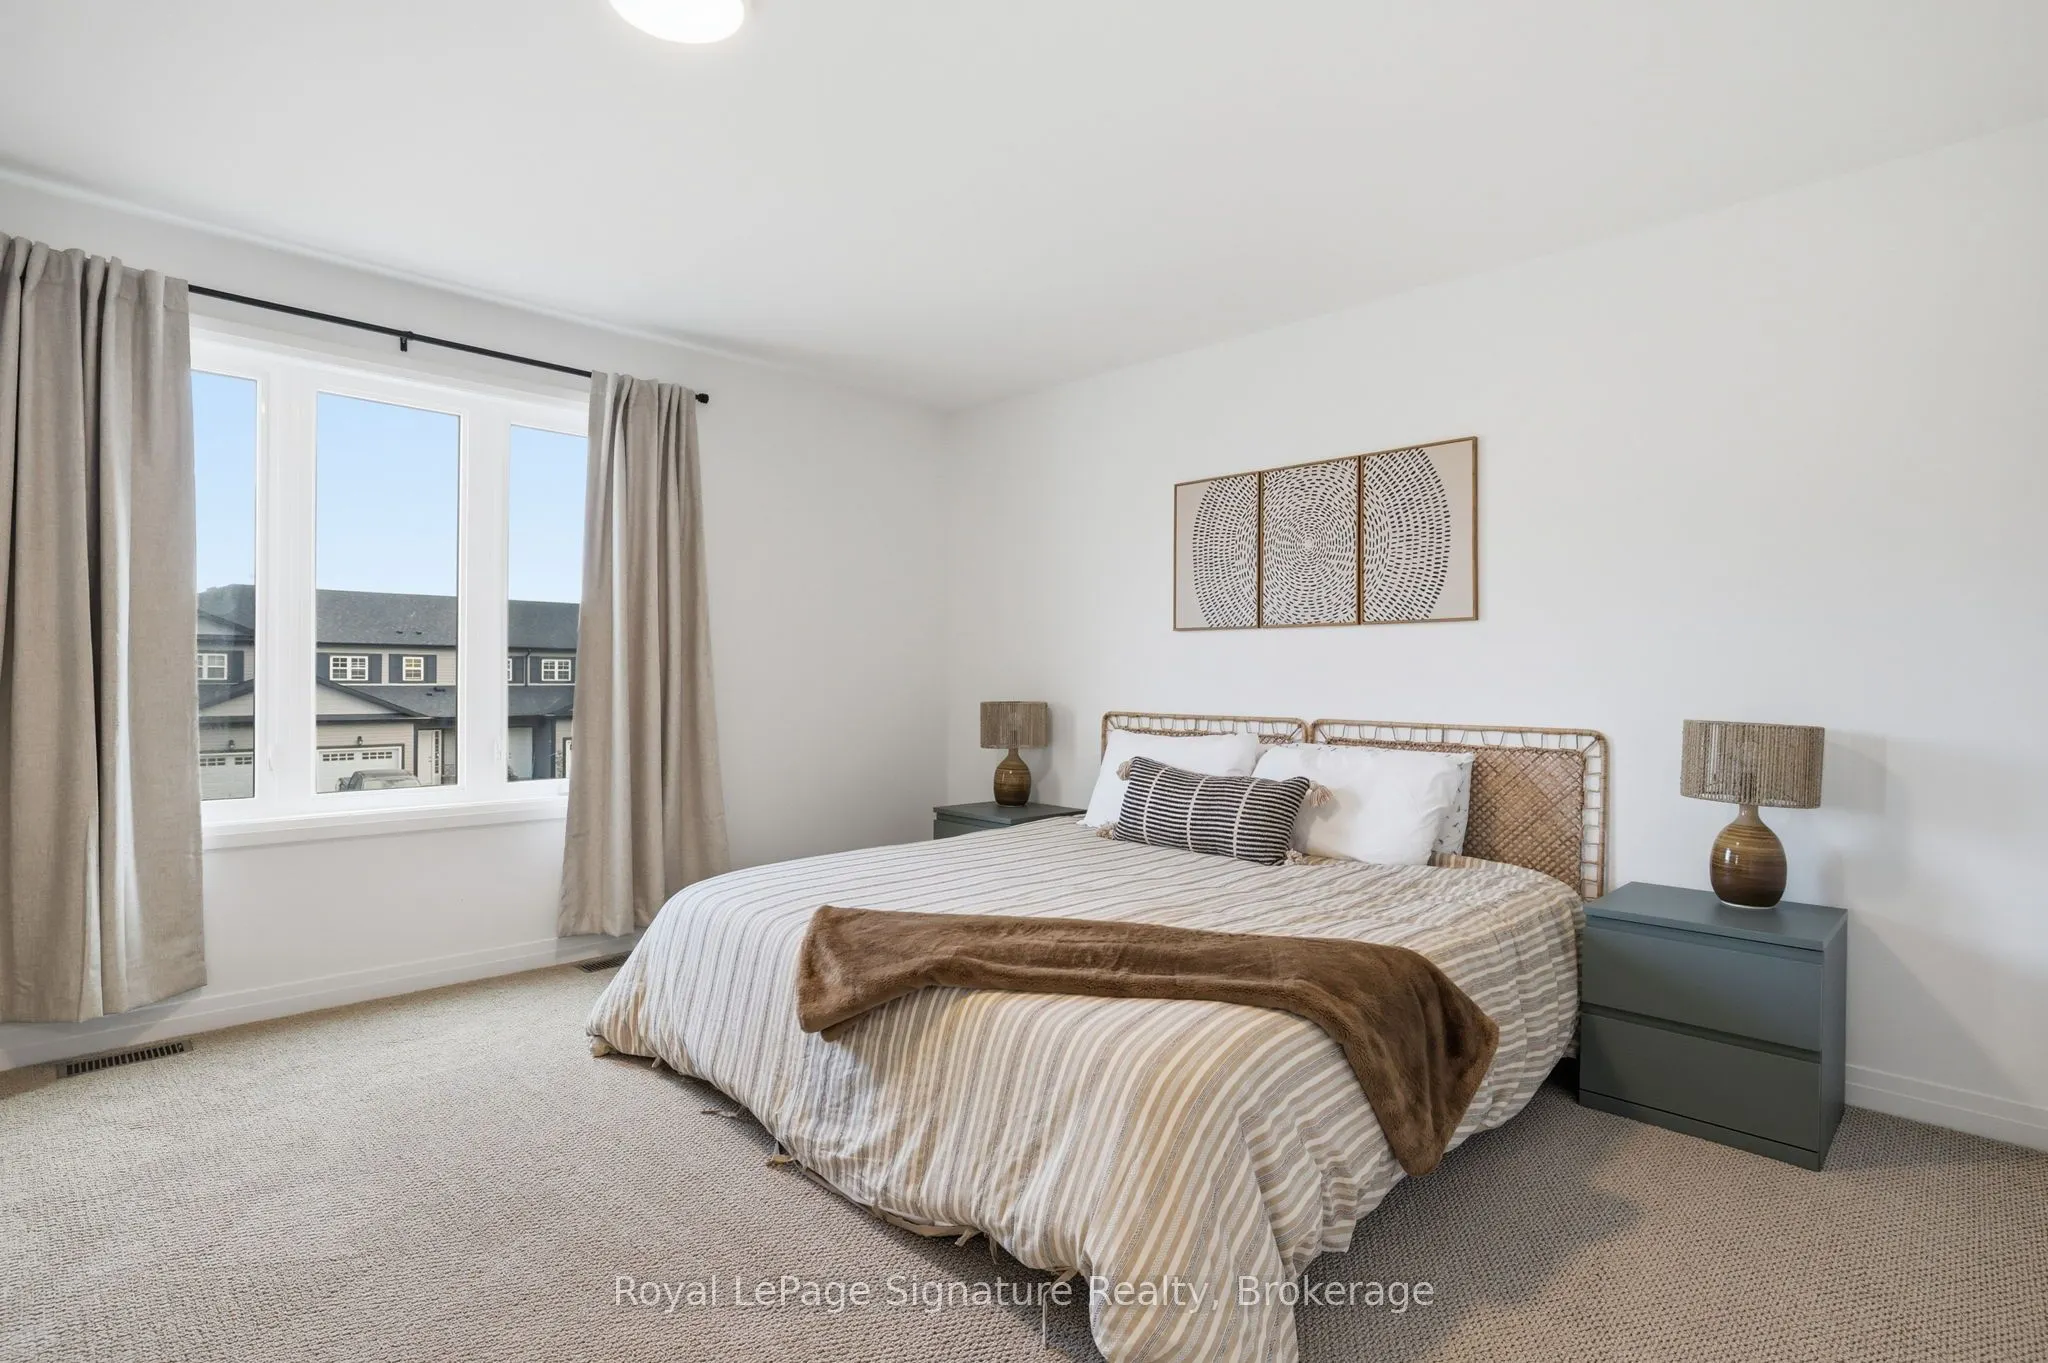
Primary Bedroom
-
Dimensions 19.75 x 17.09 feet
337.53 sqft
Similar Properties(No results)
Mortgage Calculator
Calculate your estimated monthly mortgage payment
Price
$799,000
$
%
%
Total cost of mortgage
$0
Monthly payment
By clicking Save, we will calculate your estimated mortgage for all properties using the saved values (down payment percentage, interest rate, and amortization).
The accuracy and applicability of this calculator are not guaranteed.