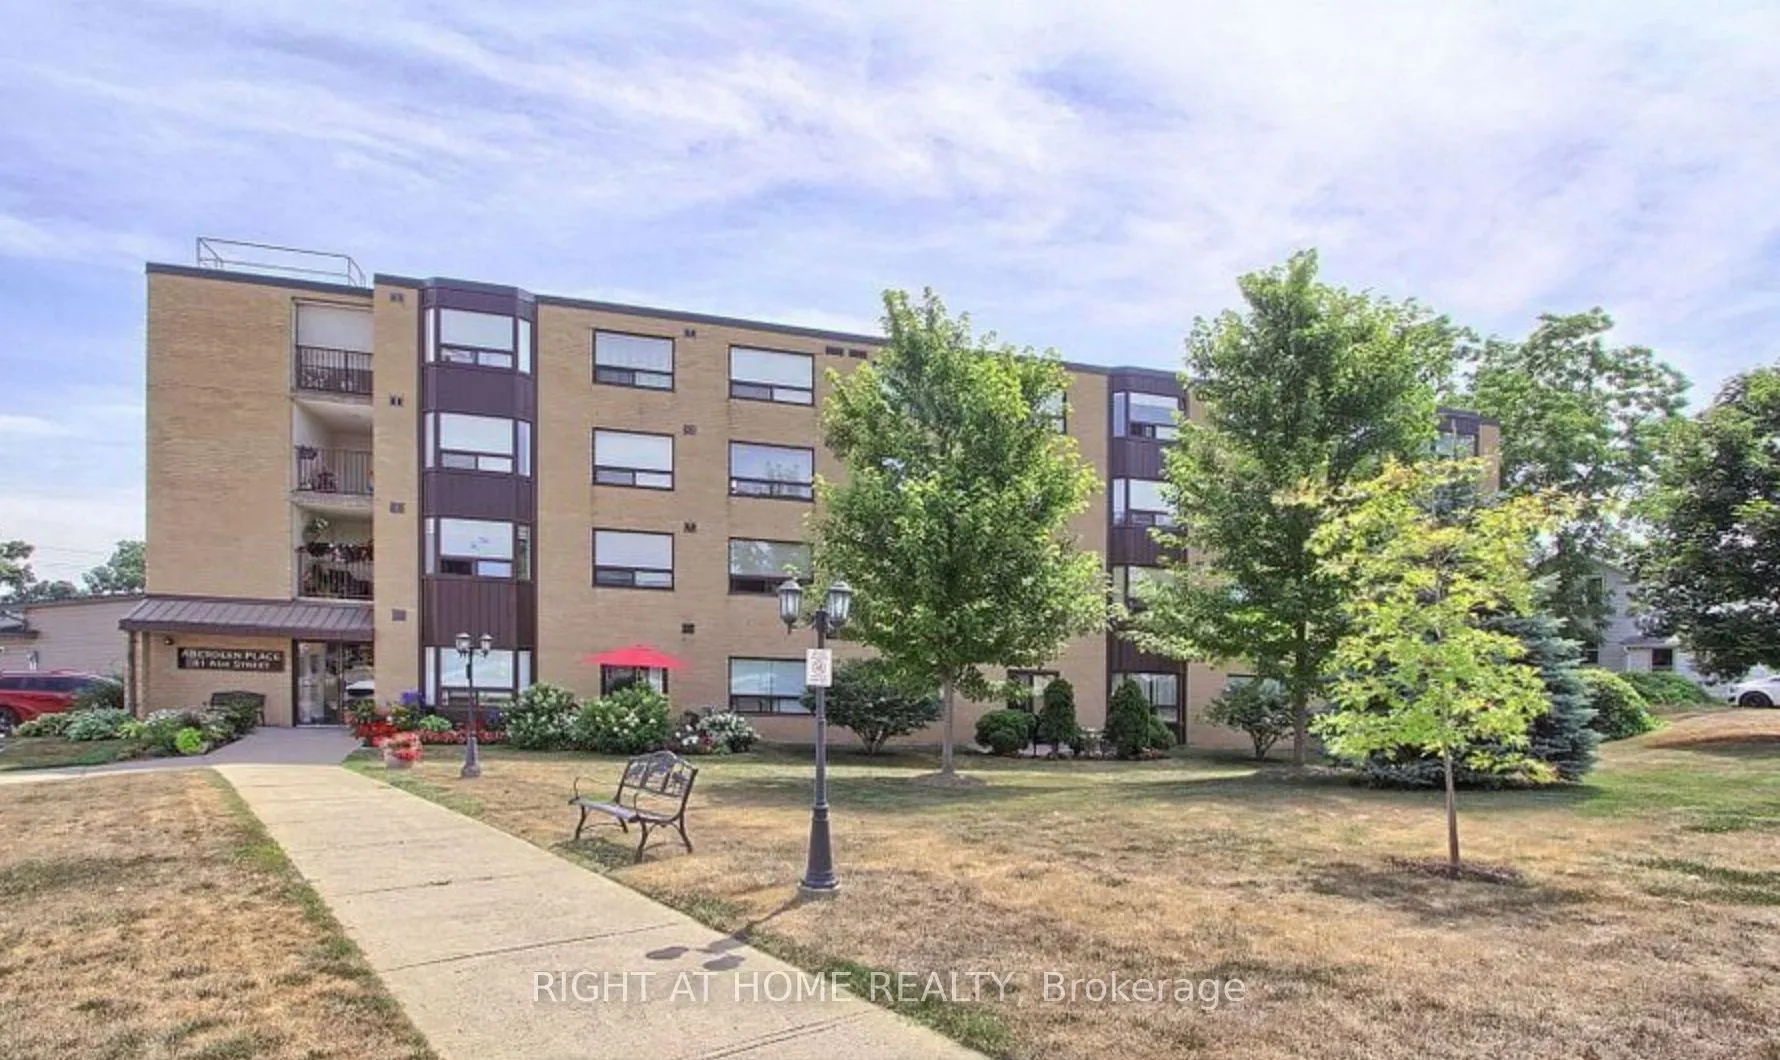
Sign In or Create a Free Account to see full details of this property
Key Facts
Key facts for 41 Ash Street #402
Property Type
Condo, Apartment
Parking
1 garage, 1 parking
MLS #
N13666812
Size
1000-1199 sqft
Basement
None
Listed on
2026-08-12
Lot size
-
Tax
$2,975.64 /yr
Days on Market
62
Approximate Age
-
Maintenance Fee
$802.57/mo
Parking, Water
Description
This delightful and airy unit spans 1,190 sq ft, featuring 2 generous bedrooms and 2 full bathrooms. The open-concept design seamlessly integrates the living area, dining space, and kitchen, making it perfect for hosting guests or relaxing with family. The master bedroom comes with double closets an...d a 4-piece ensuite. Additional amenities include in-unit laundry, a sizable utility/storage room, exclusive underground parking with direct elevator access, and a dedicated storage locker. Ideally situated, youre within walking distance of restaurants, shops, public transit, trails, parks, pubs, the library, the theatre, and more. This unit offers the perfect combination of comfort and convenience in an unbeatable location. Seller will consider Vendor Take back mortgage for short term.
Full Property Details
Interior
Bedrooms
2
Total Bedrooms
2
Washrooms
3
Square Footage
1000-1199 sqft
Basement
None
Heating Source
Electric
Heating Fuel
Baseboard
Air Conditioning
Window Unit(s)
Family Room
Yes
Kitchens
1
Total Kitchens
1
Fireplace Features
No
Bedrooms
2
Total Bedrooms
2
Washrooms
3
Square Footage
1000-1199 sqft
Basement
None
Heating Source
Electric
Heating Fuel
Baseboard
Air Conditioning
Window Unit(s)
Family Room
Yes
Kitchens
1
Total Kitchens
1
Fireplace Features
No
Exterior
Parking Spaces
1
Total Parking Spaces
1.00
Garage Spaces
1
Balcony
None
Parking Spaces
1
Total Parking Spaces
1.00
Garage Spaces
1
Balcony
None
Building Description
Style
Apartment
Home Type
Condo
Subtype
Condo Apartment
Property Orientation
North West
Exterior Finish
Brick
Possession Date
10/1/2026
Locker
None
Style
Apartment
Home Type
Condo
Subtype
Condo Apartment
Property Orientation
North West
Exterior Finish
Brick
Possession Date
10/1/2026
Locker
None
Community
Community
Uxbridge
Community
Uxbridge
Taxes & Fees
Taxes
$2,975.64 /yr
Tax Year
2025
Occupancy
Vacant
Maintenance Fee
$802.57/mo
Parking
Included
Water
Included
Taxes
$2,975.64 /yr
Tax Year
2025
Occupancy
Vacant
Maintenance Fee
$802.57/mo
Parking
Included
Water
Included
Other
Pets
Yes-with Restrictions
Pets
Yes-with Restrictions
Room Types
Bedroom 2
-
Dimensions 14.76 x 9.61 feet
141.84 sqft
Dining Room
-
Dimensions 13.22 x 11.61 feet
153.48 sqft
Kitchen
-
Dimensions 14.53 x 7.58 feet
110.14 sqft
Living Room
-
Dimensions 18.86 x 12.96 feet
244.43 sqft
Primary Bedroom
-
Dimensions 14.83 x 11.29 feet
167.43 sqft
Utility Room
-
Dimensions 6.56 x 5.15 feet
33.78 sqft
Similar Properties(No results)
Mortgage Calculator
Calculate your estimated monthly mortgage payment
Price
$509,000
$
%
%
Total cost of mortgage
$0
Monthly payment
By clicking Save, we will calculate your estimated mortgage for all properties using the saved values (down payment percentage, interest rate, and amortization).
The accuracy and applicability of this calculator are not guaranteed.