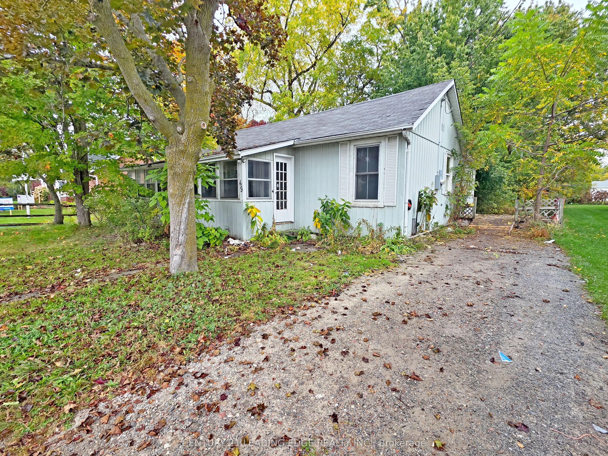
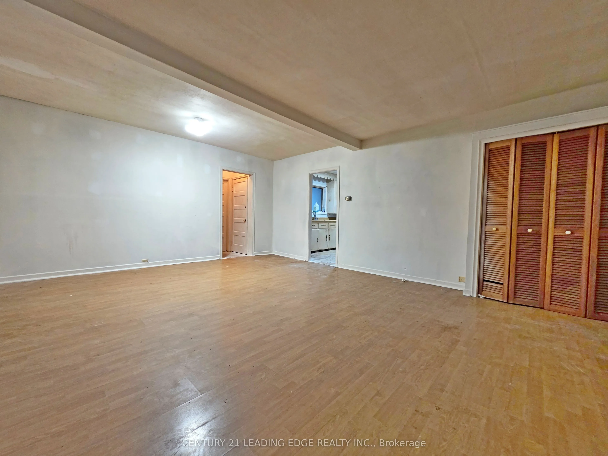
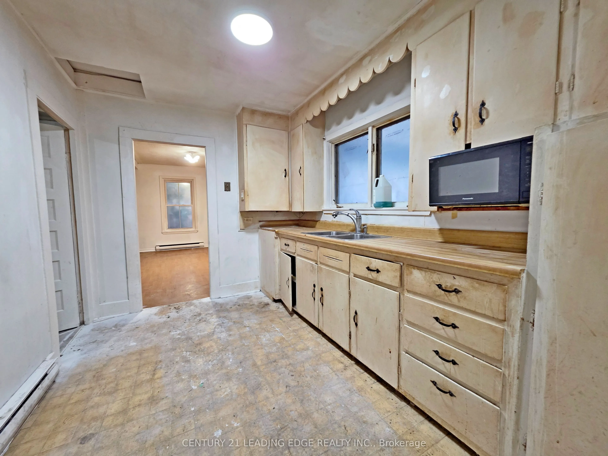
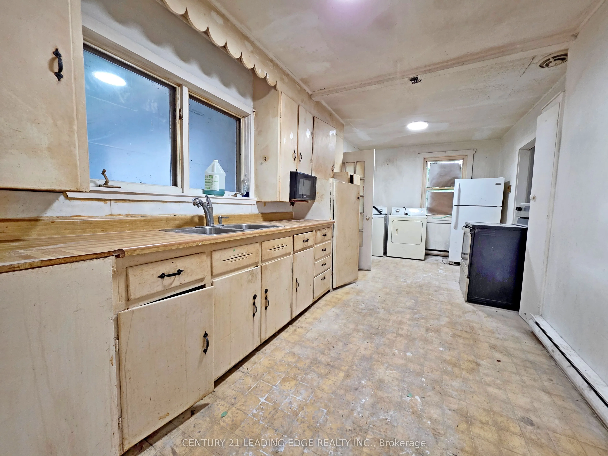
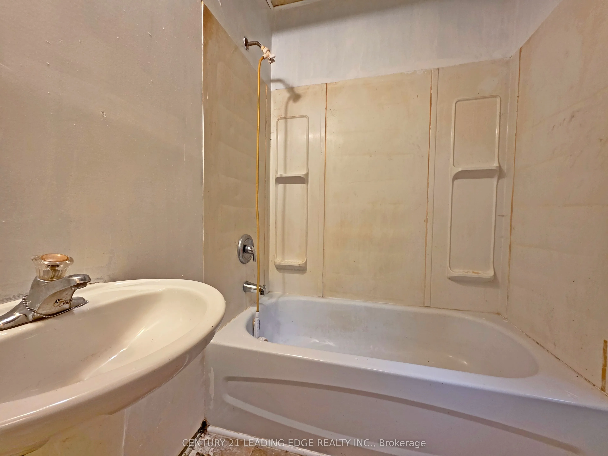
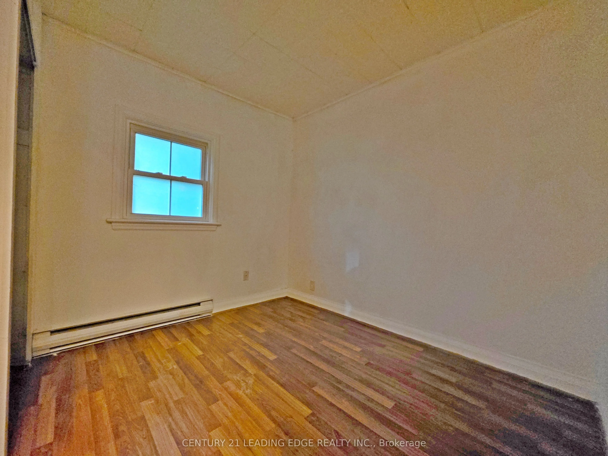
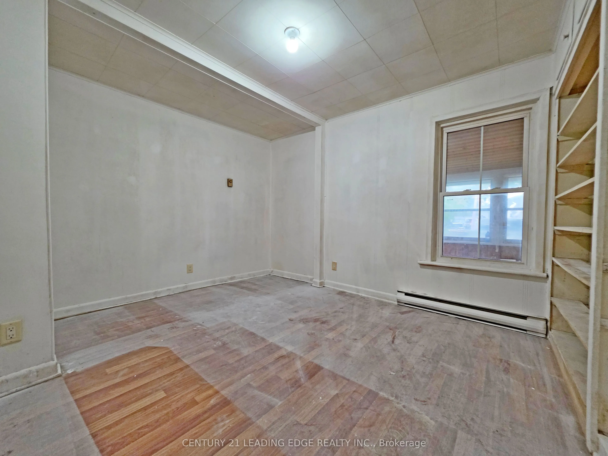
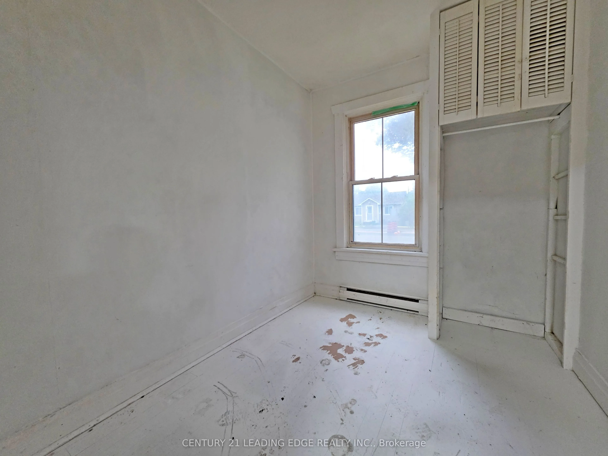
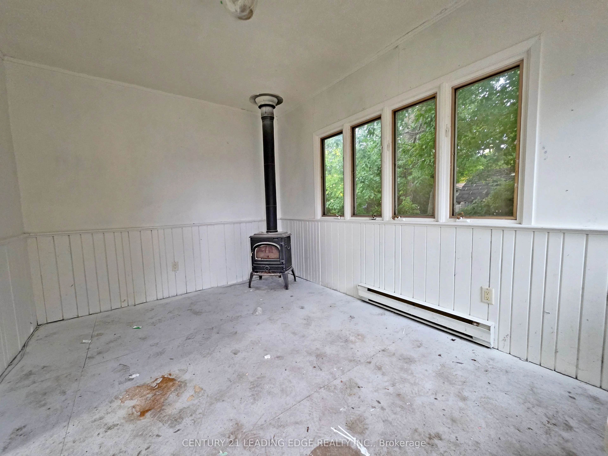
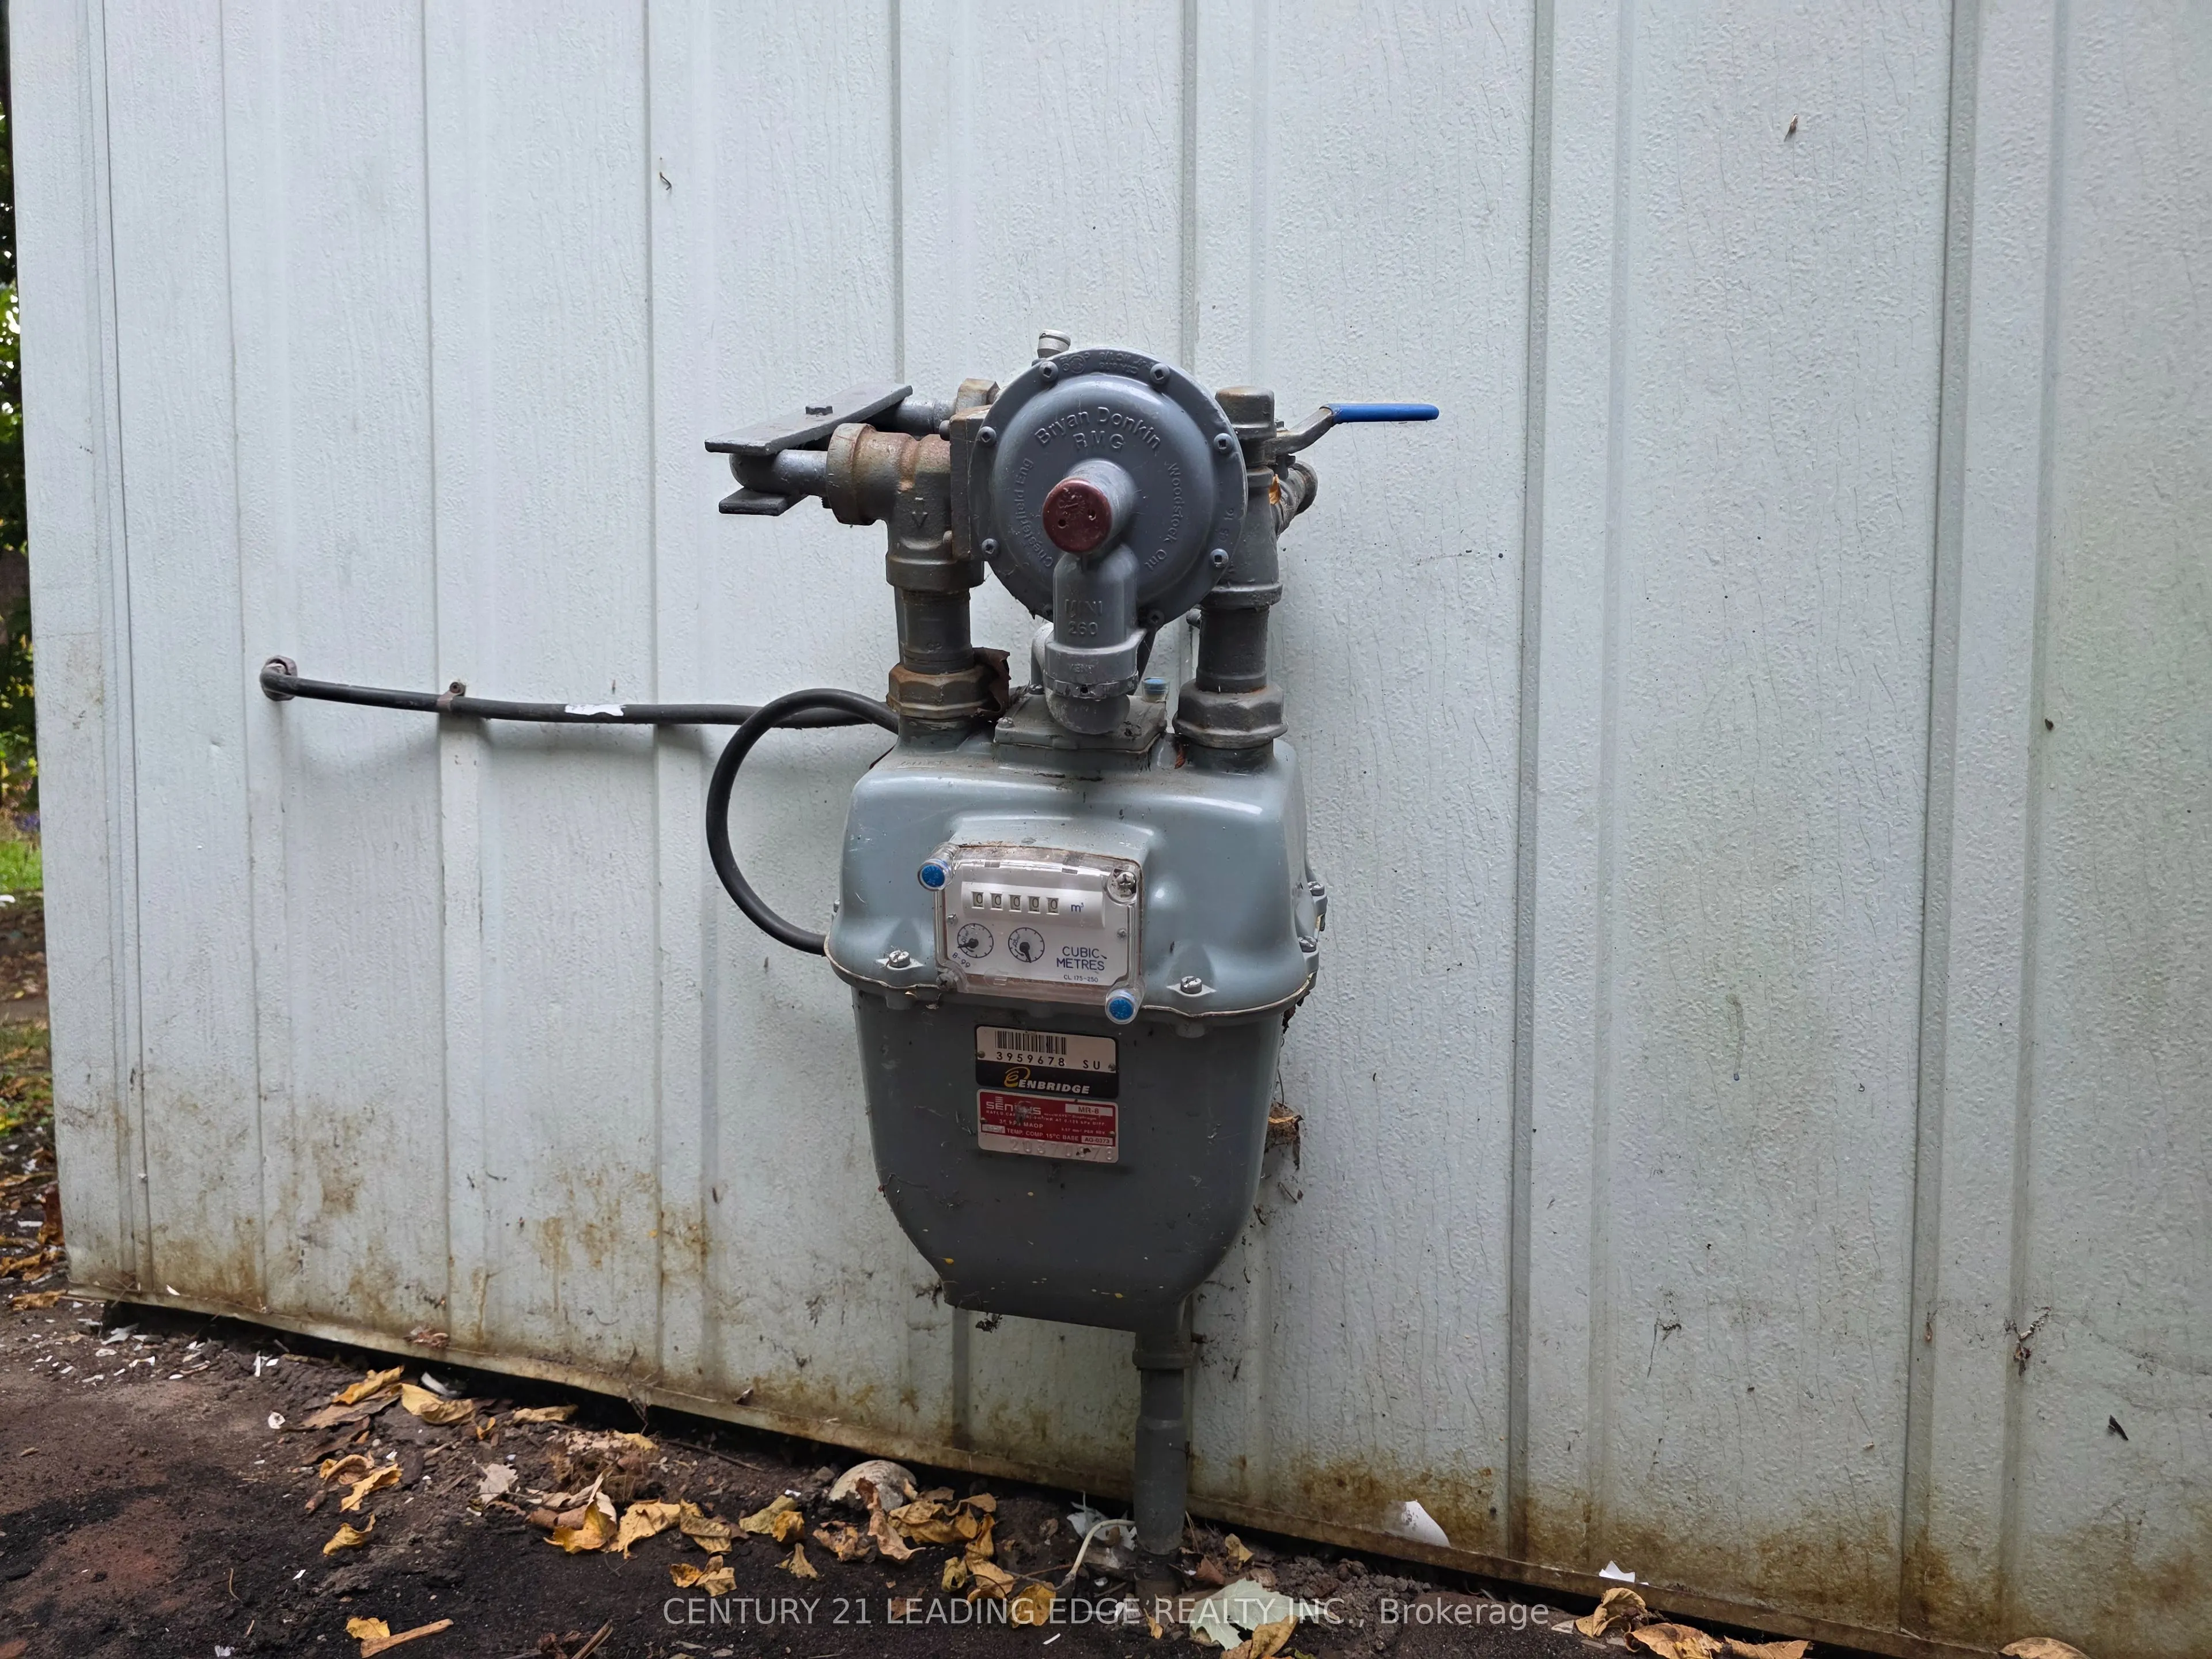
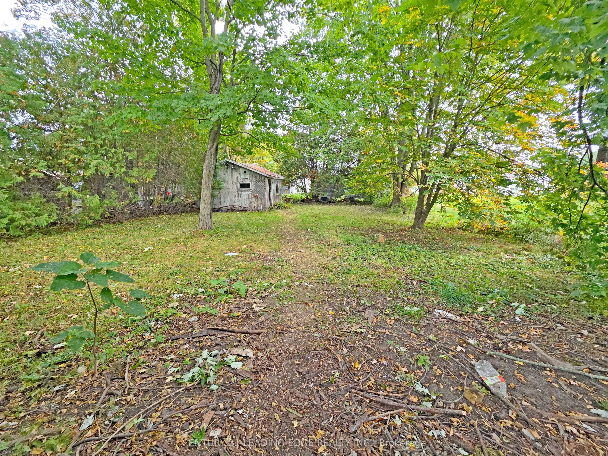
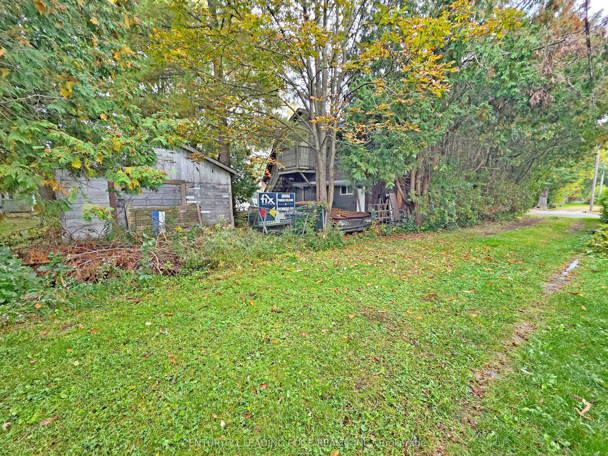
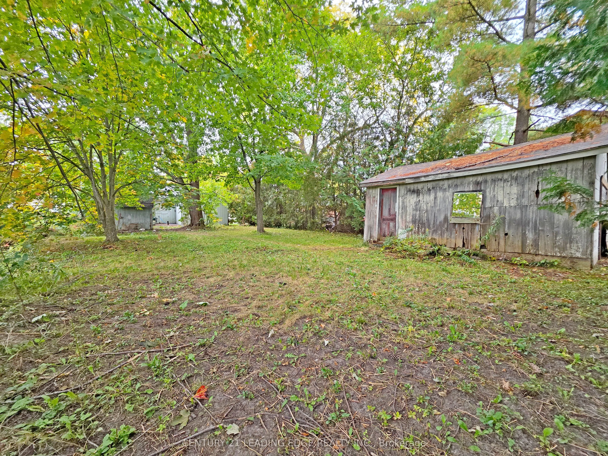
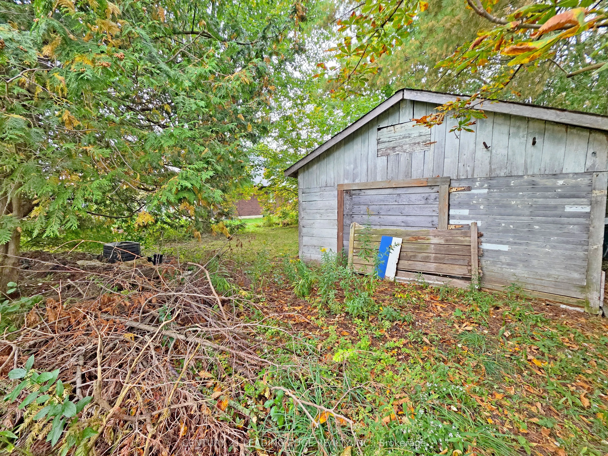
Attention builders, investors and contractors! Discover an excellent opportunity in the heart of Sutton West. This cozy 3-bedroom bungalow sits on a generous 66' x 159' lot with municipal water, hydro and natural gas. A detached garage with convenient public laneway access adds versatility. Ideally ...located near High Street shops and restaurants, schools, parks, the Georgina Centre for Arts & Culture, Peter Gzowski Library and The Link. Enjoy a short drive to Jackson's Point, Lake Simcoe beaches, marinas and waterfront recreation, with convenient access to Highways 48 and 404. An exceptional opportunity to renovate, personalize and bring your vision to life!
Full Property Details
Interior
Bedrooms
3
Total Bedrooms
3
Washrooms
1
Square Footage
700-1100 sqft
Basement
Crawl Space
Heating Source
Gas
Heating Fuel
Other
Air Conditioning
None
Family Room
No
Kitchens
1
Total Kitchens
1
Fireplace Features
No
Bedrooms
3
Total Bedrooms
3
Washrooms
1
Square Footage
700-1100 sqft
Basement
Crawl Space
Heating Source
Gas
Heating Fuel
Other
Air Conditioning
None
Family Room
No
Kitchens
1
Total Kitchens
1
Fireplace Features
No
Exterior
Depth
159.0
Front
66.0
Acreage
< .50
Driveway
Private
Lot Size
66 x 159.0 ft
Pool
None
Parking Spaces
2
Total Parking Spaces
3.00
Parking Description
Detached
Garage Spaces
1
Zoning
R1 Residential
Depth
159.0
Front
66.0
Acreage
< .50
Driveway
Private
Lot Size
66 x 159.0 ft
Pool
None
Parking Spaces
2
Total Parking Spaces
3.00
Parking Description
Detached
Garage Spaces
1
Zoning
R1 Residential
Building Description
Style
Bungalow
Home Type
House
Subtype
Detached
Property Orientation
North
Exterior Finish
Aluminum Siding
Sewers
Sewer
Water Supply
Municipal
Possession Date
No Data
Style
Bungalow
Home Type
House
Subtype
Detached
Property Orientation
North
Exterior Finish
Aluminum Siding
Sewers
Sewer
Water Supply
Municipal
Possession Date
No Data
Community
Community
Sutton & Jackson's Point
Community
Sutton & Jackson's Point
Taxes & Fees
Taxes
$3,509.92 /yr
Tax Year
2026
Occupancy
Vacant
Taxes
$3,509.92 /yr
Tax Year
2026
Occupancy
Vacant
Room Types
Bedroom 2
-
Dimensions 9.09 x 7.71 feet
70.08 sqft
Bedroom 3
-
Dimensions 7.12 x 9.71 feet
69.14 sqft
Kitchen
Combined w/Laundry
Dimensions 8.4 x 9.71 feet
81.56 sqft
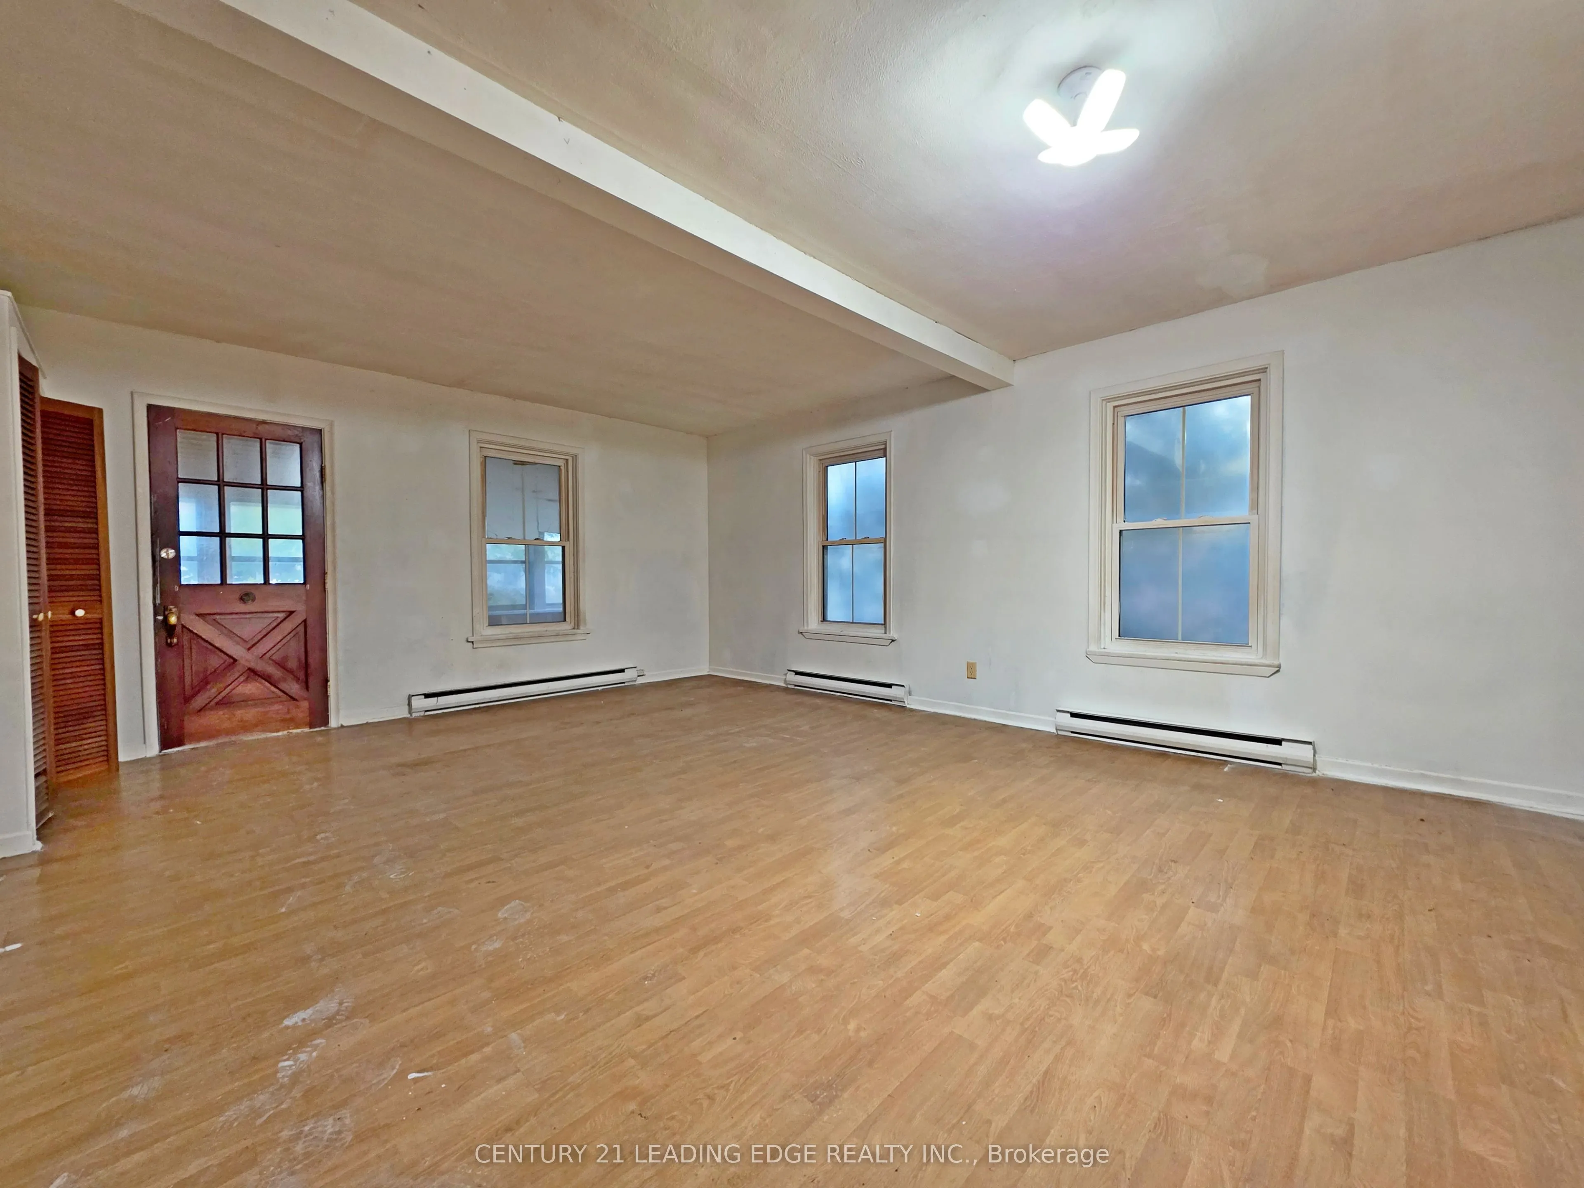
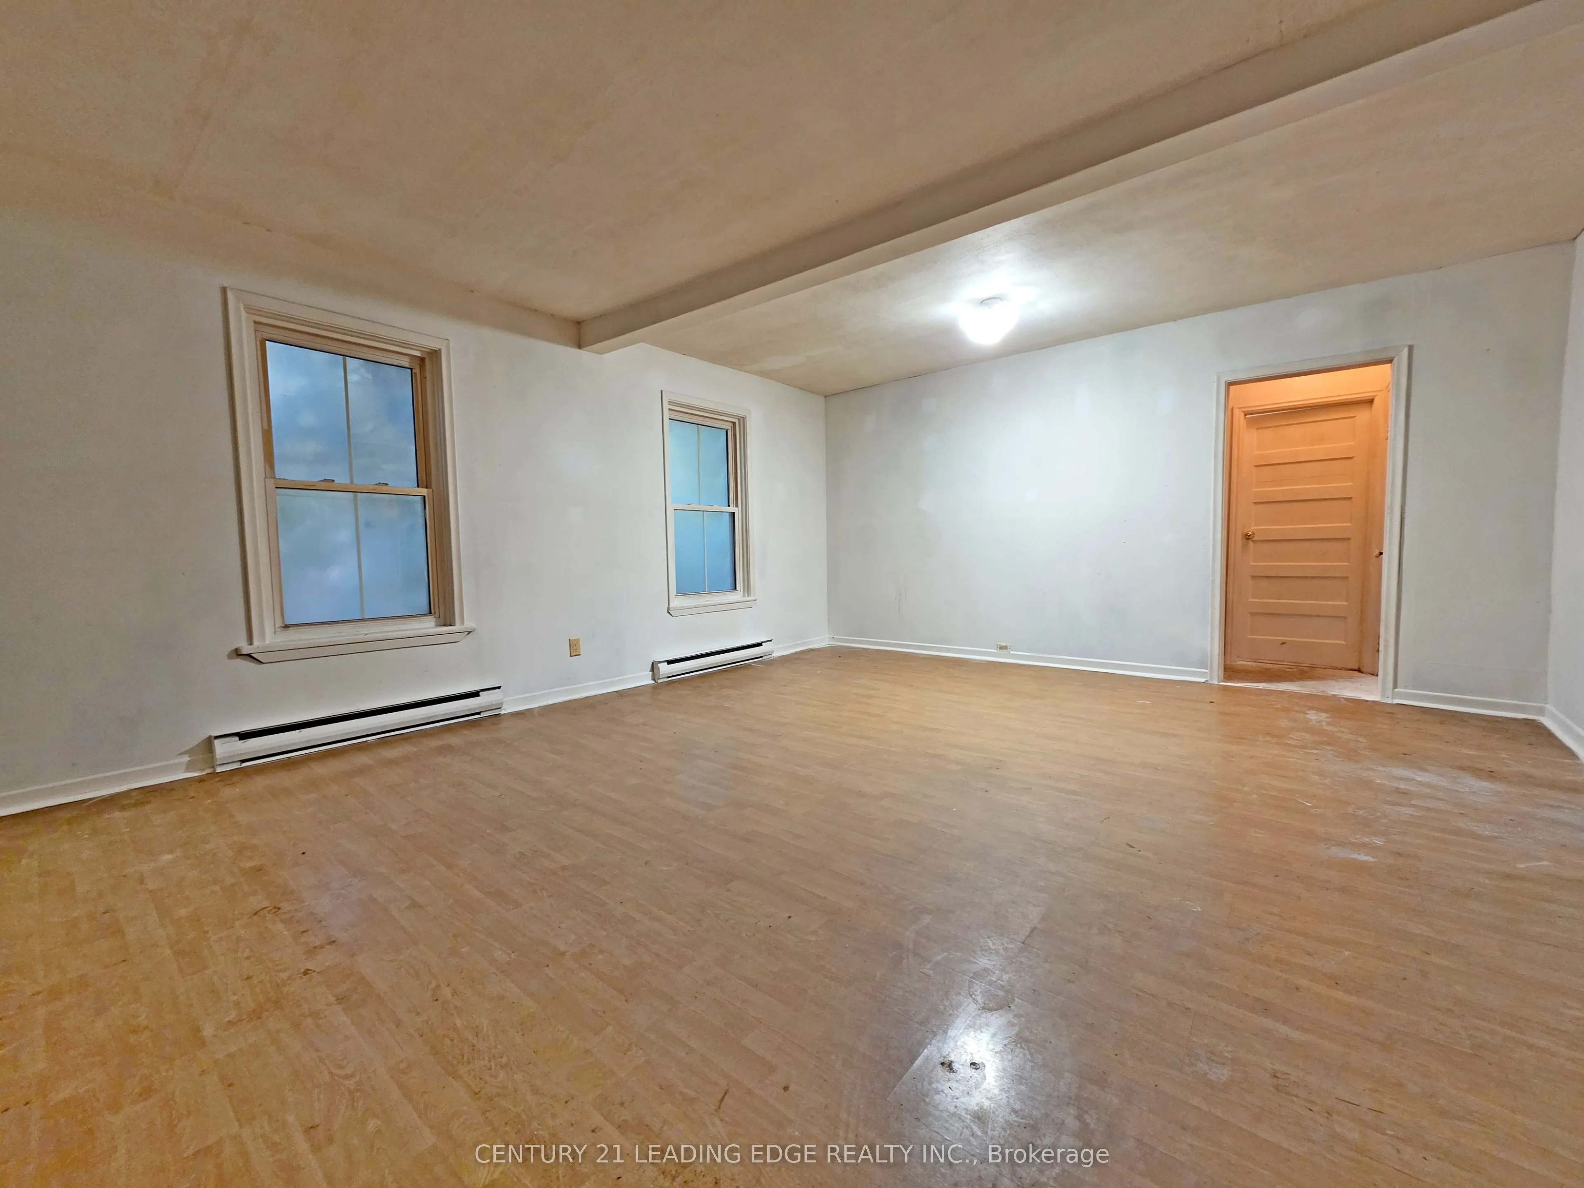
Living Room
Combined w/Dining
Dimensions 15.49 x 19.23 feet
297.87 sqft
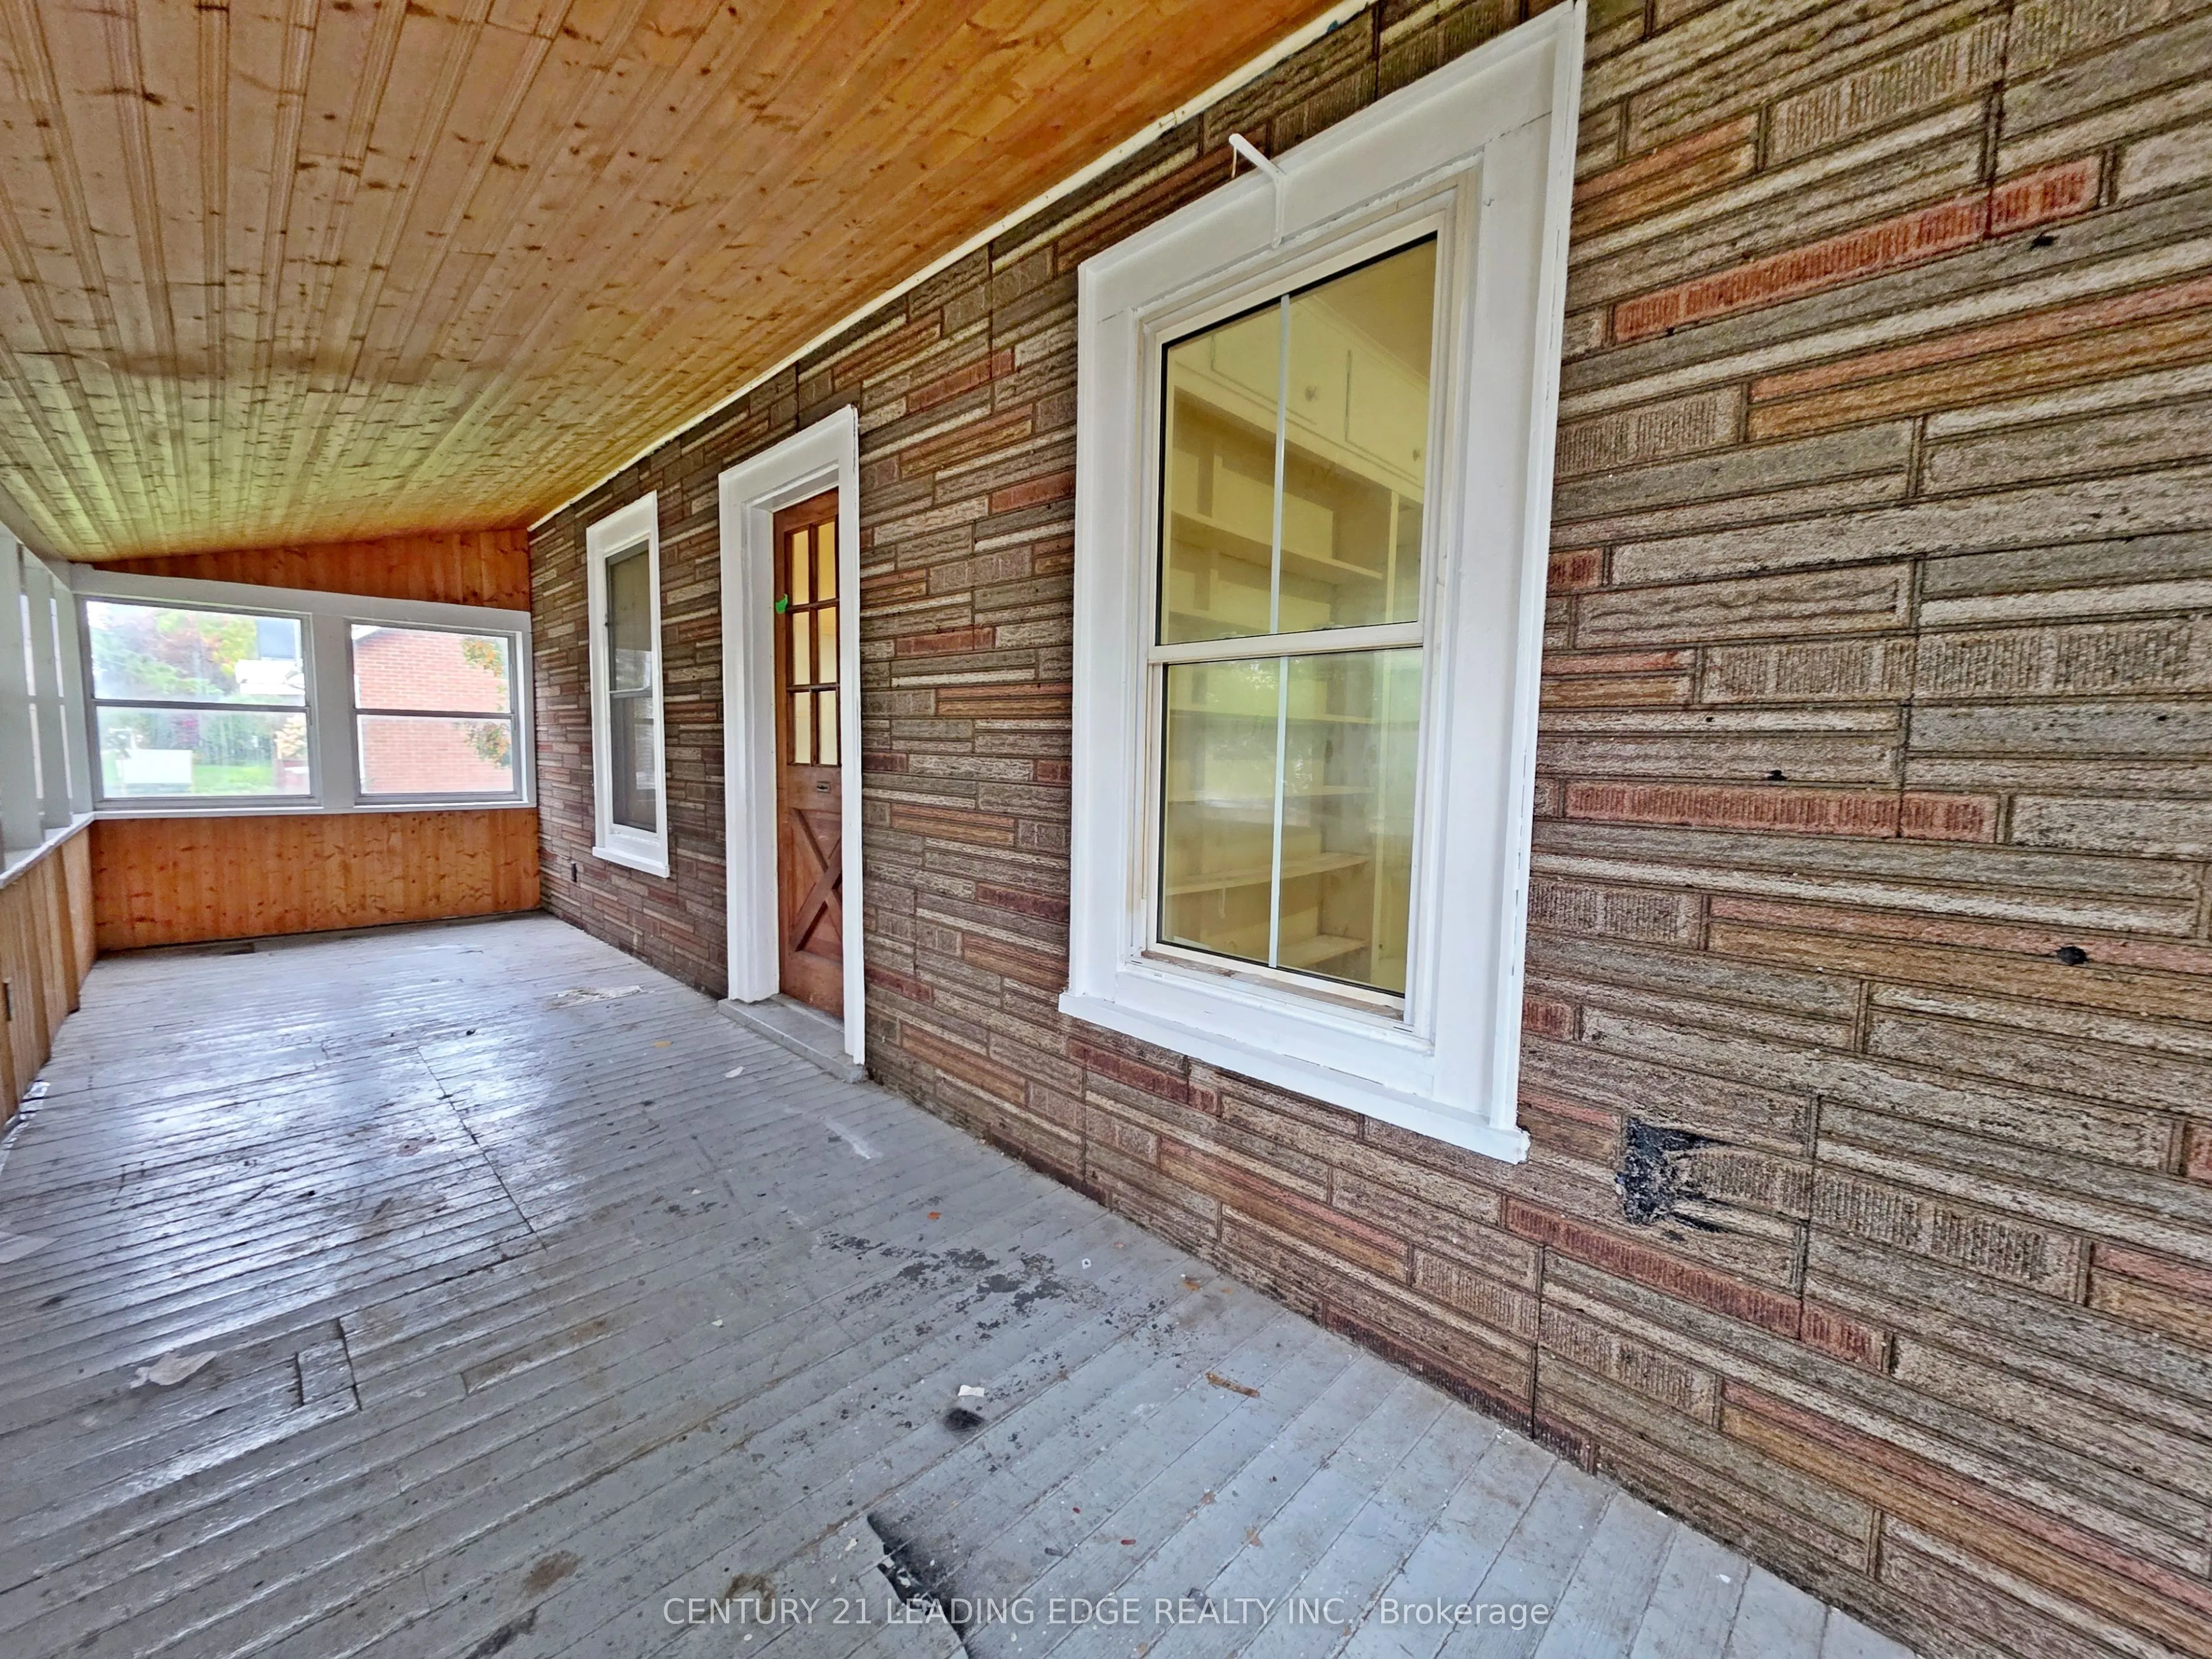
Mud Room
-
Dimensions 13.16 x 9.42 feet
123.97 sqft
Primary Bedroom
-
Dimensions 10.53 x 11.91 feet
125.41 sqft
Similar Properties(No results)
Mortgage Calculator
Calculate your estimated monthly mortgage payment
Price
$450,000
$
%
%
Total cost of mortgage
$0
Monthly payment
By clicking Save, we will calculate your estimated mortgage for all properties using the saved values (down payment percentage, interest rate, and amortization).
The accuracy and applicability of this calculator are not guaranteed.