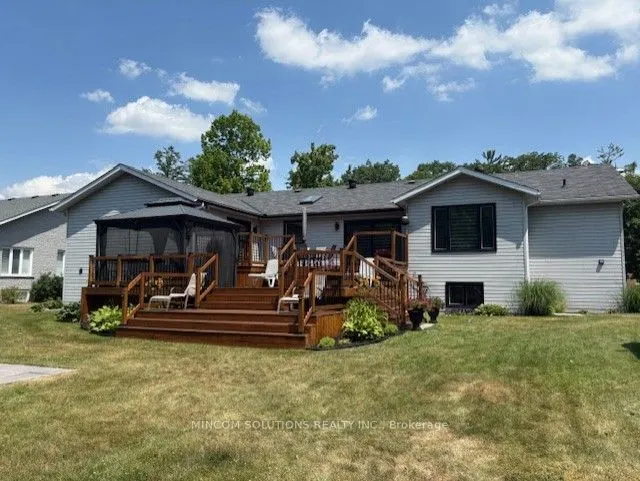
Sign In or Create a Free Account to see full details of this property
Key Facts
Key facts for 4 Downer Crescent
Property Type
House, Bungalow-Raised
Parking
Attached 2 garage, 4 parking
MLS #
S12860856
Size
2000-2500 sqft
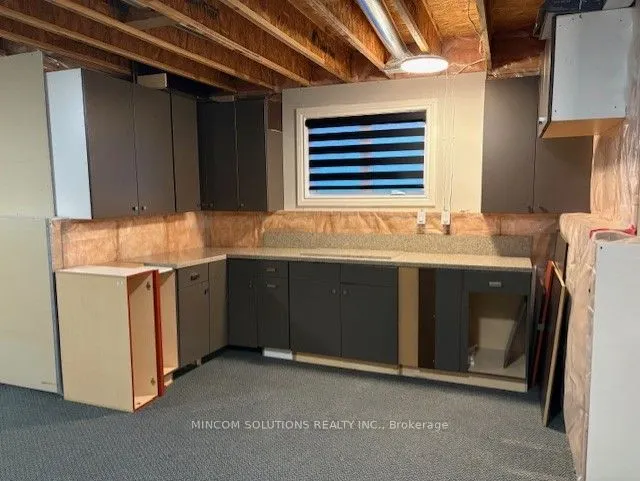
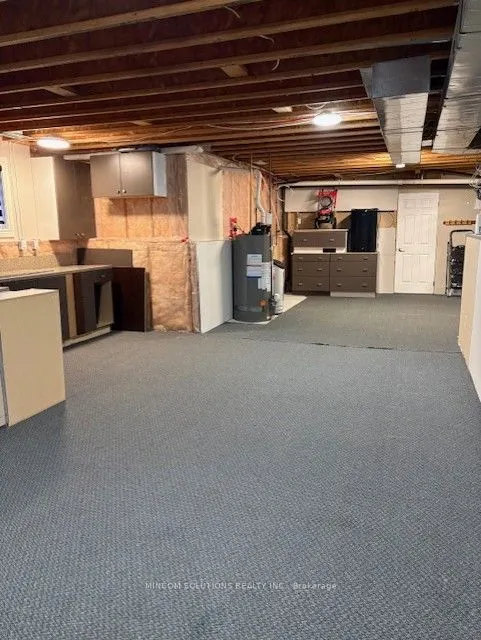
Basement
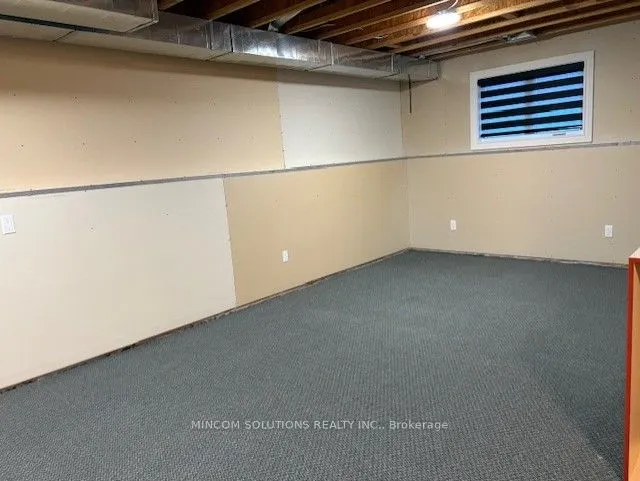
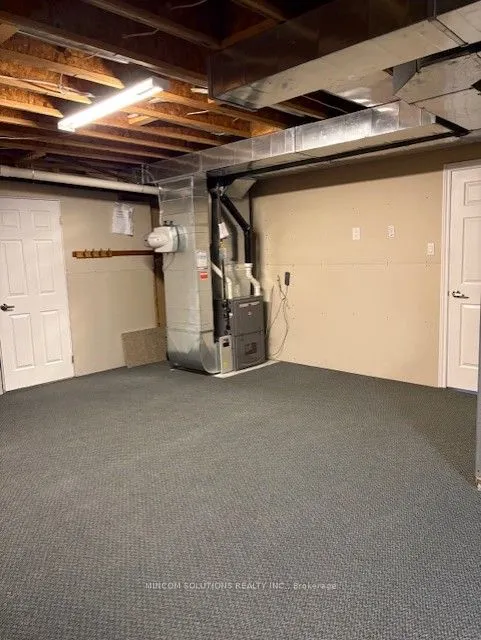
Partially Finished
Listed on
2026-03-09
Lot size
90 x 134.05
Tax
$5,070.47 /yr
Days on Market
218
Approximate Age
-
Maintenance Fee
-
Description
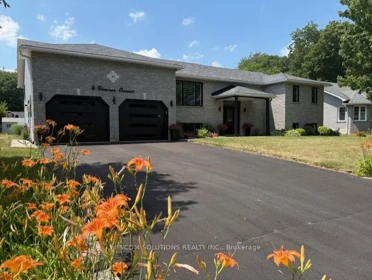
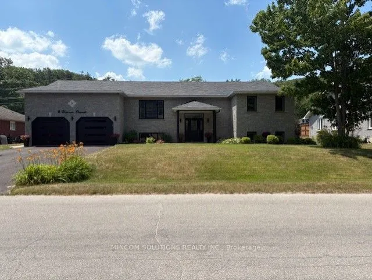
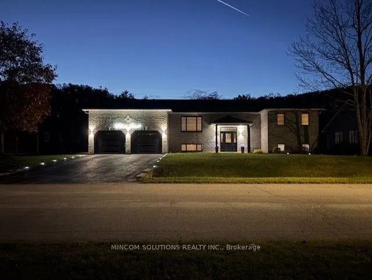
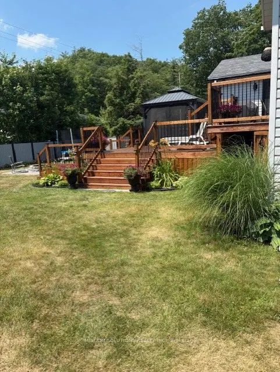
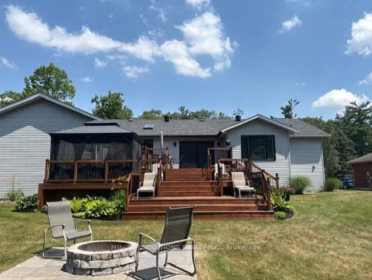
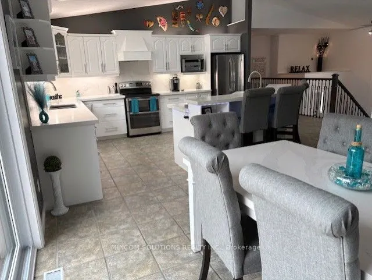
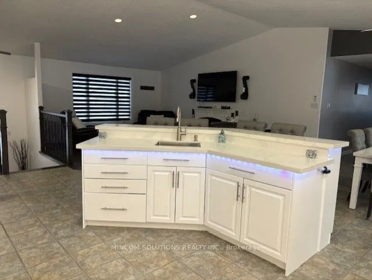
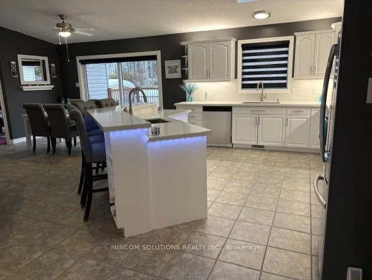
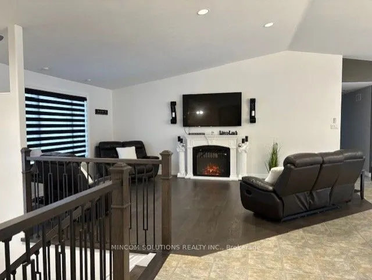
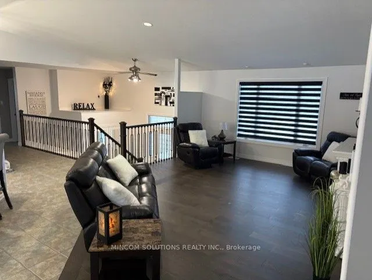
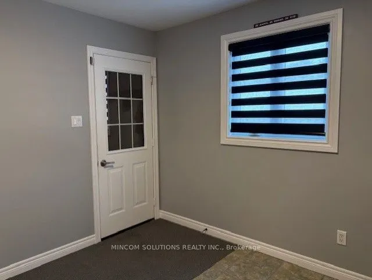
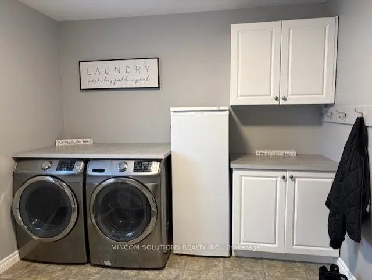
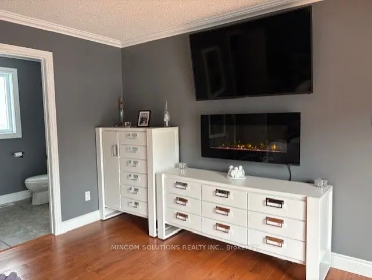
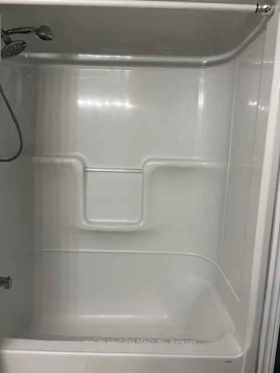
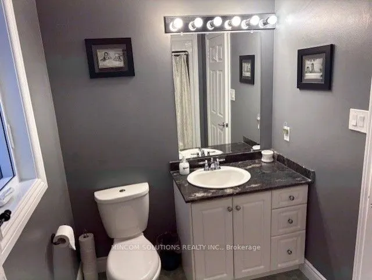
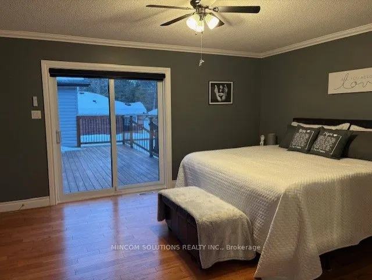
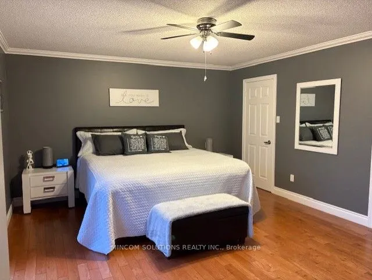
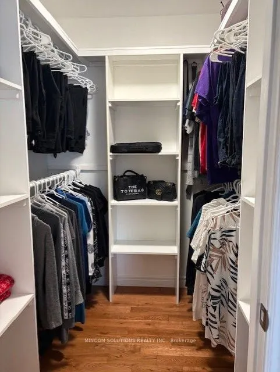
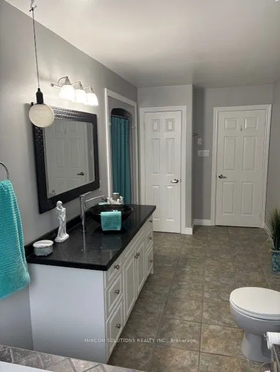
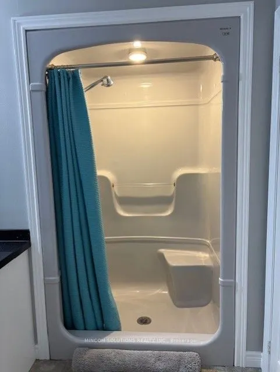
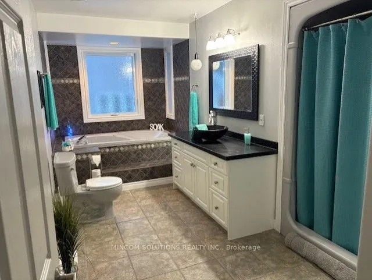
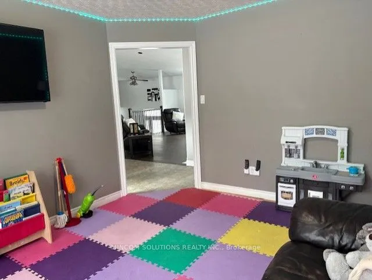
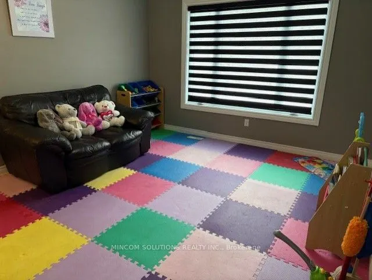
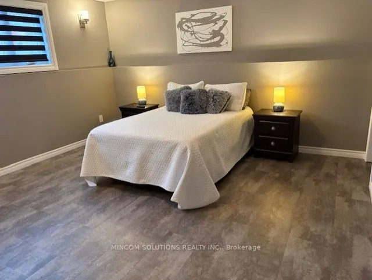
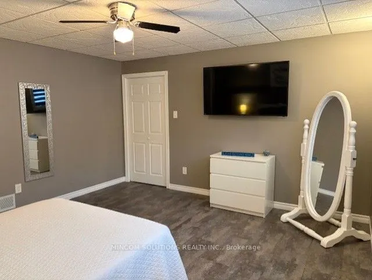
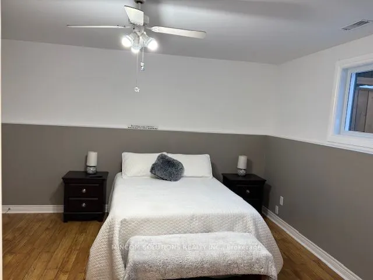
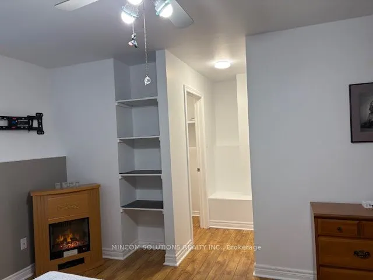
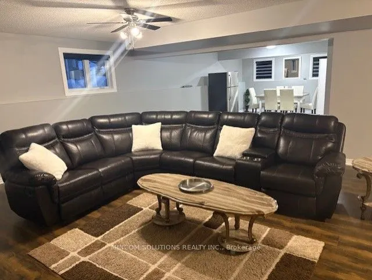
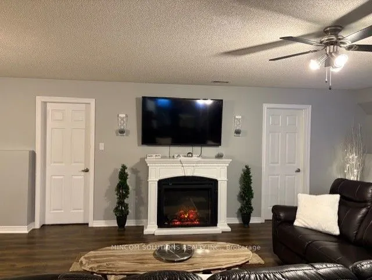
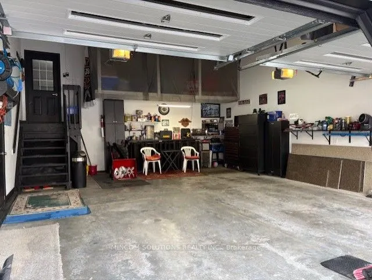
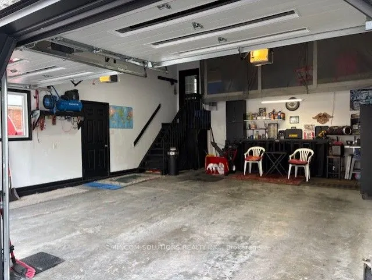
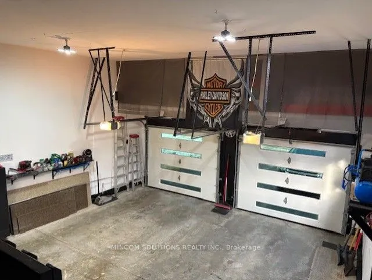
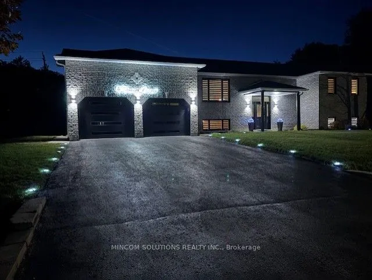
This immaculate and stunning brick bungalow situated on an extra large 89 plus foot lot, with plenty of space for family living and entertaining throughout all four seasons. A large double driveway and attached double extra deep 22.5 X 27 foot car garage with inside entry provides access to the laun...dry room, with 14 foot full-height ceiling offering ample storage space. Stepping inside, pride of ownership, plus fine finishes through-out. The massive kitchen is complete with stainless steel appliances and a large breakfast bar with second sink to wash and prepare your vegetables, quartz counter top and back splash while overlooking the large living room and the dining room provides the perfect spot for family meals and entertaining which overlooks the extra large backyard. A sliding glass walkout from Primary bedroom opens to the rear deck, extending your living space in the warmer months. Relax in the comfort of the living room, boasting an electric fireplace and overlooks the front yard. At the end of the day, find peace and tranquility in the primary suite and 4-piece ensuite. The additional family bedrooms are served by the main 4-piece bathroom. The lower level provides endless potential ideal for an in-law suite or hosting large family and friend gatherings - 2 additional bedrooms, and a large 2-piece bathroom, all bathrooms have quartz counter tops. The exterior of the home has been immaculately landscaped, highlighted by new windows and patio doors (2025), new garage doors (2024) large rear deck, firepit, grill area, and garden shed. Access to the backyard from garage and extra wide lot on left side of home as well as double gate off of Golf Course Rd. gains easy entry for large deliveries for soil and other gardening materials if needed in future landscaping projects.
Full Property Details
Interior
Bedrooms
3
Bedrooms Plus
2
Total Bedrooms
5
Washrooms
3
Square Footage
2000-2500 sqft
Basement
Partially Finished
Heating Source
Gas
Heating Fuel
Forced Air
Air Conditioning
Central Air
Family Room
No
Kitchens
1
Total Kitchens
1
Fireplace Features
No
Bedrooms
3
Bedrooms Plus
2
Total Bedrooms
5
Washrooms
3
Square Footage
2000-2500 sqft
Basement
Partially Finished
Heating Source
Gas
Heating Fuel
Forced Air
Air Conditioning
Central Air
Family Room
No
Kitchens
1
Total Kitchens
1
Fireplace Features
No
Exterior
Depth
134.05
Front
89.99
Driveway
Private Double
Lot Size
90 x 134.05 ft
Pool
None
Parking Spaces
4
Total Parking Spaces
6.00
Parking Description
Attached
Garage Spaces
2
Depth
134.05
Front
89.99
Driveway
Private Double
Lot Size
90 x 134.05 ft
Pool
None
Parking Spaces
4
Total Parking Spaces
6.00
Parking Description
Attached
Garage Spaces
2
Building Description
Style
Bungalow-Raised
Home Type
House
Subtype
Detached
Property Orientation
West
Exterior Finish
Brick,Vinyl Siding
Sewers
Sewer
Water Supply
Municipal
Possession Date
4/30/2026
Style
Bungalow-Raised
Home Type
House
Subtype
Detached
Property Orientation
West
Exterior Finish
Brick,Vinyl Siding
Sewers
Sewer
Water Supply
Municipal
Possession Date
4/30/2026
Community
Community
Wasaga Beach
Community
Wasaga Beach
Taxes & Fees
Taxes
$5,070.47 /yr
Tax Year
2025
Taxes
$5,070.47 /yr
Tax Year
2025
Room Types
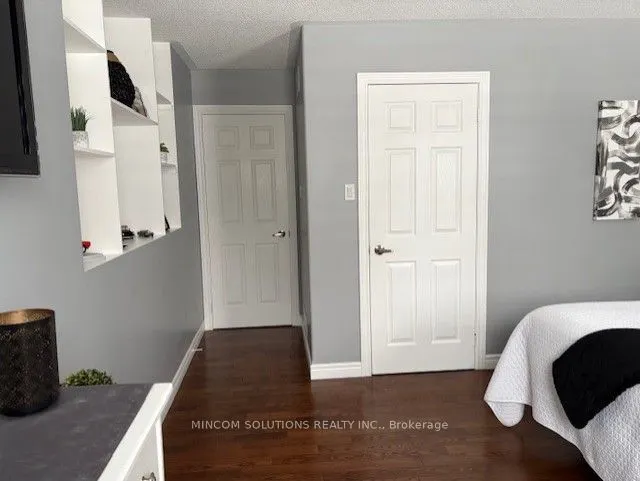
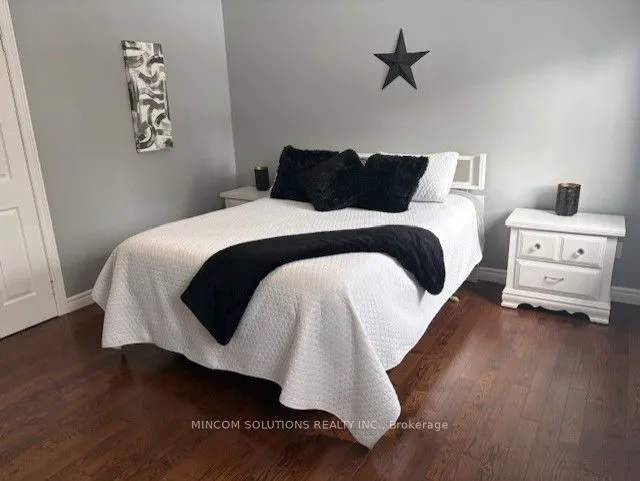
Bedroom 2
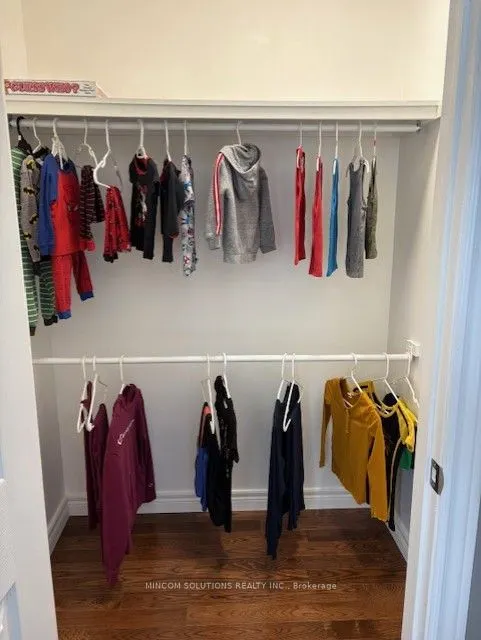
Hardwood Floor, Walk-In Closet(s)
Dimensions 15.09 x 19.03 feet
287.16 sqft
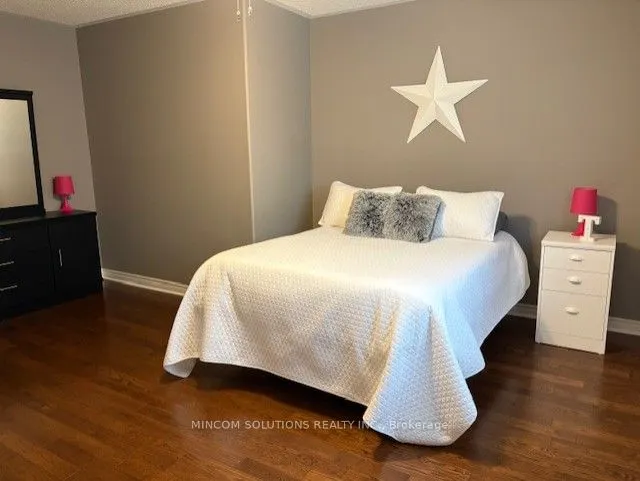
Bedroom 3
Hardwood Floor, Walk-In Closet(s)
Dimensions 14.11 x 15.75 feet
222.23 sqft
Bedroom 4
Tile Floor
Dimensions 14.11 x 15.09 feet
212.92 sqft
Bedroom 5
Laminate
Dimensions 14.76 x 15.42 feet
227.6 sqft
Dining Room
Hardwood Floor, Formal Rm, Overlooks Backyard
Dimensions 11.81 x 14.11 feet
166.64 sqft
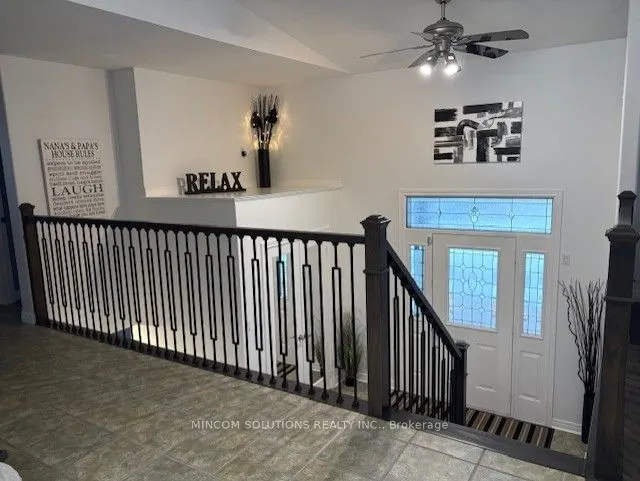
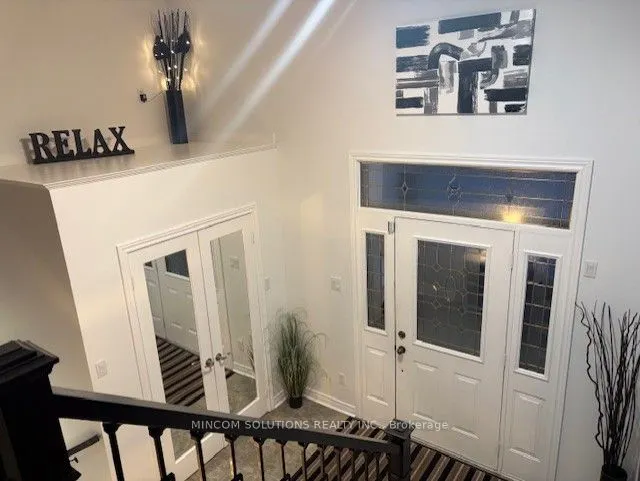
Foyer
Ceramic Floor
Dimensions 10.17 x 10.17 feet
103.43 sqft
Kitchen
Ceramic Floor, Stainless Steel Appl, W/O To Deck
Dimensions 21 x 22.97 feet
482.37 sqft
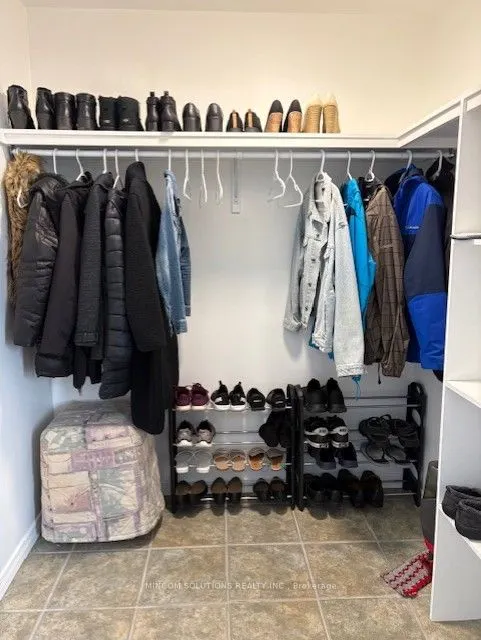
Laundry
Ceramic Floor, Access To Garage
Dimensions 9.84 x 11.81 feet
116.21 sqft
Living Room
Hardwood Floor, Open Concept, Cathedral Ceiling(s)