Sign In or Create a Free Account to see full details of this property
Key Facts
Key facts for 435 Walnut Street #101
Property Type
Condo, Bungalow
Parking
0 garage, 1 parking
MLS #
S13827436
Size
800-899 sqft
Basement
None
Listed on
2026-09-25
Lot size
-
Tax
$2,039 /yr
Days on Market
18
Approximate Age
16-30
Maintenance Fee
$476/mo
Common Elements, Par...
Description
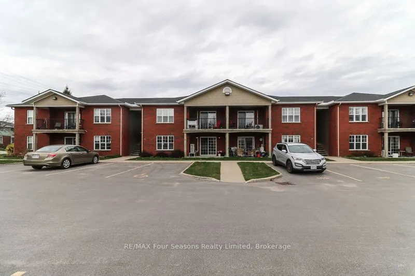
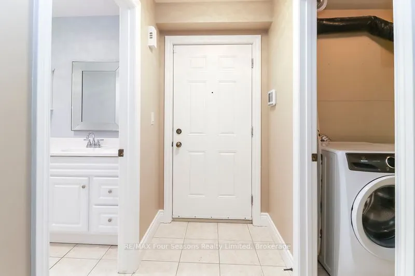
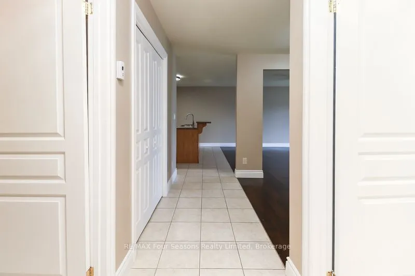
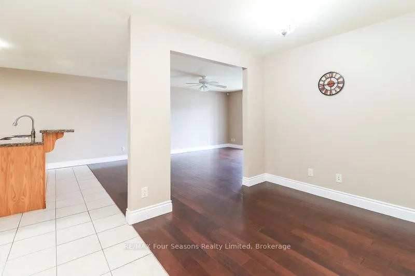
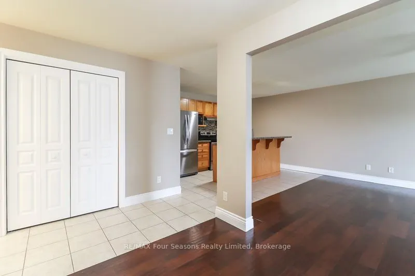
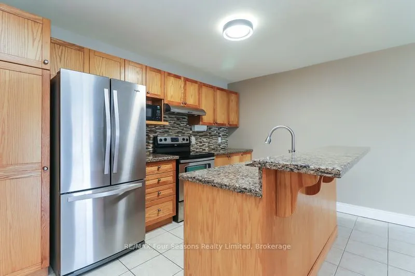
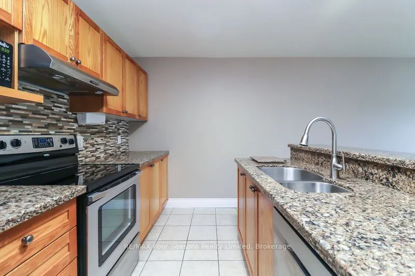
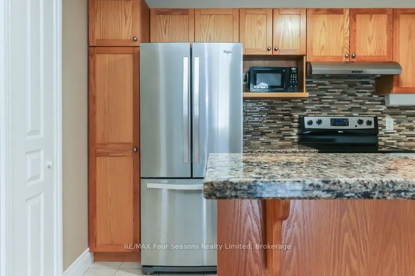
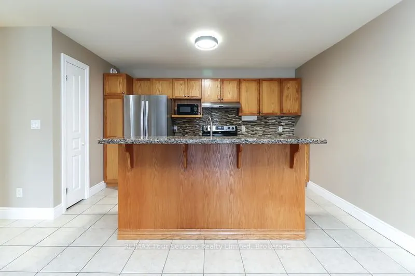
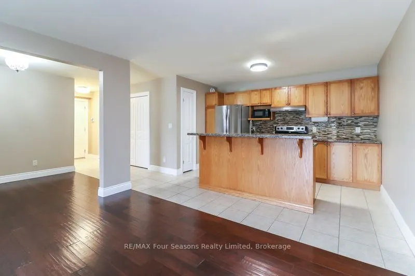
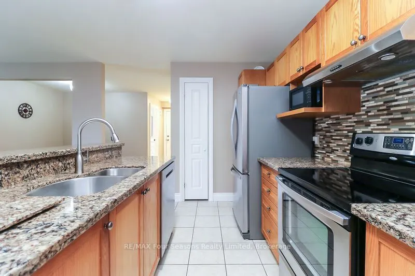
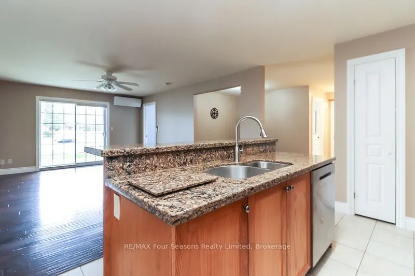
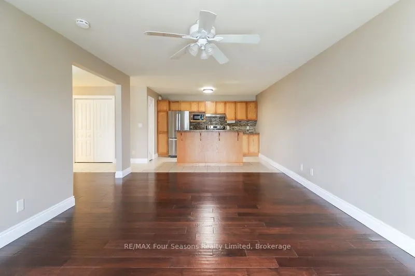
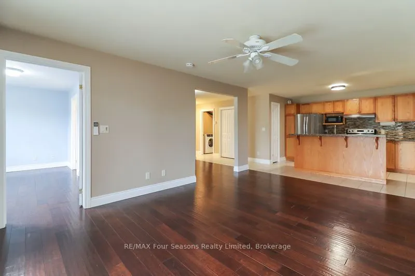
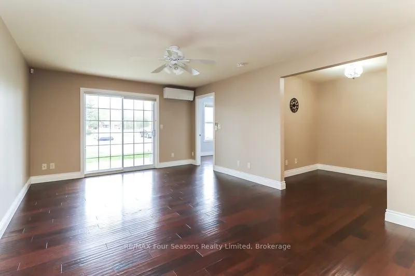
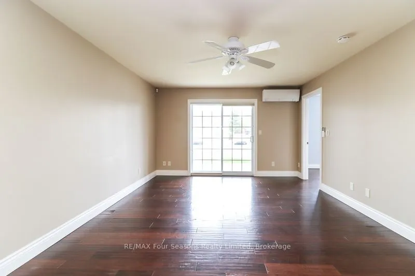
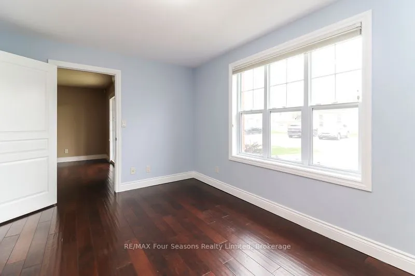
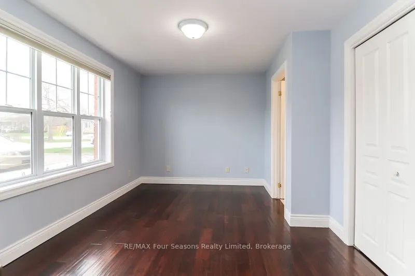
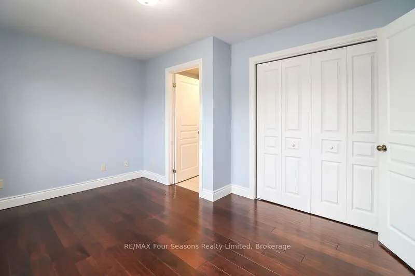
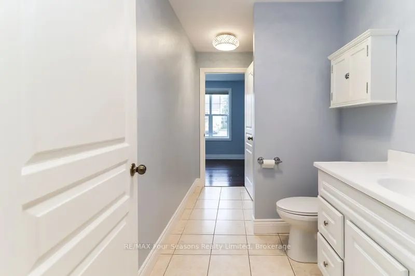
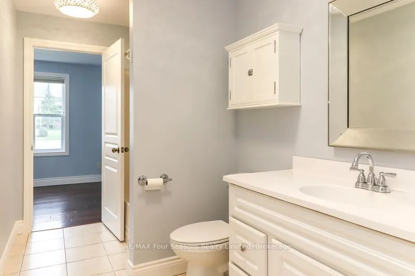
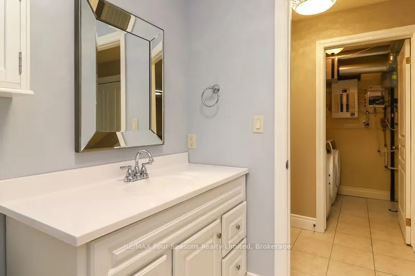
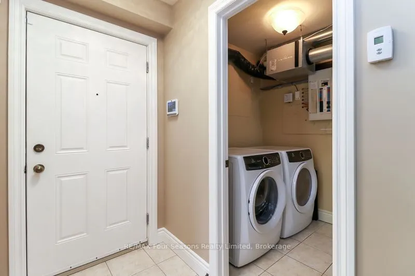
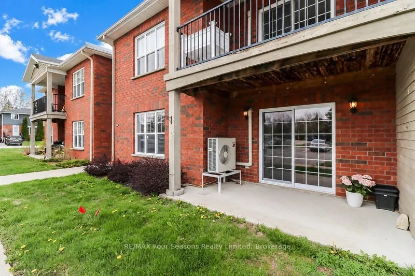
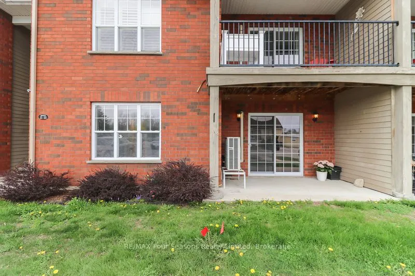
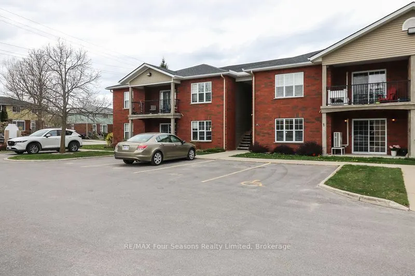
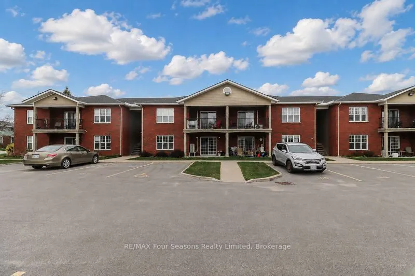
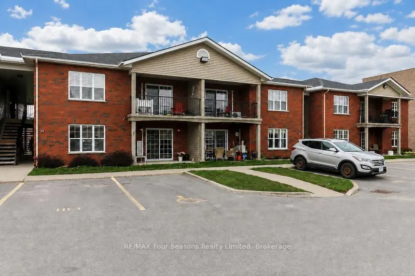
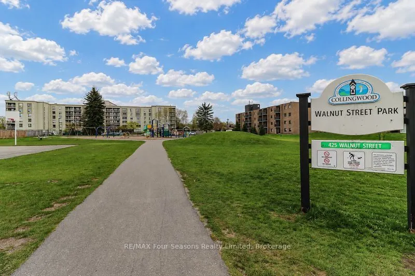
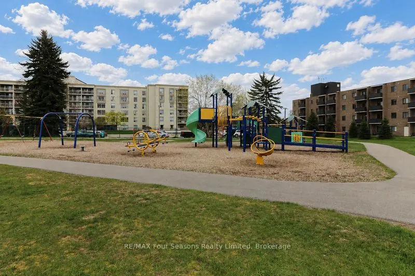
Welcome to the desirable WALNUT WOODS condominium community, a well-maintained 16-unit brick building perfectly located in the heart of Collingwood. This 1 bedroom, 1 bathroom, GROUND-FLOOR UNIT offers the convenience of no stairs, open concept design, main-floor living. Updated Kitchen features qua...rtz countertops, modern backsplash, large island with breakfast bar and stainless steel appliances. Open dining room and spacious living room features hardwood floors and sliding glass door walkout to private patio. Primary bedroom includes 4-piecesemi-ensuite privileges. In-suite laundry/utility room with newer washer and dryer (2020) and owned hot water tank (2019). Cost efficient comfort of luxury radiant in-floor heating for winter and ductless A/C for summer. Designated parking space located just steps from entrance and ample visitor parking. Building backs onto wooded greenspace, ideally located close to parks, trails, place of worship, schools, public transit, just minutes from Collingwood's downtown amenities, restaurants and shops. Experience the comfort and convenience of Walnut Woods community living.
Full Property Details
Interior
Bedrooms
1
Total Bedrooms
1
Washrooms
1
Square Footage
800-899 sqft
Basement
None
Heating Source
Other
Heating Fuel
Radiant
Air Conditioning
Wall Unit(s)
Family Room
No
Kitchens
1
Total Kitchens
1
Fireplace Features
No
Bedrooms
1
Total Bedrooms
1
Washrooms
1
Square Footage
800-899 sqft
Basement
None
Heating Source
Other
Heating Fuel
Radiant
Air Conditioning
Wall Unit(s)
Family Room
No
Kitchens
1
Total Kitchens
1
Fireplace Features
No
Exterior
Waterfront
None
Parking Spaces
1
Total Parking Spaces
1.00
Garage Spaces
0
Zoning
R4
Balcony
Terrace
Waterfront
None
Parking Spaces
1
Total Parking Spaces
1.00
Garage Spaces
0
Zoning
R4
Balcony
Terrace
Building Description
Style
Bungalow
Home Type
Condo
Subtype
Condo Apartment
Year Built
16-30
Property Orientation
South
Exterior Finish
Brick
Possession Date
No Data
Locker
None
Style
Bungalow
Home Type
Condo
Subtype
Condo Apartment
Year Built
16-30
Property Orientation
South
Exterior Finish
Brick
Possession Date
No Data
Locker
None
Community
Community
Collingwood
Community
Collingwood
Taxes & Fees
Taxes
$2,039 /yr
Tax Year
2025
Occupancy
Vacant
Maintenance Fee
$476/mo
Common Elements
Included
Parking
Included
Building Insurance
Included
Taxes
$2,039 /yr
Tax Year
2025
Occupancy
Vacant
Maintenance Fee
$476/mo
Common Elements
Included
Parking
Included
Building Insurance
Included
Other
Pets
Yes-with Restrictions
Pets
Yes-with Restrictions
Room Types
Bathroom
4 Pc Ensuite
Dimensions - feet
0 sqft
Dining Room
-
Dimensions 8.43 x 7.74 feet
65.25 sqft
Kitchen
-
Dimensions 9.84 x 12.66 feet
124.57 sqft
Living Room
-
Dimensions 17.42 x 12.83 feet
223.5 sqft
Primary Bedroom
-
Dimensions 13.91 x 10.66 feet
148.28 sqft
Utility Room
-
Dimensions 13.91 x 5.68 feet
79.01 sqft
Similar Properties(No results)
Mortgage Calculator
Calculate your estimated monthly mortgage payment
Price
$379,000
$
%
%
Total cost of mortgage
$0
Monthly payment
By clicking Save, we will calculate your estimated mortgage for all properties using the saved values (down payment percentage, interest rate, and amortization).
The accuracy and applicability of this calculator are not guaranteed.