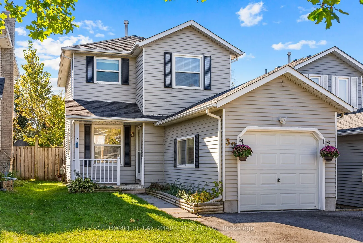
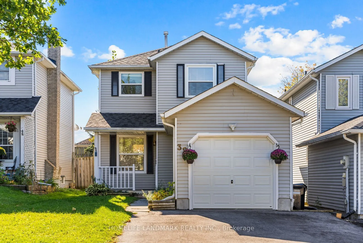
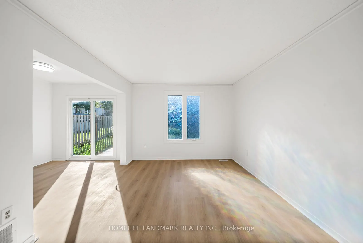
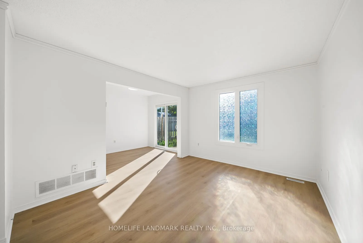
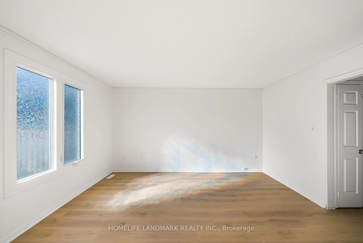
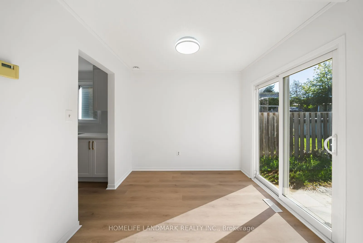
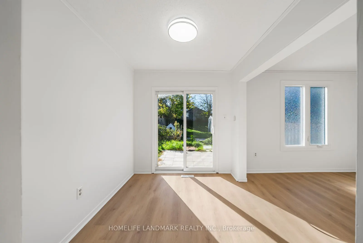
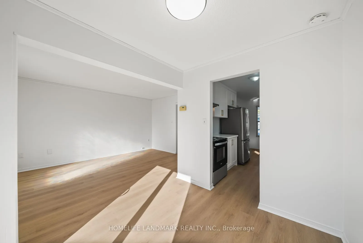
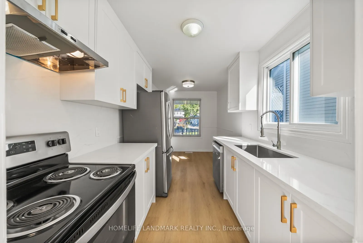
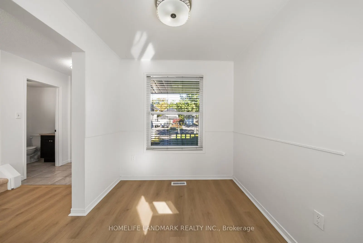
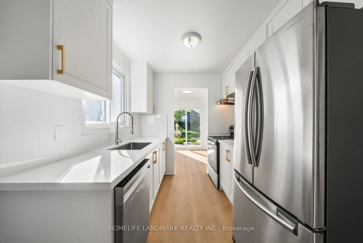
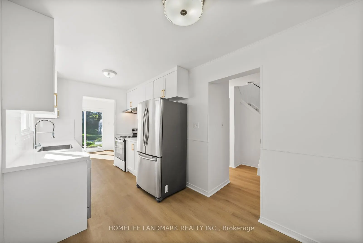
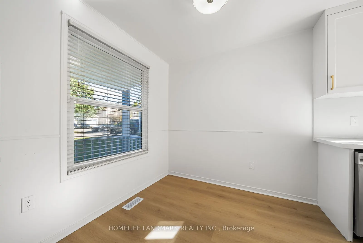
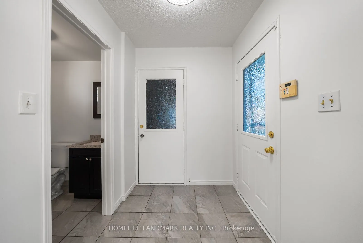
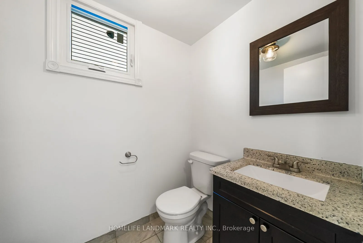
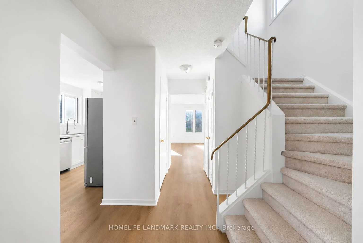
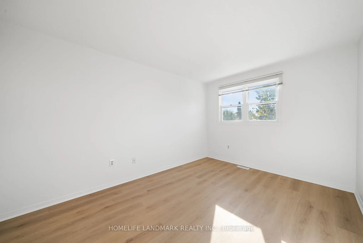
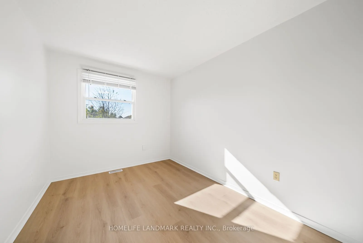
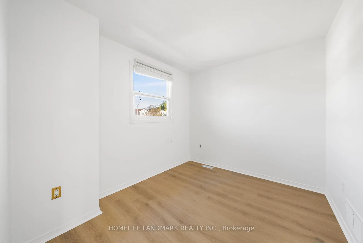
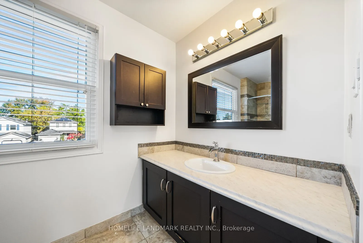
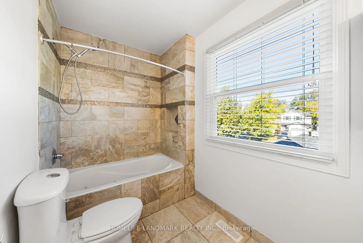
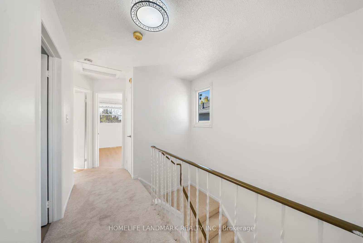
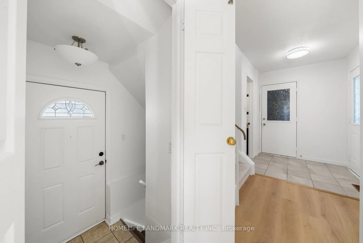
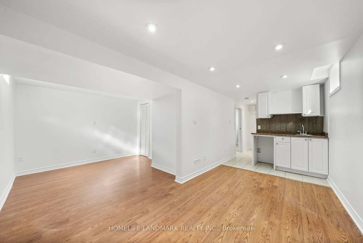
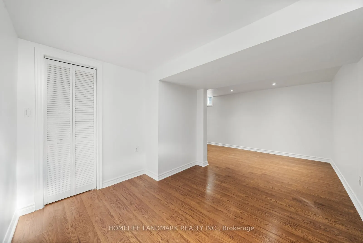
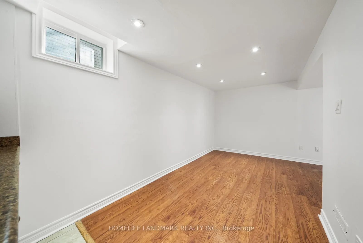
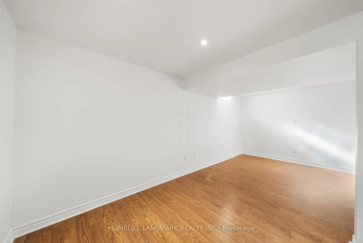
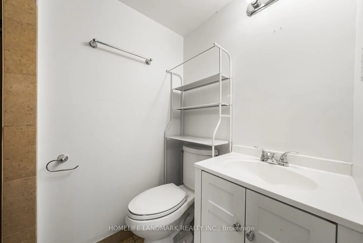
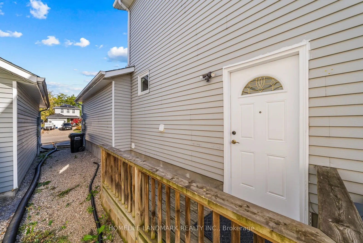
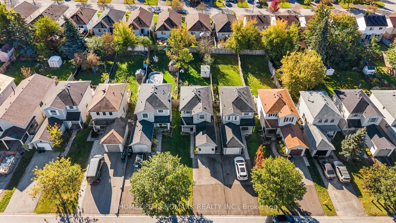
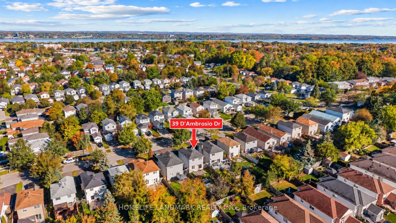
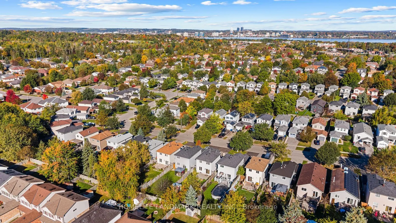
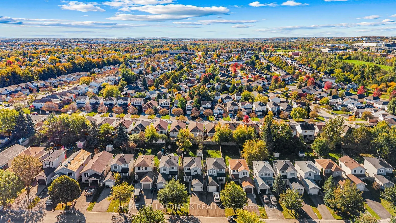
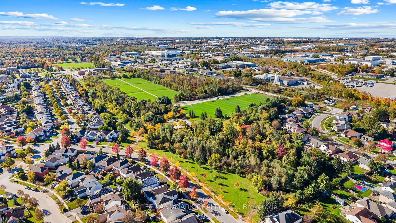
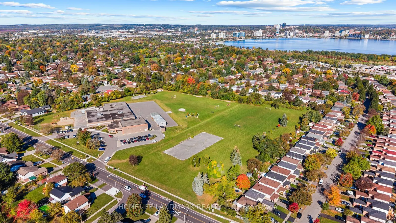
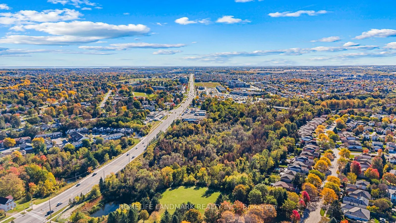
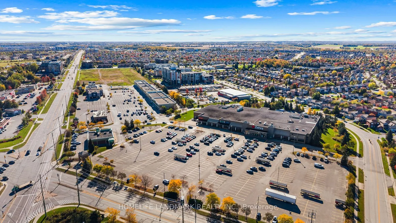
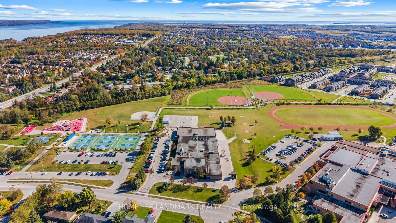
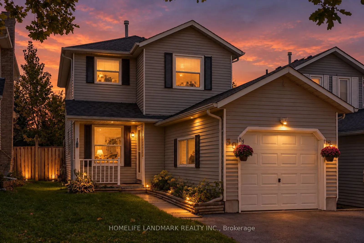
Fully RENOVATED, move-in ready, in South Barrie Painswick neighborhood. Detached living with 3 bedrooms, 2+1 bathrooms, finished basement with 1,740 sq ft of total living space. Bright, sun-filled main floor offers spacious living and dining areas bathed in abundant natural light throughout the day.... The brand new bright and airy modern kitchen features crisp white cabinetry, luxurious quartz countertops with backsplash, S/S appliances and a breakfast area, over looking front porch and front yard. A main-floor powder room adds convenience for guests, while direct garage access makes everyday living easier. A bright staircase leads to the second floor, featuring three generously sized bedrooms. The south-facing primary and second bedrooms enjoy abundant sunlight, while the spacious third bedroom comfortably accommodates a double bed or serves as a home office. A separate side door entrance to a fully finished basement, bright and spacious. The open-concept lower level finished with flooring, pot lights and a 3-piece bathroom, offering versatile space for recreation, guests or potential in-law accommodation. Extensive Update and Renovations include Freshly painted top to bottom (2026), Brand new Main & 2nd Flooring (2026), Brand new Stairs carpet (2026), Brand new kitchen (2026), Driveway (2025), Backyard Interlock (2024), Roof (2021), New Windows (2017~2021) , Furnace & AC (2017), Sump Pump (2024). Located in one of the best neighborhoods in Barrie, on a quiet street with a south facing yard. Established, family friendly, with many nature parks, walking trails and tons of recreational activities. Within 10 minutes drive to Go station, highway 400 and waterfront. Whether you're looking for a turn key family home, space with potential for multigenerational living, or an investment opportunity with good cash flow, this property HAS IT ALL.
Full Property Details
Interior
Bedrooms
3
Total Bedrooms
3
Washrooms
3
Square Footage
1100-1500 sqft
Basement
Finished,Separate Entrance
Heating Source
Gas
Heating Fuel
Forced Air
Air Conditioning
Central Air
Family Room
No
Kitchens
1
Total Kitchens
1
Fireplace Features
No
Bedrooms
3
Total Bedrooms
3
Washrooms
3
Square Footage
1100-1500 sqft
Basement
Finished,Separate Entrance
Heating Source
Gas
Heating Fuel
Forced Air
Air Conditioning
Central Air
Family Room
No
Kitchens
1
Total Kitchens
1
Fireplace Features
No
Exterior
Depth
150.92
Front
29.53
Lot Size
30 x 150.92 ft
Pool
None
Parking Spaces
4
Total Parking Spaces
5.00
Parking Description
Attached
Garage Spaces
1
Depth
150.92
Front
29.53
Lot Size
30 x 150.92 ft
Pool
None
Parking Spaces
4
Total Parking Spaces
5.00
Parking Description
Attached
Garage Spaces
1
Building Description
Style
2-Storey
Home Type
House
Subtype
Detached
Property Orientation
South
Exterior Finish
Vinyl Siding
Sewers
Sewer
Water Supply
Municipal
Possession Date
No Data
Style
2-Storey
Home Type
House
Subtype
Detached
Property Orientation
South
Exterior Finish
Vinyl Siding
Sewers
Sewer
Water Supply
Municipal
Possession Date
No Data
Community
Community
Painswick North
Community
Painswick North
Taxes & Fees
Taxes
$4,138.35 /yr
Tax Year
2026
Occupancy
Vacant
Taxes
$4,138.35 /yr
Tax Year
2026
Occupancy
Vacant
Room Types
Bedroom 2
Vinyl Floor, Closet, South View
Dimensions 12.14 x 11.81 feet
143.37 sqft
Bedroom 3
Vinyl Floor, Closet, Window
Dimensions 9.74 x 8.6 feet
83.76 sqft
Breakfast
Large Window, Overlooks Frontyard, Vinyl Floor
Dimensions 16.44 x 7.87 feet
129.38 sqft
Dining Room
W/O To Yard, Vinyl Floor
Dimensions 8.79 x 7.87 feet
69.18 sqft
Kitchen
Stainless Steel Appl, Quartz Counter, Backsplash
Dimensions 16.44 x 7.87 feet
129.38 sqft
Living Room
South View, Vinyl Floor, Overlooks Backyard
Dimensions 14.3 x 11.09 feet
158.59 sqft
Primary Bedroom
Vinyl Floor, Closet, South View
Dimensions 13.88 x 9.84 feet
136.58 sqft
Recreation
Laminate, 3 Pc Bath, Pot Lights
Dimensions 17.52 x 14.63 feet
256.32 sqft
Similar Properties(No results)
Mortgage Calculator
Calculate your estimated monthly mortgage payment
Price
$668,000
$
%
%
Total cost of mortgage
$0
Monthly payment
By clicking Save, we will calculate your estimated mortgage for all properties using the saved values (down payment percentage, interest rate, and amortization).
The accuracy and applicability of this calculator are not guaranteed.