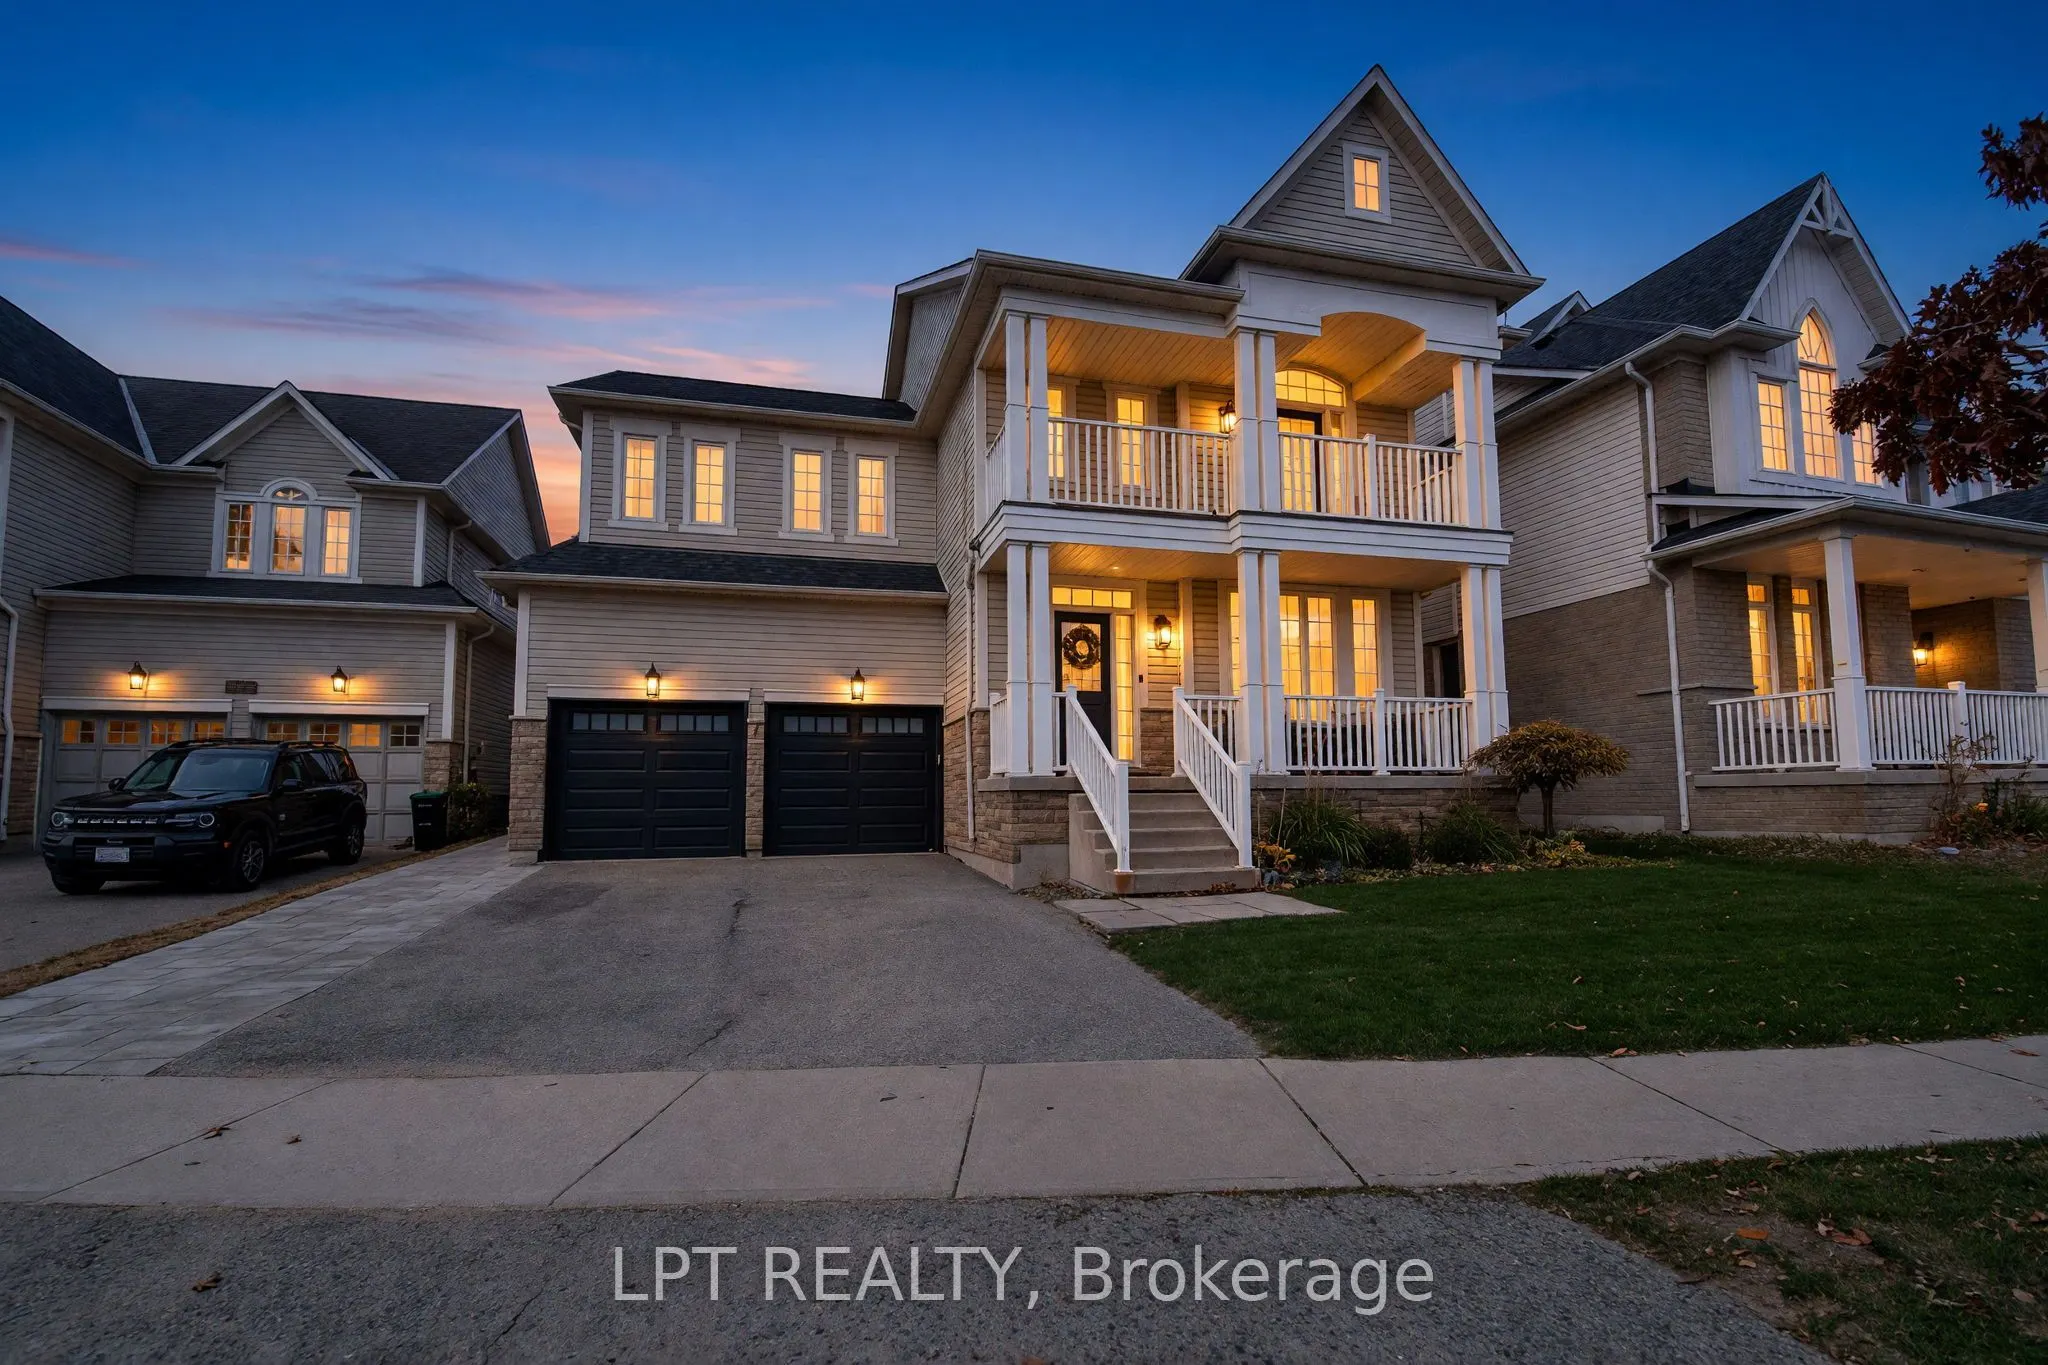
Sign In or Create a Free Account to see full details of this property
Key Facts
Key facts for 56 The Queensway
Property Type
House, 2-Storey
Parking
Built-In 2 garage, 2 parking
MLS #
S14154452
Size
2500-3000 sqft
Basement
Finished,Apartment
Listed on
2026-11-05
Lot size
49 x 143.4
Tax
$6,311 /yr
Days on Market
0
Approximate Age
-
Maintenance Fee
-
Description
Welcome to 56 The Queensway, Barrie! This 5-bedroom, 4-bathroom home features 9' ceilings, a fully finished basement apartment, and extensive upgrades throughout. Enjoy a newly renovated laundry room, all-new stainless steel appliances, fresh paint, updated lighting, and modern finishes. Situated on... one of the neighbourhood's largest lots at 49'x143' . The fully fenced backyard features new interlock, a large deck, storage shed, and above-ground pool. Additional upgrades include new garage doors & front door, owned water softener, smart thermostat, window coverings, and landscaping with irrigation. Move-in ready with plenty of space for the whole family!
Full Property Details
Interior
Bedrooms
4
Bedrooms Plus
1
Total Bedrooms
5
Washrooms
4
Square Footage
2500-3000 sqft
Basement
Finished,Apartment
Heating Source
Gas
Heating Fuel
Forced Air
Air Conditioning
Central Air
Family Room
Yes
Kitchens
1
Kitchens Plus
1
Total Kitchens
2
Fireplace Features
Yes
Bedrooms
4
Bedrooms Plus
1
Total Bedrooms
5
Washrooms
4
Square Footage
2500-3000 sqft
Basement
Finished,Apartment
Heating Source
Gas
Heating Fuel
Forced Air
Air Conditioning
Central Air
Family Room
Yes
Kitchens
1
Kitchens Plus
1
Total Kitchens
2
Fireplace Features
Yes
Exterior
Depth
143.4
Front
49.22
Lot Size
49 x 143.4 ft
Pool
Above Ground
Parking Spaces
2
Total Parking Spaces
4.00
Parking Description
Built-In
Garage Spaces
2
Depth
143.4
Front
49.22
Lot Size
49 x 143.4 ft
Pool
Above Ground
Parking Spaces
2
Total Parking Spaces
4.00
Parking Description
Built-In
Garage Spaces
2
Building Description
Style
2-Storey
Home Type
House
Subtype
Detached
Property Orientation
West
Exterior Finish
Stone,Vinyl Siding
Sewers
Sewer
Water Supply
Municipal
Possession Date
12/1/2026
Style
2-Storey
Home Type
House
Subtype
Detached
Property Orientation
West
Exterior Finish
Stone,Vinyl Siding
Sewers
Sewer
Water Supply
Municipal
Possession Date
12/1/2026
Community
Community
Innis-Shore
Community
Innis-Shore
Taxes & Fees
Taxes
$6,311 /yr
Tax Year
2025
Occupancy
Owner
Taxes
$6,311 /yr
Tax Year
2025
Occupancy
Owner
Room Types
Bedroom 2
-
Dimensions 12.11 x 12.01 feet
145.44 sqft
Bedroom 3
-
Dimensions 13.78 x 10.07 feet
138.76 sqft
Bedroom 4
-
Dimensions 10.99 x 10.01 feet
110.01 sqft
Bedroom 5
-
Dimensions 14.01 x 9.84 feet
137.86 sqft
Exercise Room
-
Dimensions 12.04 x 11.68 feet
140.63 sqft
Family Room
-
Dimensions 19.03 x 12.8 feet
243.58 sqft
Kitchen
-
Dimensions 20.08 x 16.14 feet
324.09 sqft
Kitchen
-
Dimensions 9.09 x 9.02 feet
81.99 sqft
Living Room
-
Dimensions 21 x 11.06 feet
232.26 sqft
Primary Bedroom
-
Dimensions 22.08 x 12.99 feet
286.82 sqft
Recreation
-
Dimensions 22.01 x 14.01 feet
308.36 sqft
Similar Properties(No results)
Mortgage Calculator
Calculate your estimated monthly mortgage payment
Price
$959,900
$
%
%
Monthly payment
By clicking Save, we will calculate your estimated mortgage for all properties using the saved values (down payment percentage, interest rate, and amortization).
The accuracy and applicability of this calculator are not guaranteed.