Sign In or Create a Free Account to see full details of this property
Key Facts
Key facts for 85 Denniston Street
Property Type
House, Bungalow-Raised
Parking
None 0 garage, 4 parking
MLS #
X11908876
Size
-
Basement
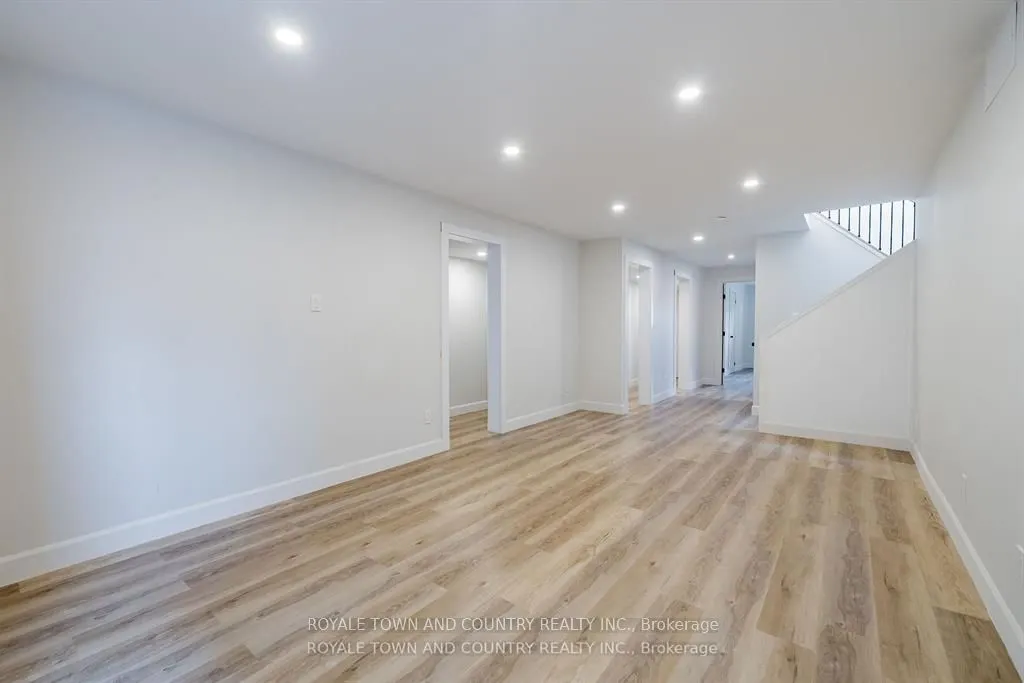
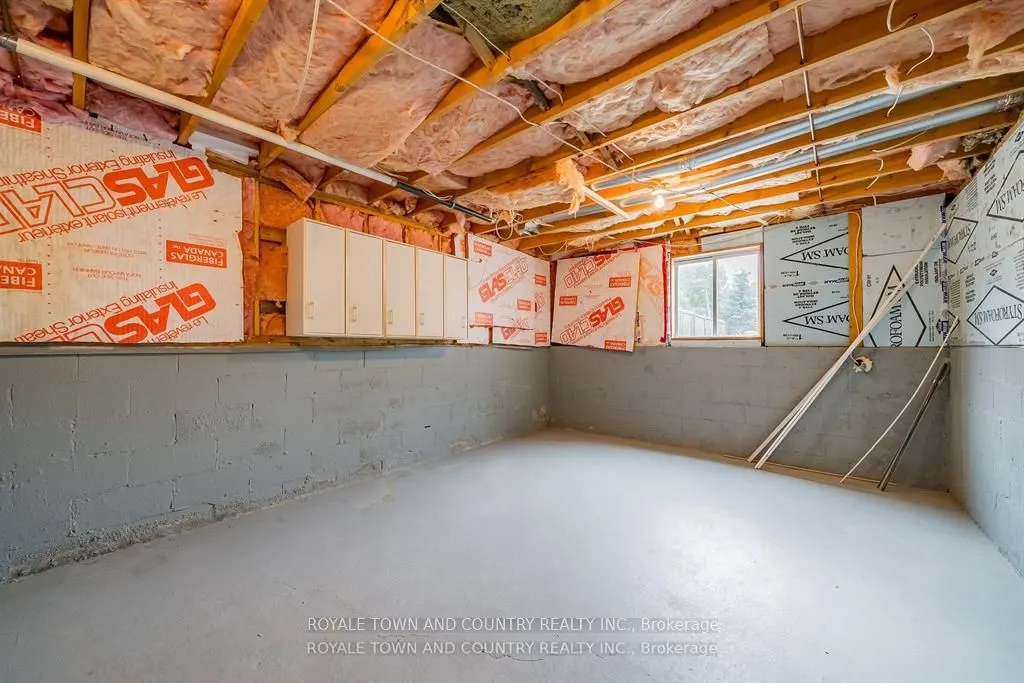
Full,Finished
Listed on
2025-01-06
Lot size
50 x 146.5
Tax
$3,811.80 /yr
Days on Market
16
Approximate Age
31-50
Maintenance Fee
-
Description
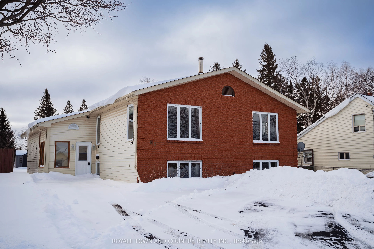
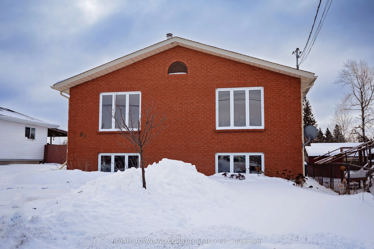
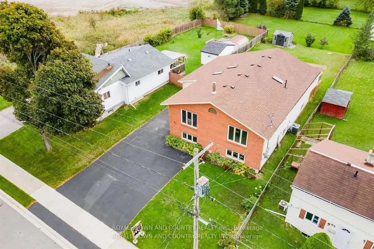
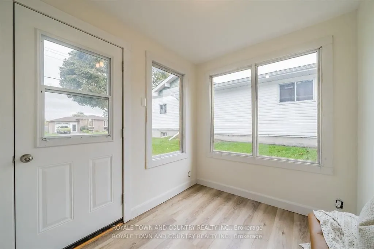
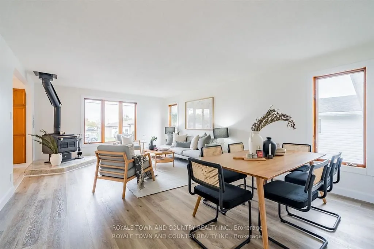
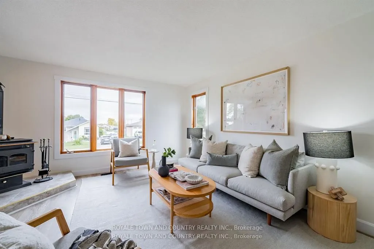
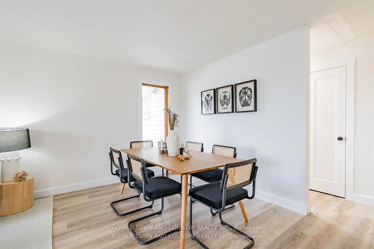
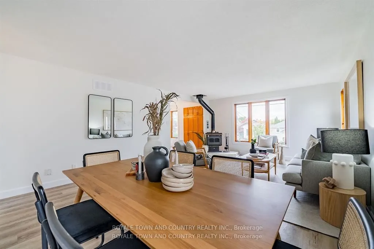
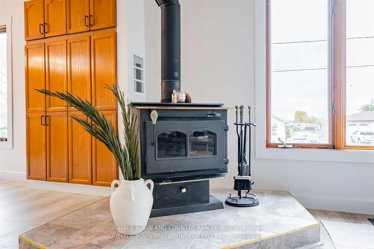
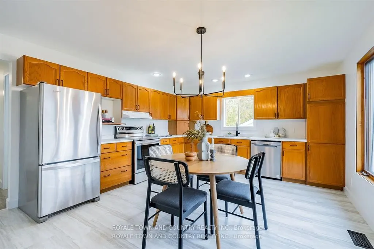
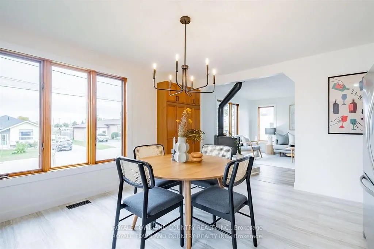
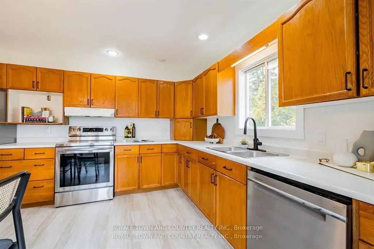
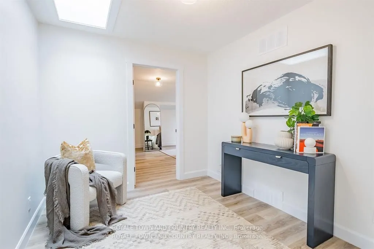
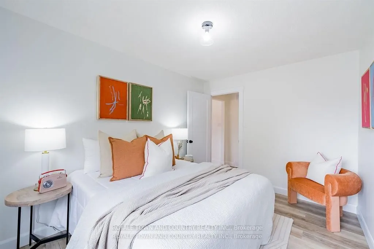
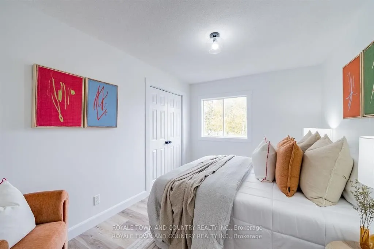
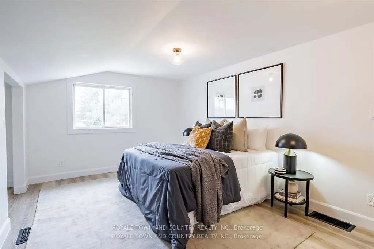
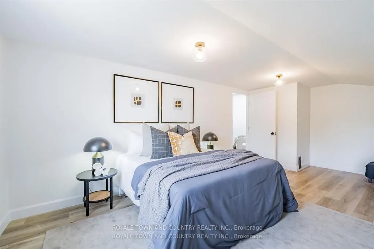
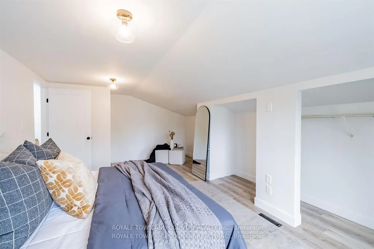
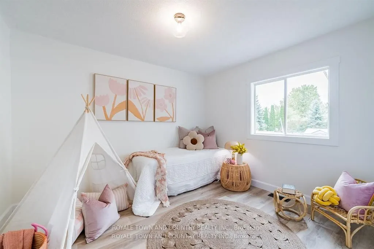
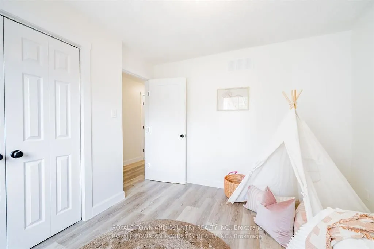
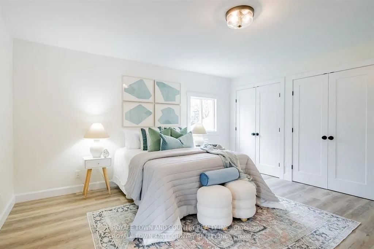
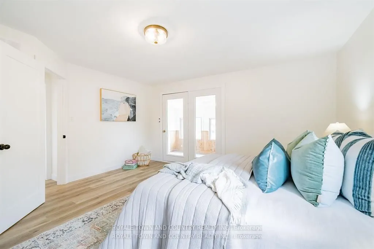
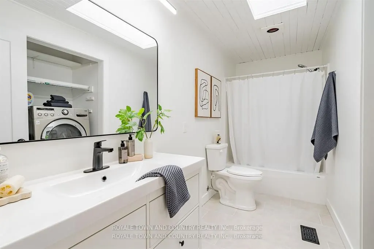
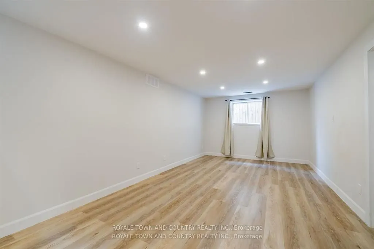
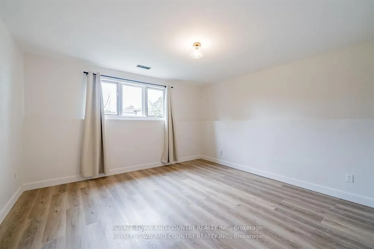
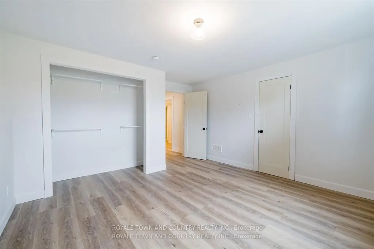
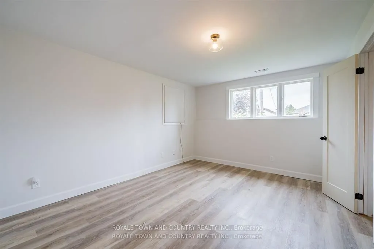
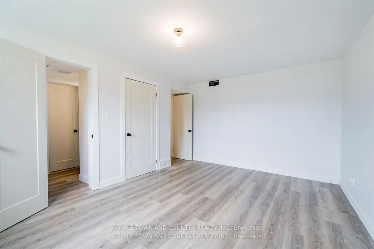
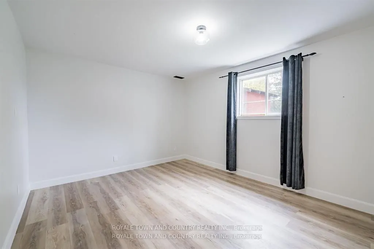
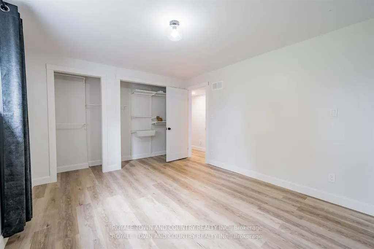
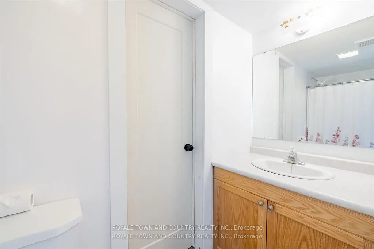
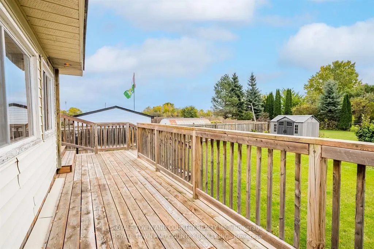
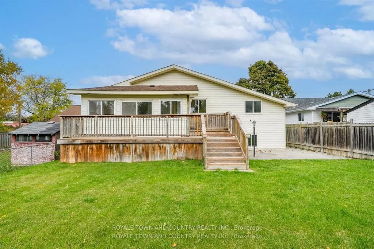
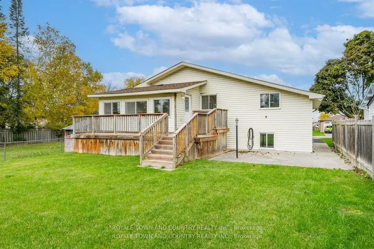
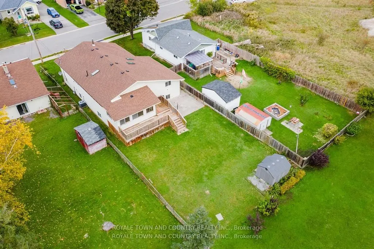
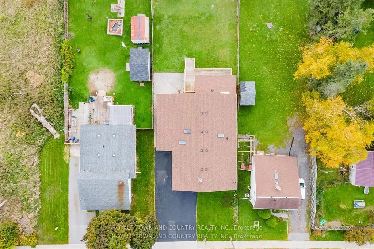
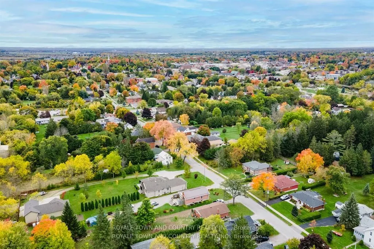
Welcome to this beautifully revamped raised bungalow on a quiet, NO-EXIT street! With SEVEN spacious bedrooms plus a cozy den, this home offers ample space for a growing family! Freshly updated with NEW paint, trim, doors, fixtures, and carpeting, it feels brand new. The bright eat-in kitchen is per...fect for family meals and gatherings, and it is flooded with plenty of natural light. The front mudroom provides a practical entry, and the separate basement entrance offers in-law or guest suite potential. Enjoy the back sunroom or relax on the deck in the backyard. With two 4-piece bathrooms and a third roughed-in, theres plenty of convenience. This home ALSO offers double-wide paved parking with ensures ample space! Don't miss out on this move-in ready gem!
Full Property Details
Interior
Bedrooms
4
Bedrooms Plus
3
Total Bedrooms
7
Washrooms
2
Basement
Full,Finished
Heating Source
Wood
Heating Fuel
Forced Air
Air Conditioning
Central Air
Family Room
Yes
Kitchens
1
Total Kitchens
1
Fireplace Features
Yes
Bedrooms
4
Bedrooms Plus
3
Total Bedrooms
7
Washrooms
2
Basement
Full,Finished
Heating Source
Wood
Heating Fuel
Forced Air
Air Conditioning
Central Air
Family Room
Yes
Kitchens
1
Total Kitchens
1
Fireplace Features
Yes
Exterior
Depth
146.5
Front
50.0
Acreage
< .50
Driveway
Private Double
Lot Size
50 x 146.5 ft
Pool
None
Parking Spaces
4
Total Parking Spaces
4.00
Parking Description
None
Garage Spaces
0
Zoning
R2
Depth
146.5
Front
50.0
Acreage
< .50
Driveway
Private Double
Lot Size
50 x 146.5 ft
Pool
None
Parking Spaces
4
Total Parking Spaces
4.00
Parking Description
None
Garage Spaces
0
Zoning
R2
Building Description
Style
Bungalow-Raised
Home Type
House
Subtype
Detached
Year Built
31-50
Property Orientation
South
Exterior Finish
Brick,Vinyl Siding
Sewers
Sewer
Water Supply
Municipal
Possession Date
No Data
Style
Bungalow-Raised
Home Type
House
Subtype
Detached
Year Built
31-50
Property Orientation
South
Exterior Finish
Brick,Vinyl Siding
Sewers
Sewer
Water Supply
Municipal
Possession Date
No Data
Community
Community
Lindsay
Community
Lindsay
Taxes & Fees
Taxes
$3,811.80 /yr
Tax Year
2024
Taxes
$3,811.80 /yr
Tax Year
2024
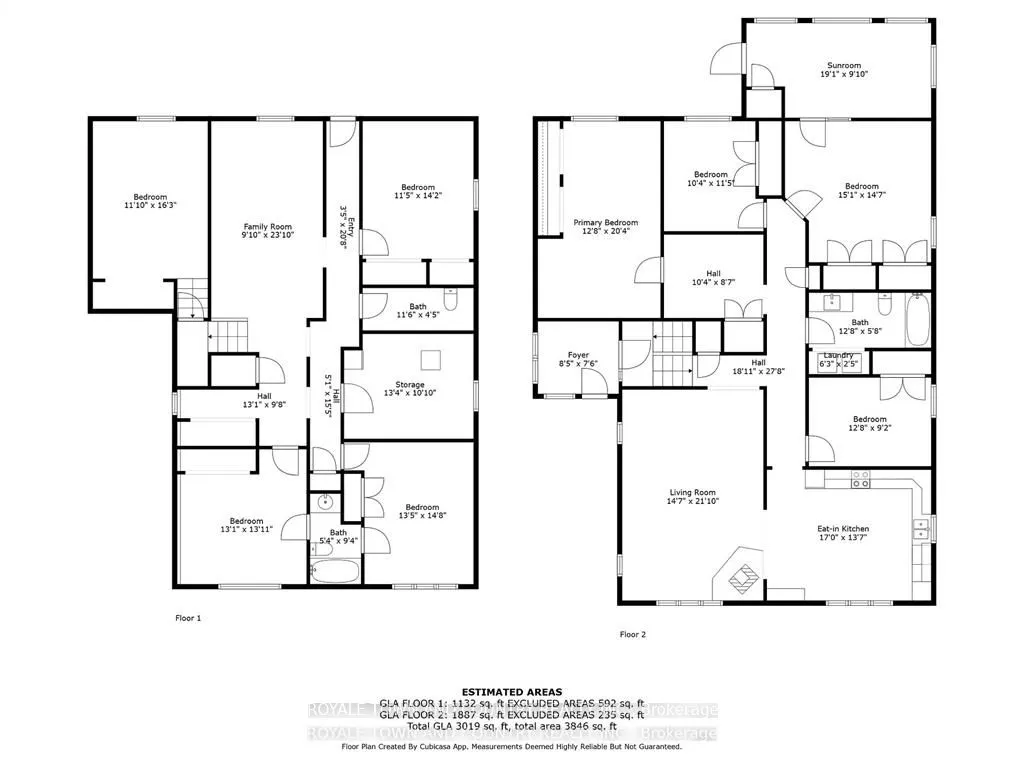
Room Types
Bathroom
4 Pc Bath, Combined w/Laundry
Dimensions 12.66 x 5.68 feet
71.91 sqft
Bathroom
3 Pc Bath
Dimensions 5.35 x 9.32 feet
49.86 sqft
Bedroom
-
Dimensions 12.66 x 9.15 feet
115.84 sqft
Bedroom
-
Dimensions 13.09 x 13.91 feet
182.08 sqft
Bedroom
-
Dimensions 13.42 x 14.67 feet
196.87 sqft
Bedroom 2
-
Dimensions 15.09 x 14.57 feet
219.86 sqft
Bedroom 3
-
Dimensions 10.33 x 11.42 feet
117.97 sqft
Bedroom 5
-
Dimensions 11.42 x 14.17 feet
161.82 sqft
Family Room
-
Dimensions 9.84 x 23.82 feet
234.39 sqft
Kitchen
Eat-in Kitchen
Dimensions 16.99 x 13.58 feet
230.72 sqft
Living Room
-
Dimensions 14.57 x 21.82 feet
317.92 sqft
Primary Bedroom
-
Dimensions 12.66 x 20.34 feet
257.5 sqft
Similar Properties(No results)
Mortgage Calculator
Calculate your estimated monthly mortgage payment
Price
$635,000
$
%
%
Total cost of mortgage
$0
Monthly payment
By clicking Save, we will calculate your estimated mortgage for all properties using the saved values (down payment percentage, interest rate, and amortization).
The accuracy and applicability of this calculator are not guaranteed.