Sign In or Create a Free Account to see full details of this property
Key Facts
Key facts for 117 Kiowana Beach Road
Property Type
House, Bungalow
Parking
Detached 1 garage, 2 parking
MLS #
X13127504
Size
1500-2000 sqft
Basement
Crawl Space
Listed on
2026-05-14
Lot size
55 x 247.93
Tax
$7,494 /yr
Days on Market
152
Approximate Age
100+
Maintenance Fee
-
Description
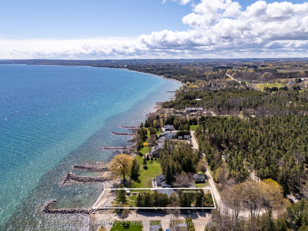
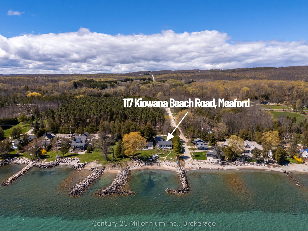
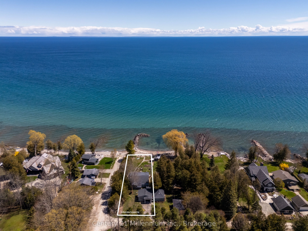
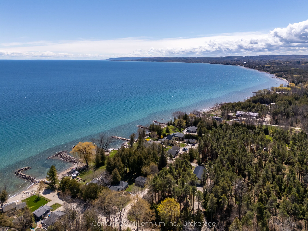
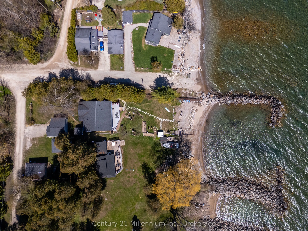
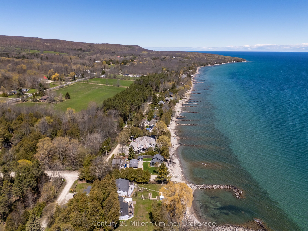
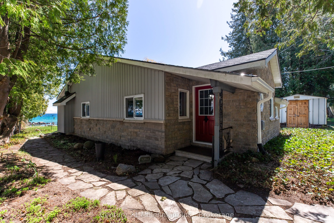
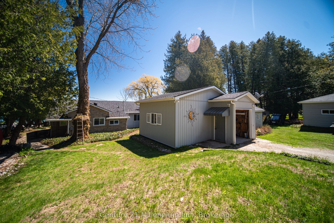
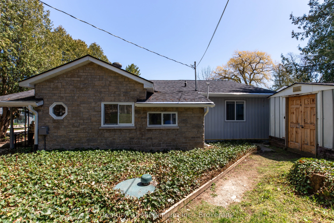
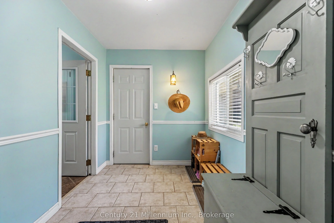
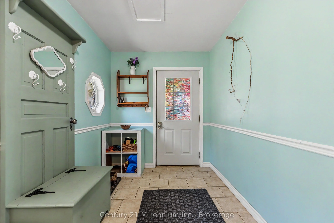
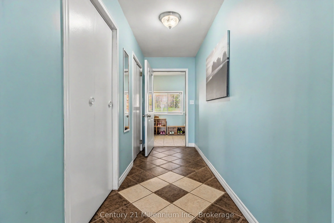
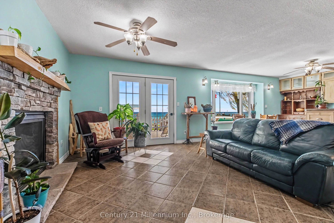
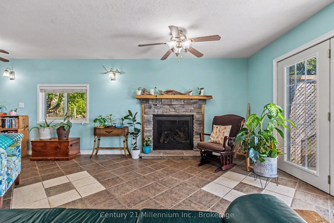
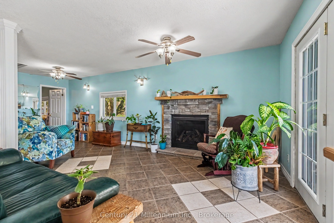
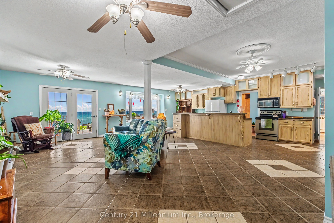
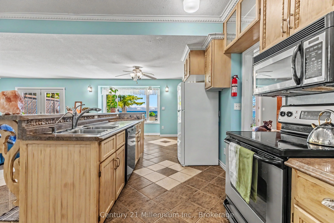
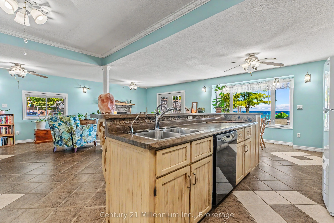
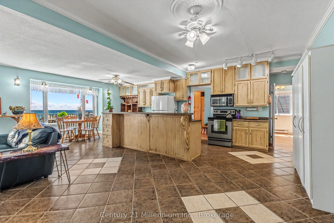
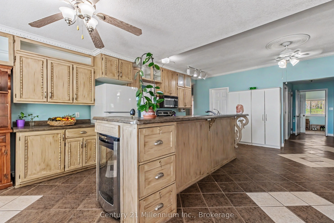
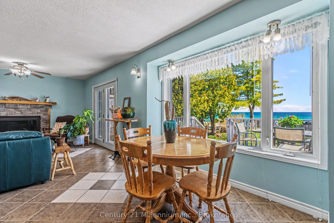
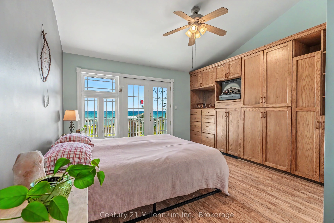
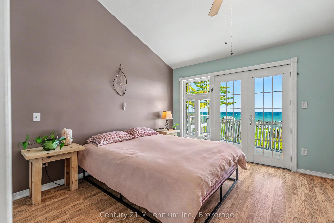
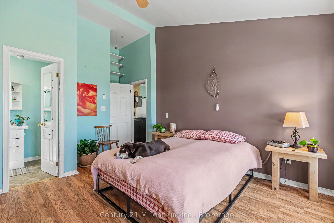
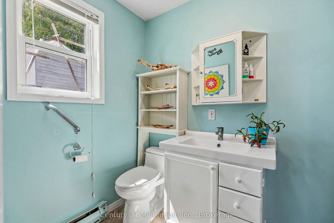
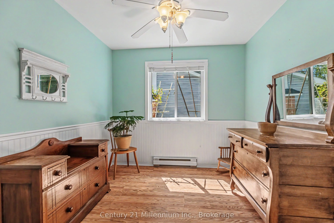
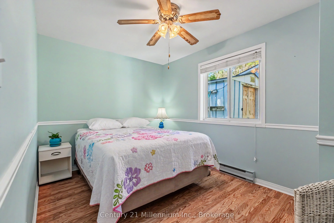
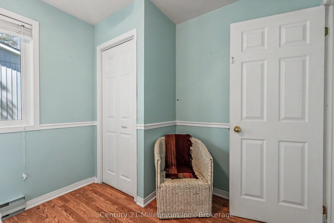
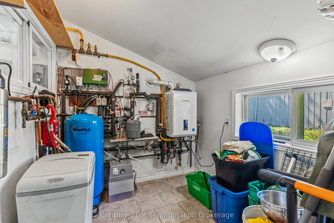
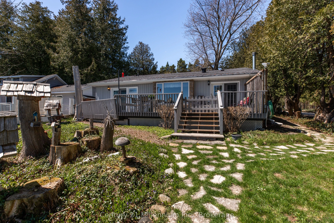
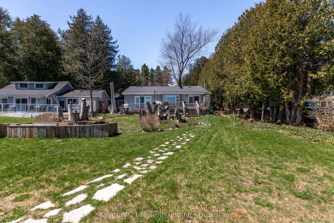
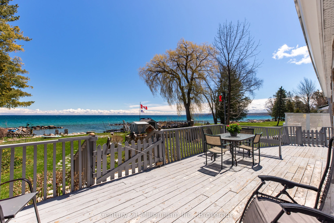
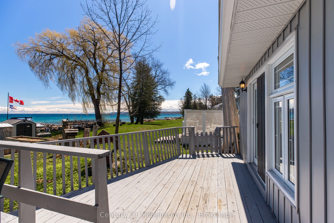
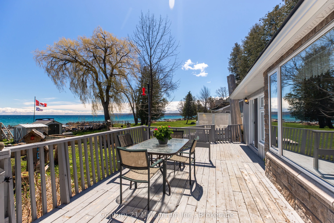
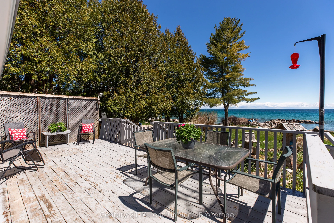
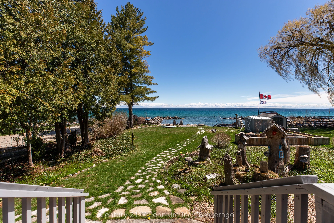
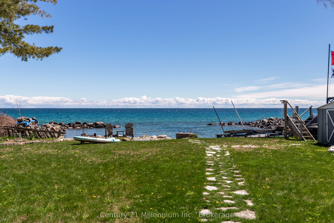
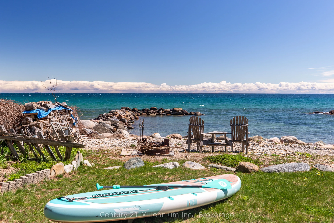
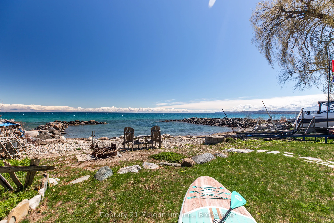
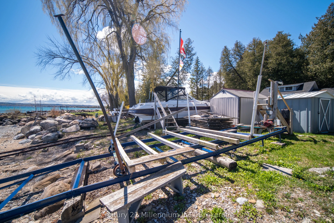
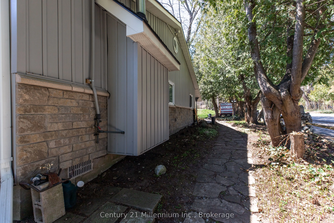
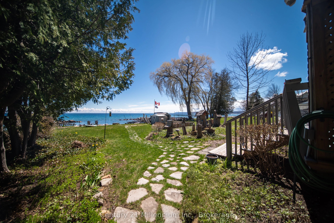
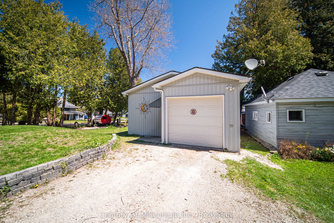
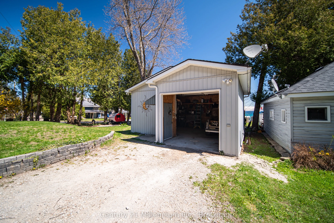
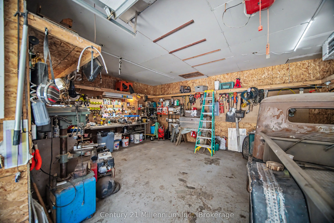
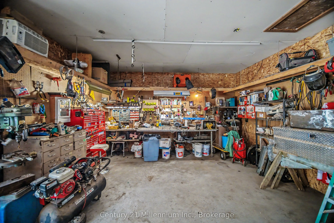
Enjoy waterfront living on the shores of Georgian Bay from this welcoming four-season home or cottage on sought-after Kiowana Beach Road in Meaford. Set on a beautifully maintained corner property with approximately 61 feet of waterfront frontage, east exposure, & a protected seawall, the lot offers... practical flexibility with convenient access & parking from both the private lane & road frontage. A large gated access point near the water also provides excellent space for guests or RV parking close to the bay. Ideal for boating, kayaking, swimming, & evenings gathered around a beachfront campfire overlooking Georgian Bay. Inside, the home offers a bright open-concept layout where the kitchen, dining, & living areas come together around a cozy propane fireplace. Large windows & walkouts capture the water views & connect seamlessly to the expansive waterfront deck, perfect for entertaining or relaxing by the water. The primary bedroom features its own walkout to the deck, beautiful water views, & a private 3-piece ensuite. With 3 bedrooms plus a spacious office that could function as a 4th bedroom, there is flexibility for family, guests, or work-from-home living. A mudroom & main floor laundry add everyday convenience. Year-round comfort is supported by a propane Navien combi-boiler supplying domestic hot water along with hydronic radiant heat, including in-floor heating in portions of the home. Additional features include a UV system, water softener, sediment filters, updated windows, & a newer septic bed. The outdoor spaces are equally appealing with mature landscaping, raised garden beds, stone walkways to the water, a boathouse, garden shed, & hobby shed. The detached heated garage/shop offers space for hobbies, storage, recreational equipment, studio space, or potential future guest quarters (subject to approvals), with propane heat, roughed-in in-floor heating, 60 amp service with welder & compressor outlets, & 10-foot ceilings for flexible year-round use.
Full Property Details
Interior
Bedrooms
4
Total Bedrooms
4
Washrooms
2
Square Footage
1500-2000 sqft
Basement
Crawl Space
Heating Source
Electric
Heating Fuel
Baseboard
Air Conditioning
None
Family Room
No
Kitchens
1
Total Kitchens
1
Fireplace Features
Yes
Bedrooms
4
Total Bedrooms
4
Washrooms
2
Square Footage
1500-2000 sqft
Basement
Crawl Space
Heating Source
Electric
Heating Fuel
Baseboard
Air Conditioning
None
Family Room
No
Kitchens
1
Total Kitchens
1
Fireplace Features
Yes
Exterior
Depth
247.93
Front
54.91
Driveway
Available,Tandem,Private
Lot Size
55 x 247.93 ft
Pool
None
Waterfront
Direct
Parking Spaces
2
Total Parking Spaces
3.00
Parking Description
Detached
Garage Spaces
1
Depth
247.93
Front
54.91
Driveway
Available,Tandem,Private
Lot Size
55 x 247.93 ft
Pool
None
Waterfront
Direct
Parking Spaces
2
Total Parking Spaces
3.00
Parking Description
Detached
Garage Spaces
1
Building Description
Style
Bungalow
Home Type
House
Subtype
Detached
Year Built
100+
Property Orientation
East
Exterior Finish
Stone,Vinyl Siding
Sewers
Septic
Water Supply
Well
Possession Date
No Data
Style
Bungalow
Home Type
House
Subtype
Detached
Year Built
100+
Property Orientation
East
Exterior Finish
Stone,Vinyl Siding
Sewers
Septic
Water Supply
Well
Possession Date
No Data
Community
Community
Meaford
Community
Meaford
Taxes & Fees
Taxes
$7,494 /yr
Tax Year
2025
Occupancy
Owner
Taxes
$7,494 /yr
Tax Year
2025
Occupancy
Owner
Room Types
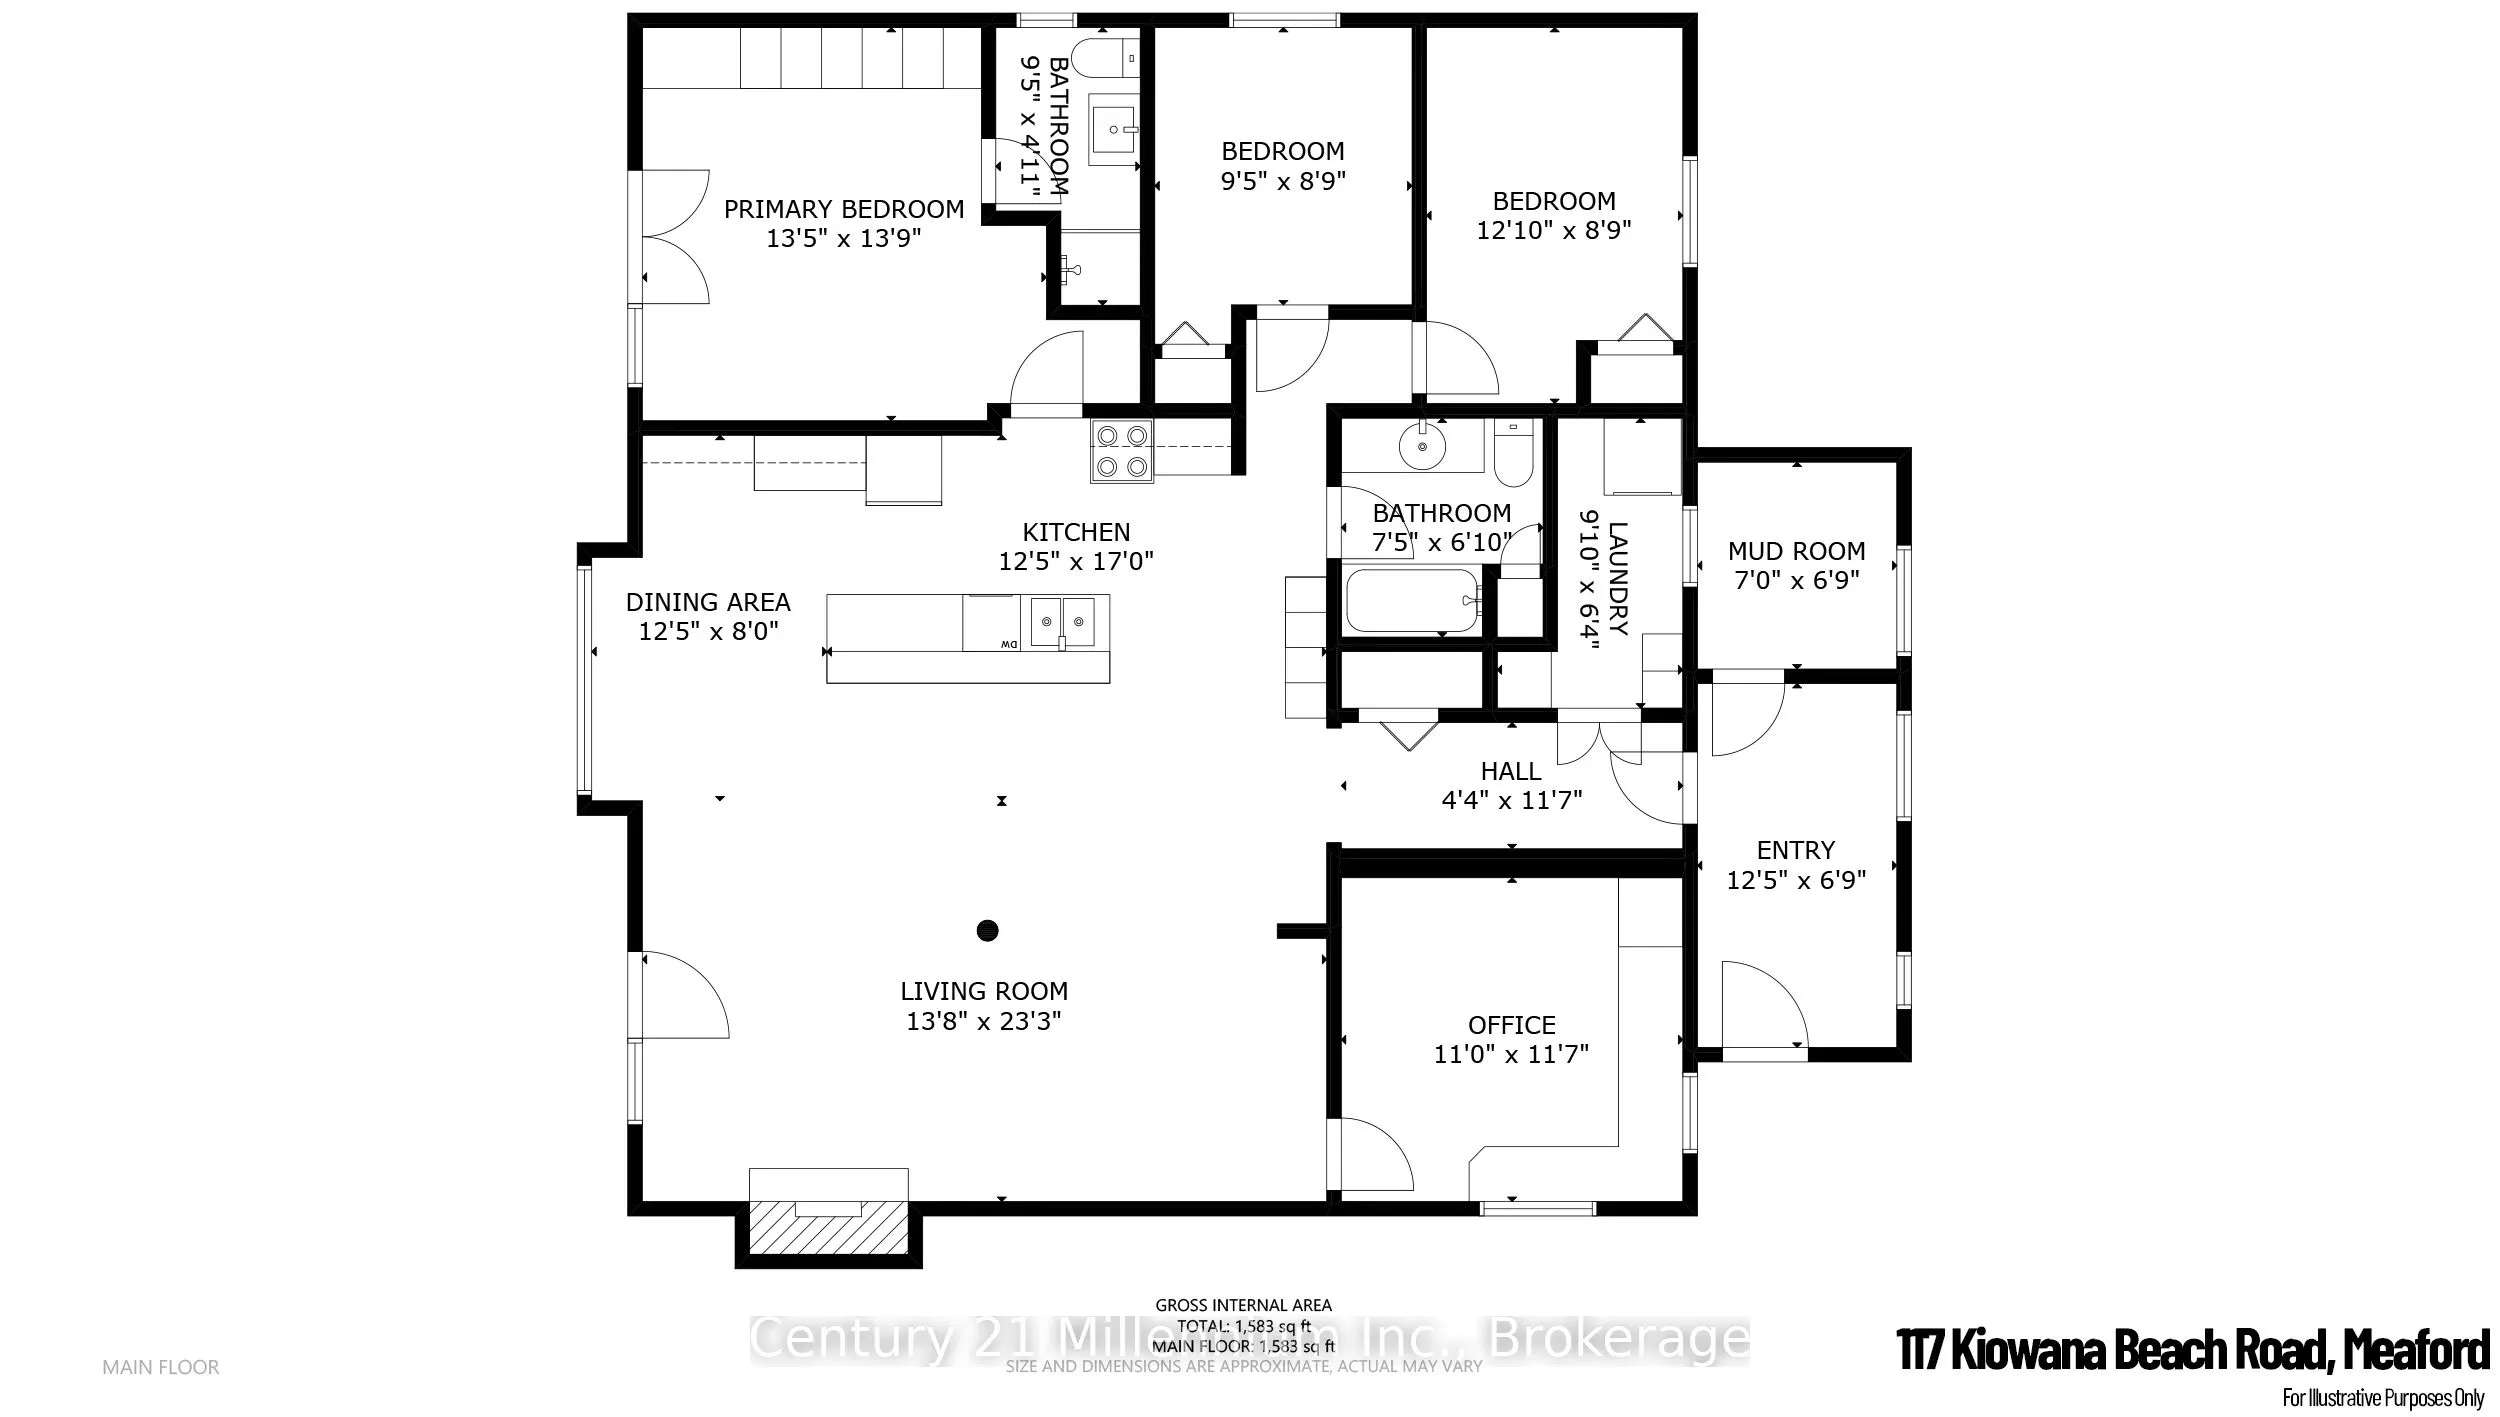
Bathroom
-
Dimensions 7.41 x 6.82 feet
50.54 sqft
Bathroom
3 Pc Ensuite
Dimensions 9.42 x 4.92 feet
46.35 sqft
Bedroom
-
Dimensions 12.83 x 8.76 feet
112.39 sqft
Bedroom
-
Dimensions 9.42 x 8.76 feet
82.52 sqft
Dining Room
-
Dimensions 12.4 x 8.01 feet
99.32 sqft
Kitchen
-
Dimensions 12.4 x 16.99 feet
210.68 sqft
Laundry
-
Dimensions 9.84 x 6.33 feet
62.29 sqft
Living Room
-
Dimensions 13.68 x 23.26 feet
318.2 sqft
Mud Room
-
Dimensions 12.4 x 6.76 feet
83.82 sqft
Office
-
Dimensions 10.99 x 11.58 feet
127.26 sqft
Primary Bedroom
-
Dimensions 13.42 x 13.75 feet
184.52 sqft
Utility Room
-
Dimensions 12.4 x 6.76 feet
83.82 sqft
Similar Properties(No results)
Mortgage Calculator
Calculate your estimated monthly mortgage payment
Price
$989,500
$
%
%
Total cost of mortgage
$0
Monthly payment
By clicking Save, we will calculate your estimated mortgage for all properties using the saved values (down payment percentage, interest rate, and amortization).
The accuracy and applicability of this calculator are not guaranteed.