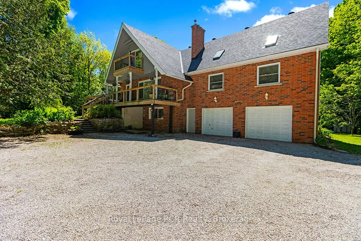
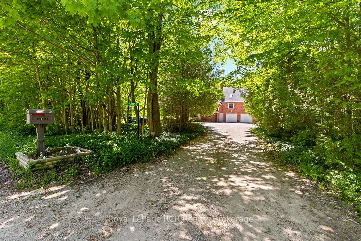
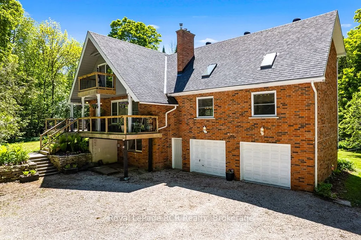
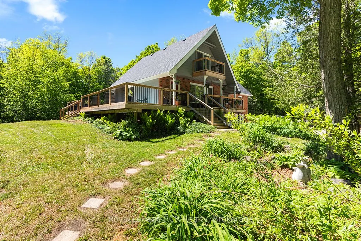
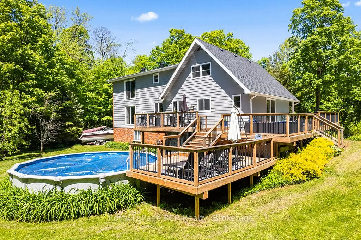
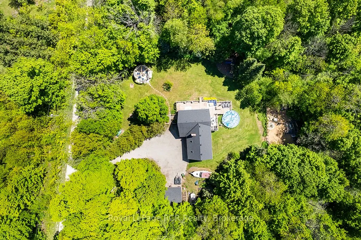
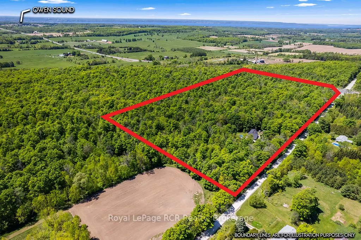
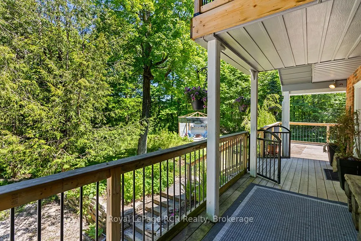
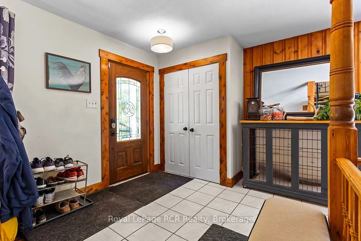
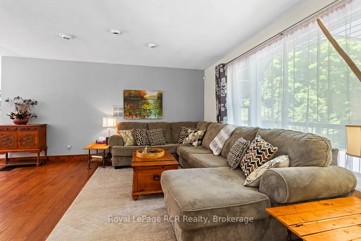
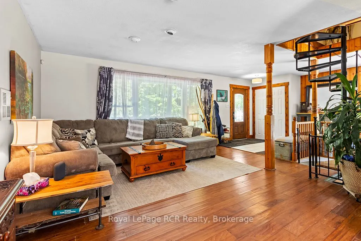
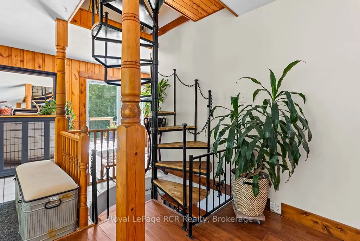
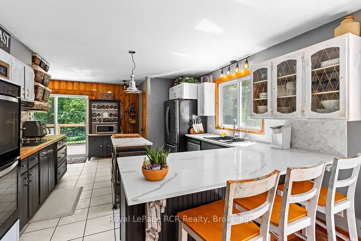
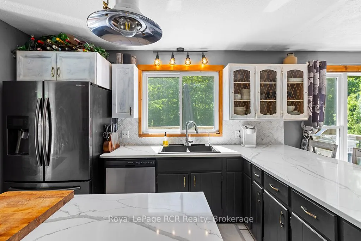
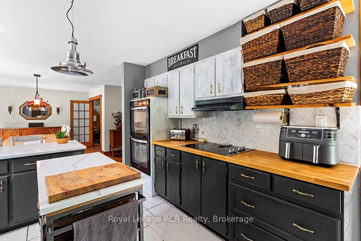
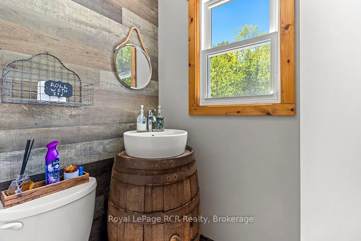
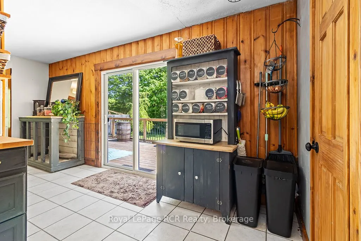
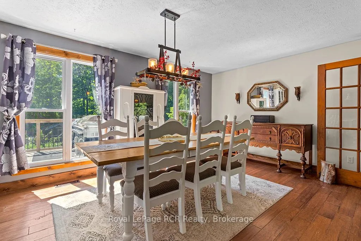
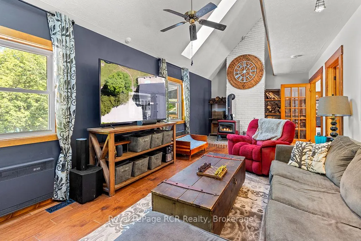
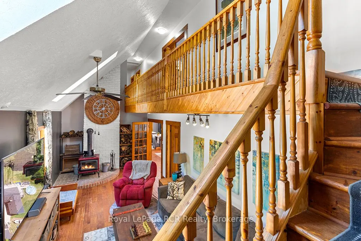
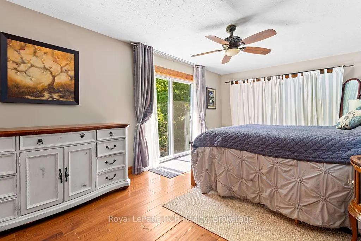
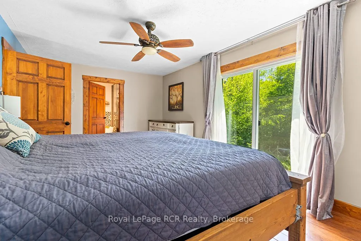
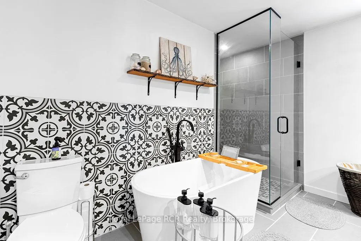
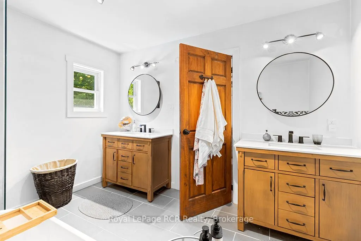
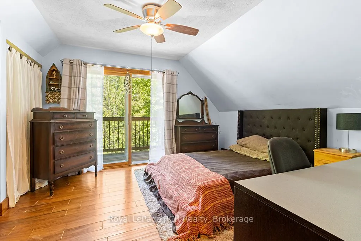
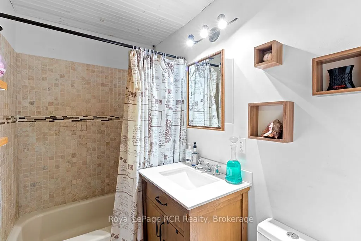
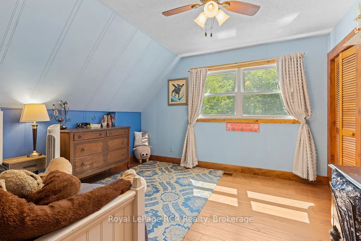
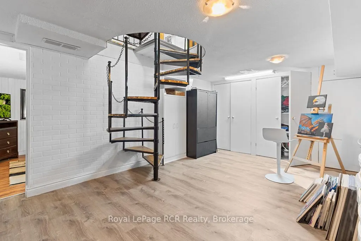
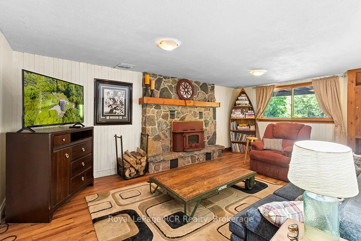
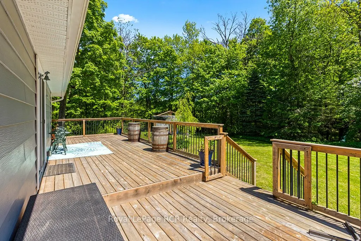
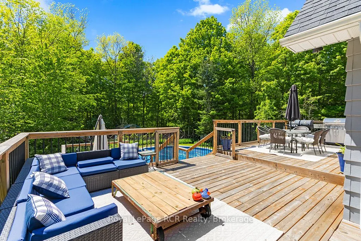
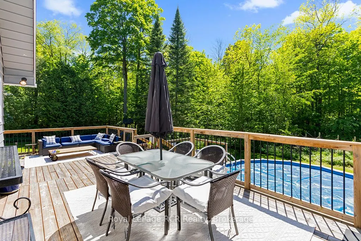
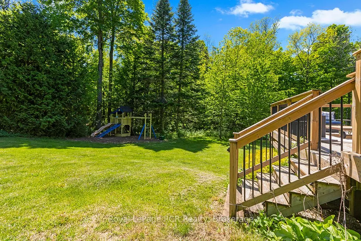
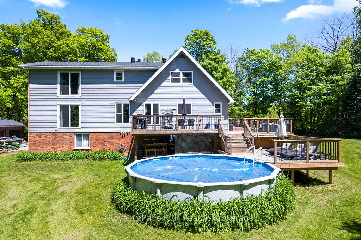
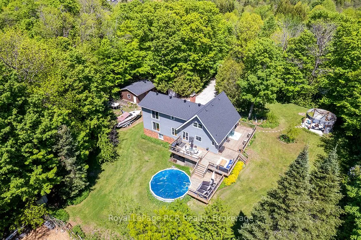
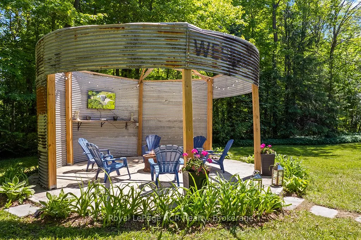
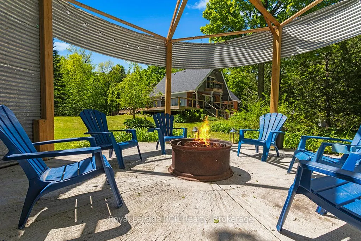
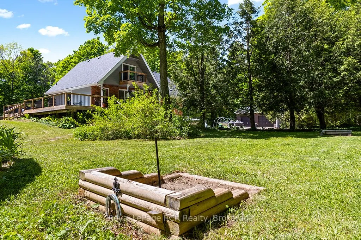
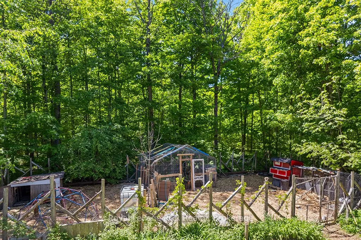
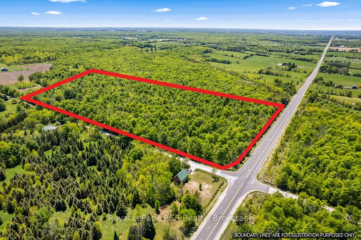
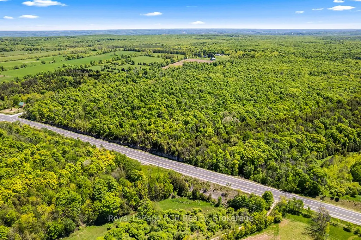
This outdoor paradise, boasting 4 bedrooms 3 baths & sits privately on 23 acres of mixed-wood trees. Walkout from a well-appointed kitchen to your sunny 1300+sqft deck including pool deck and gated entrances. Cathedral ceiling and skylights in great room, main floor 2nd primary bedroom, Updated 5pc... primary ensuite (2022), Firepit Silo (2024) with electrical, TV and ethernet, 4 garages, Mature fruit trees, gated animal enclosure with raised garden bed and pond, Sand filter 2026, Roof 2016, Windows 2018. HWTR on demand (2021). Carbon filter water run through fridge dispenser, NEC, Furnace & Woodstove (2021), Propane BBQ hook up, book your private showing today! Property eligible for land tax reduction through forestry control ask your REALTOR for details.
Full Property Details
Interior
Bedrooms
4
Total Bedrooms
4
Washrooms
3
Square Footage
2500-3000 sqft
Basement
Full,Finished,Walk-Out
Heating Source
Propane
Heating Fuel
Forced Air
Air Conditioning
Central Air
Family Room
Yes
Kitchens
1
Total Kitchens
1
Fireplace Features
Yes
Bedrooms
4
Total Bedrooms
4
Washrooms
3
Square Footage
2500-3000 sqft
Basement
Full,Finished,Walk-Out
Heating Source
Propane
Heating Fuel
Forced Air
Air Conditioning
Central Air
Family Room
Yes
Kitchens
1
Total Kitchens
1
Fireplace Features
Yes
Exterior
Depth
753.0
Front
1316.0
Lot Size
1316 x 753.0 ft
Pool
Above Ground
Parking Spaces
10
Total Parking Spaces
14.00
Parking Description
Other
Garage Spaces
4
Depth
753.0
Front
1316.0
Lot Size
1316 x 753.0 ft
Pool
Above Ground
Parking Spaces
10
Total Parking Spaces
14.00
Parking Description
Other
Garage Spaces
4
Building Description
Style
2-Storey
Home Type
House
Subtype
Detached
Property Orientation
East
Exterior Finish
Aluminum Siding,Brick
Sewers
Septic
Water Supply
Well
Possession Date
7/30/2026
Style
2-Storey
Home Type
House
Subtype
Detached
Property Orientation
East
Exterior Finish
Aluminum Siding,Brick
Sewers
Septic
Water Supply
Well
Possession Date
7/30/2026
Community
Community
Meaford
Community
Meaford
Taxes & Fees
Taxes
$7,274 /yr
Tax Year
2026
Occupancy
Owner
Taxes
$7,274 /yr
Tax Year
2026
Occupancy
Owner
Room Types
Bathroom
-
Dimensions 12.14 x 9.51 feet
115.45 sqft
Bathroom
-
Dimensions 4.59 x 4.59 feet
21.07 sqft
Bedroom 2
Hardwood Floor, W/O To Deck
Dimensions 17.39 x 12.8 feet
222.59 sqft
Bedroom 3
Hardwood Floor
Dimensions 13.45 x 12.47 feet
167.72 sqft
Bedroom 4
Hardwood Floor, Walk-Out
Dimensions 21.33 x 11.81 feet
251.91 sqft
Dining Room
Hardwood Floor
Dimensions 12.8 x 18.7 feet
239.36 sqft
Foyer
-
Dimensions 16.08 x 10.5 feet
168.84 sqft
Great Room
Cathedral Ceiling(s), Wood Stove
Dimensions 11.81 x 24.61 feet
290.64 sqft
Kitchen
-
Dimensions 13.45 x 17.72 feet
238.33 sqft
Living Room
Hardwood Floor
Dimensions 16.73 x 15.75 feet
263.5 sqft
Primary Bedroom
Hardwood Floor, 5 Pc Ensuite, Walk-Out
Dimensions 20.34 x 12.14 feet
246.93 sqft
Study
-
Dimensions 12.47 x 20.01 feet
249.52 sqft
Similar Properties(No results)
Mortgage Calculator
Calculate your estimated monthly mortgage payment
Price
$849,000
$
%
%
Total cost of mortgage
$0
Monthly payment
By clicking Save, we will calculate your estimated mortgage for all properties using the saved values (down payment percentage, interest rate, and amortization).
The accuracy and applicability of this calculator are not guaranteed.