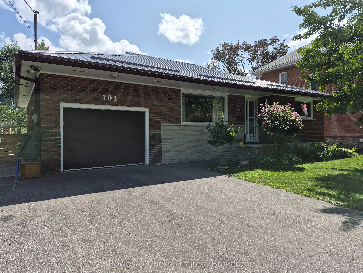
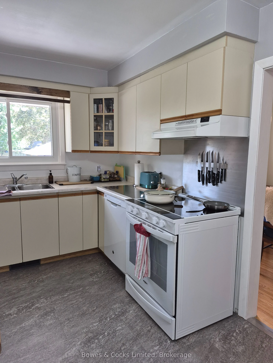
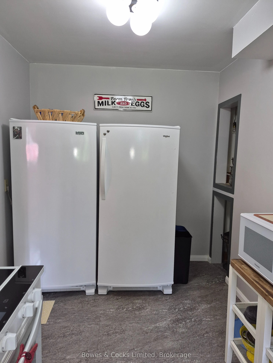
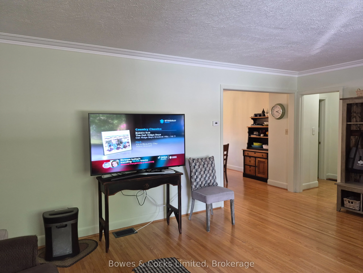
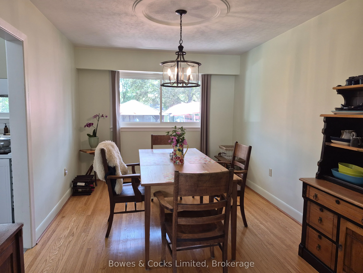
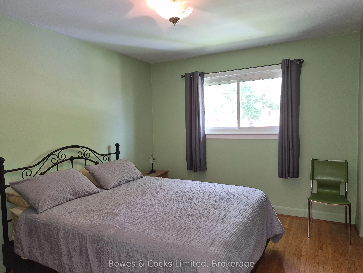
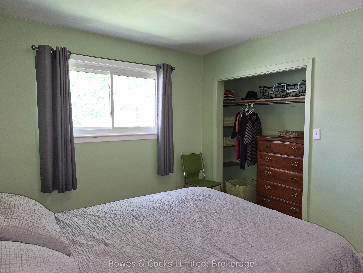
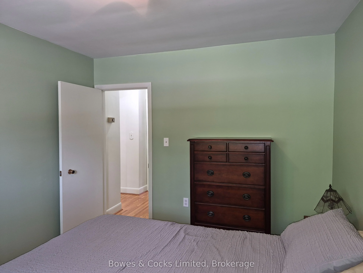
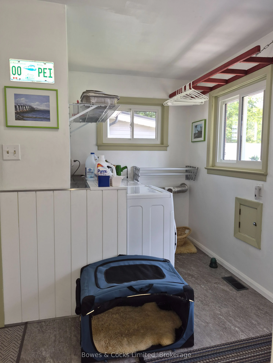
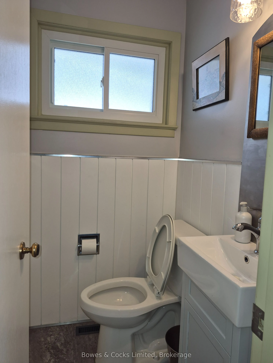
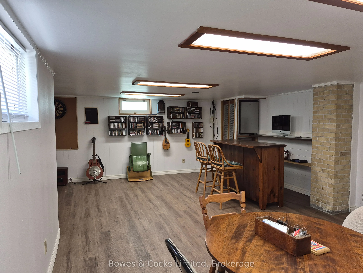
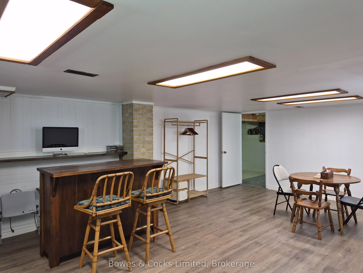
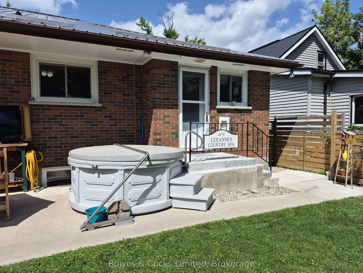
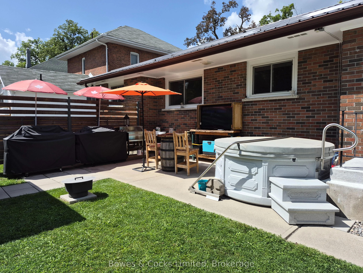
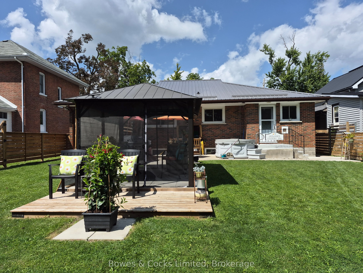
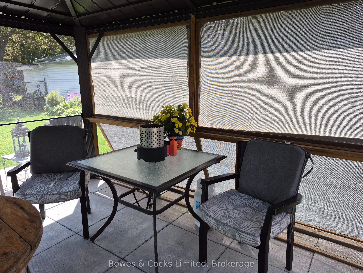
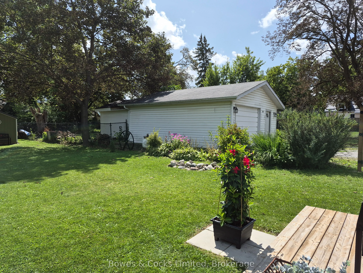
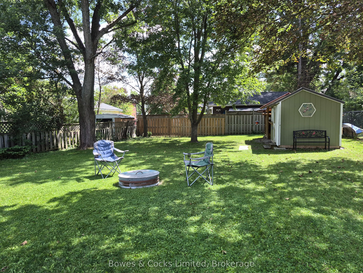
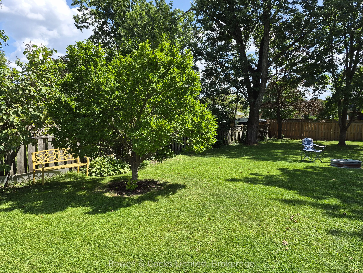
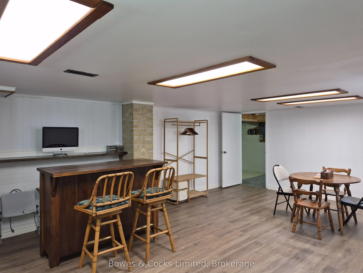
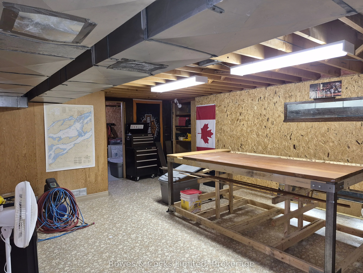
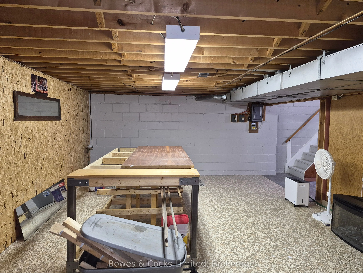
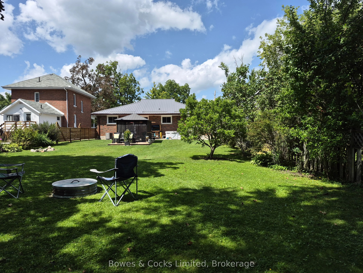
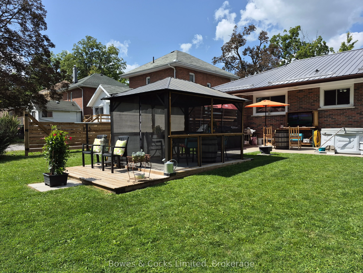
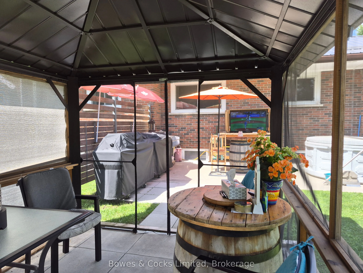
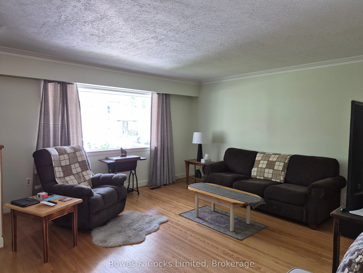
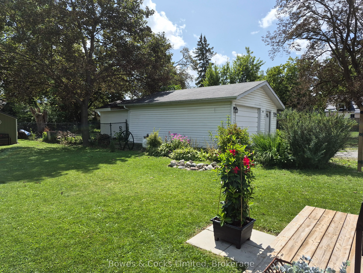
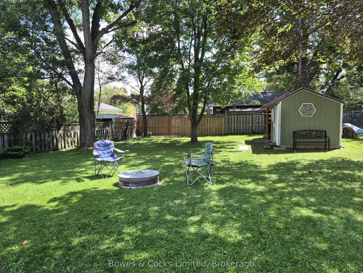
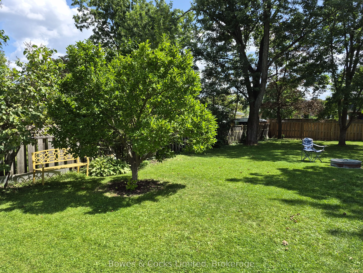
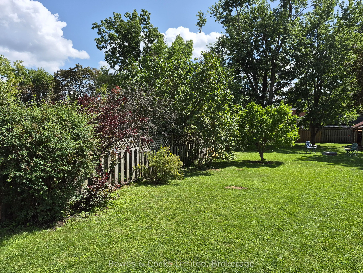
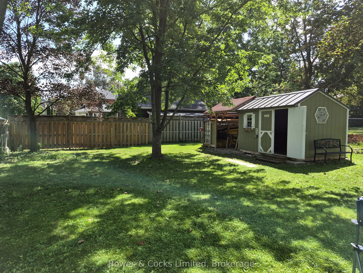
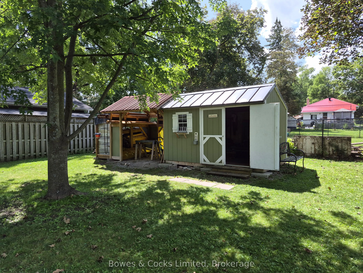
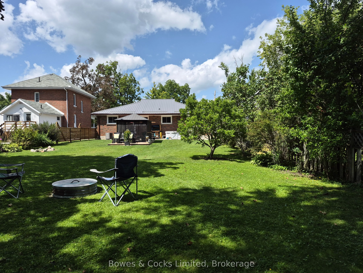
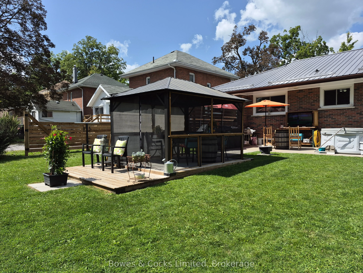
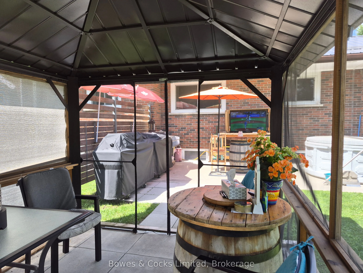
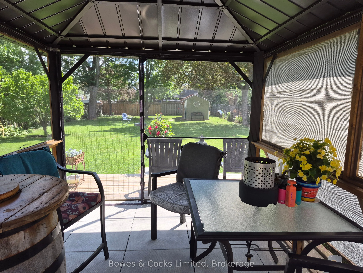
This immaculate home has had many upgrades in the last 7 years, including a steel roof, driveway, privacy fence, gazebo, sheds, hot tub, refinished hardwood floors, main-floor windows, 2 washrooms, vinyl floors in the kitchen and laundry, and basement, attic, and back porch insulation, air condition...er, and paint throughout. Located within a short walk to downtown, you can just park the car and walk everywhere. This home is ideal for retirement or just starting out. One floor living is possible with the main-floor laundry room, spacious living room, and formal dining room.
Full Property Details
Interior
Bedrooms
2
Total Bedrooms
2
Washrooms
2
Square Footage
700-1100 sqft
Basement
Partially Finished
Heating Source
Gas
Heating Fuel
Forced Air
Air Conditioning
Central Air
Family Room
No
Kitchens
1
Total Kitchens
1
Fireplace Features
No
Bedrooms
2
Total Bedrooms
2
Washrooms
2
Square Footage
700-1100 sqft
Basement
Partially Finished
Heating Source
Gas
Heating Fuel
Forced Air
Air Conditioning
Central Air
Family Room
No
Kitchens
1
Total Kitchens
1
Fireplace Features
No
Exterior
Depth
198.0
Front
53.0
Driveway
Private Double
Lot Size
53 x 198.0 ft
Pool
None
Parking Spaces
4
Total Parking Spaces
5.00
Parking Description
Attached
Garage Spaces
1
Depth
198.0
Front
53.0
Driveway
Private Double
Lot Size
53 x 198.0 ft
Pool
None
Parking Spaces
4
Total Parking Spaces
5.00
Parking Description
Attached
Garage Spaces
1
Building Description
Style
Bungalow
Home Type
House
Subtype
Detached
Property Orientation
East
Exterior Finish
Brick,Stone
Sewers
Sewer
Water Supply
Municipal
Possession Date
11/30/2026
Style
Bungalow
Home Type
House
Subtype
Detached
Property Orientation
East
Exterior Finish
Brick,Stone
Sewers
Sewer
Water Supply
Municipal
Possession Date
11/30/2026
Community
Community
Lindsay
Community
Lindsay
Taxes & Fees
Taxes
$3,574 /yr
Tax Year
2025
Occupancy
Owner
Taxes
$3,574 /yr
Tax Year
2025
Occupancy
Owner
Room Types
Bathroom
-
Dimensions 4.56 x 3.58 feet
16.32 sqft
Bathroom
-
Dimensions 6.5 x 3.81 feet
24.76 sqft
Bedroom 2
-
Dimensions 12.27 x 9.97 feet
122.33 sqft
Dining Room
-
Dimensions 12.27 x 9.09 feet
111.53 sqft
Game Room
-
Dimensions 22.67 x 14.07 feet
318.97 sqft
Kitchen
-
Dimensions 14.6 x 7.58 feet
110.67 sqft
Laundry
-
Dimensions 9.97 x 8.5 feet
84.74 sqft
Living Room
-
Dimensions 18.57 x 15.39 feet
285.79 sqft
Primary Bedroom
-
Dimensions 12.99 x 9.97 feet
129.51 sqft
Recreation
-
Dimensions 23 x 14.47 feet
332.81 sqft
Similar Properties(No results)
Mortgage Calculator
Calculate your estimated monthly mortgage payment
Price
$598,000
$
%
%
Total cost of mortgage
$0
Monthly payment
By clicking Save, we will calculate your estimated mortgage for all properties using the saved values (down payment percentage, interest rate, and amortization).
The accuracy and applicability of this calculator are not guaranteed.