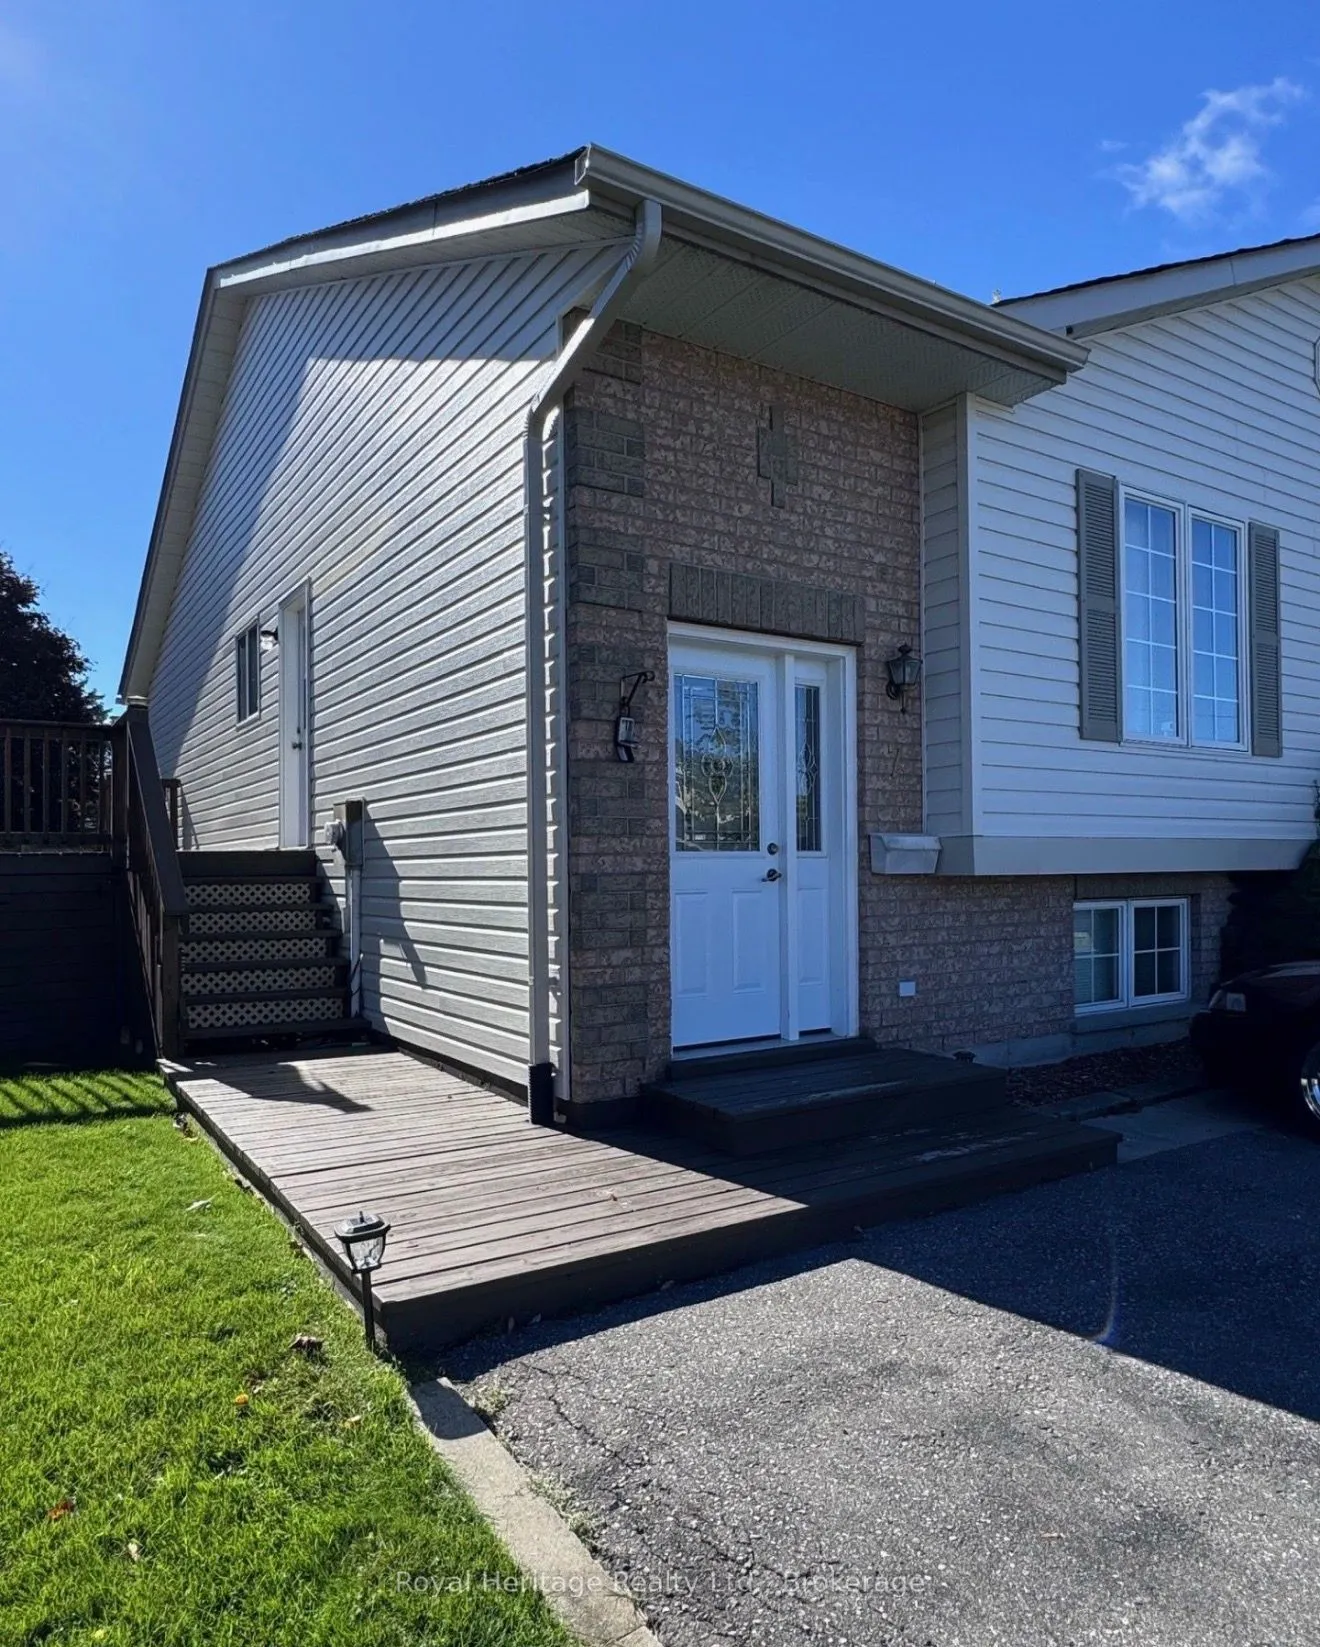
Sign In or Create a Free Account to see full details of this property
Key Facts
Key facts for 7 Lang Court
Property Type
Townhome, Other
Parking
None 0 garage, 2 parking
MLS #
X13788880
Size
700-1100 sqft
Basement
Full,Partially Finished
Listed on
2026-09-14
Lot size
23 x 1.503
Tax
$3,168 /yr
Days on Market
29
Approximate Age
-
Maintenance Fee
-
Description
Easy living, a practical layout, and plenty of finished space come together at 7 Lang Court in Lindsay. This well maintained 2- bedroom townhome features both bedrooms on the main floor, offering a comfortable and accessible layout that works especially well for first-time buyers or those looking to... downsize. partially finished basement adds valuable living space, featuring a spacious family room with plenty of room to relax, entertain, or create space that suits your lifestyle. Located close to schools, parks, shopping, and everyday amenities, this move-in-ready home offers the convenience of main-floor living with the bonus of additional finished space downstairs. Come see why 7 Lang Court could be the perfect fit for your next move.
Full Property Details
Interior
Bedrooms
2
Total Bedrooms
2
Washrooms
2
Square Footage
700-1100 sqft
Basement
Full,Partially Finished
Heating Source
Gas
Heating Fuel
Forced Air
Air Conditioning
Central Air
Family Room
Yes
Kitchens
1
Total Kitchens
1
Fireplace Features
No
Bedrooms
2
Total Bedrooms
2
Washrooms
2
Square Footage
700-1100 sqft
Basement
Full,Partially Finished
Heating Source
Gas
Heating Fuel
Forced Air
Air Conditioning
Central Air
Family Room
Yes
Kitchens
1
Total Kitchens
1
Fireplace Features
No
Exterior
Depth
1.503
Front
22.6
Driveway
Private Double
Lot Size
23 x 1.503 ft
Pool
None
Waterfront
None
Parking Spaces
2
Total Parking Spaces
2.00
Parking Description
None
Garage Spaces
0
Zoning
R4
Depth
1.503
Front
22.6
Driveway
Private Double
Lot Size
23 x 1.503 ft
Pool
None
Waterfront
None
Parking Spaces
2
Total Parking Spaces
2.00
Parking Description
None
Garage Spaces
0
Zoning
R4
Building Description
Style
Other
Home Type
Townhome
Subtype
Att/Row/Townhouse
Property Orientation
East
Exterior Finish
Brick Front,Vinyl Siding
Sewers
Sewer
Water Supply
Municipal
Possession Date
11/6/2026
Style
Other
Home Type
Townhome
Subtype
Att/Row/Townhouse
Property Orientation
East
Exterior Finish
Brick Front,Vinyl Siding
Sewers
Sewer
Water Supply
Municipal
Possession Date
11/6/2026
Community
Community
Lindsay
Community
Lindsay
Taxes & Fees
Taxes
$3,168 /yr
Tax Year
2026
Occupancy
Owner
Taxes
$3,168 /yr
Tax Year
2026
Occupancy
Owner
Room Types
Bathroom
-
Dimensions 10.5 x 6.07 feet
63.74 sqft
Bathroom
-
Dimensions 5.97 x 6.99 feet
41.73 sqft
Bedroom
-
Dimensions 18.37 x 8.07 feet
148.25 sqft
Family Room
-
Dimensions 15.09 x 11.09 feet
167.35 sqft
Kitchen
-
Dimensions 12.17 x 9.68 feet
117.81 sqft
Laundry
-
Dimensions 9.78 x 8.89 feet
86.94 sqft
Living Room
-
Dimensions 14.27 x 11.09 feet
158.25 sqft
Other
-
Dimensions 13.06 x 19.29 feet
251.93 sqft
Primary Bedroom
-
Dimensions 13.29 x 9.68 feet
128.65 sqft
Utility Room
-
Dimensions 5.68 x 7.97 feet
45.27 sqft
Similar Properties(No results)
Mortgage Calculator
Calculate your estimated monthly mortgage payment
Price
$459,900
$
%
%
Total cost of mortgage
$0
Monthly payment
By clicking Save, we will calculate your estimated mortgage for all properties using the saved values (down payment percentage, interest rate, and amortization).
The accuracy and applicability of this calculator are not guaranteed.