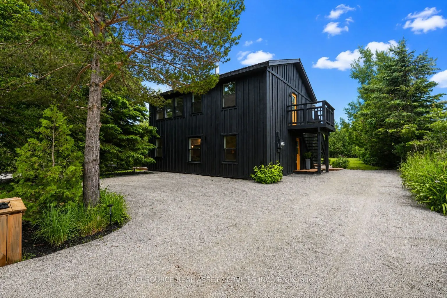
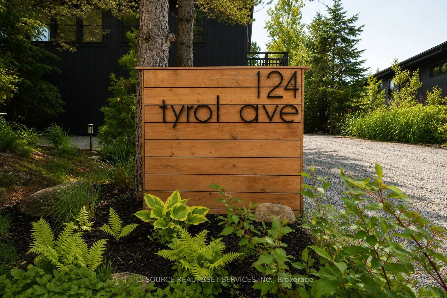
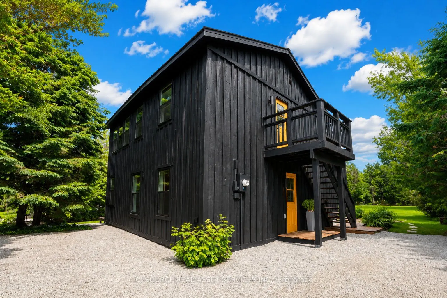
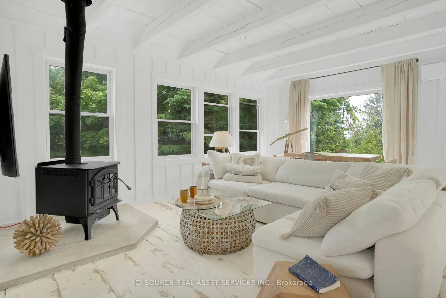
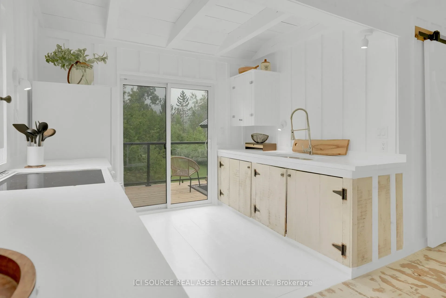
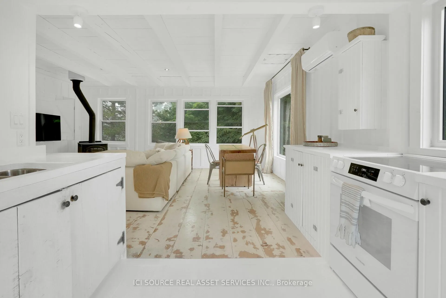
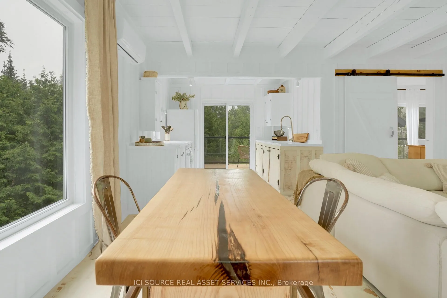
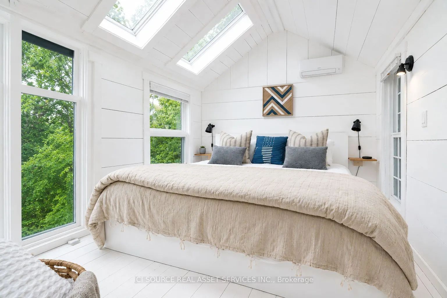
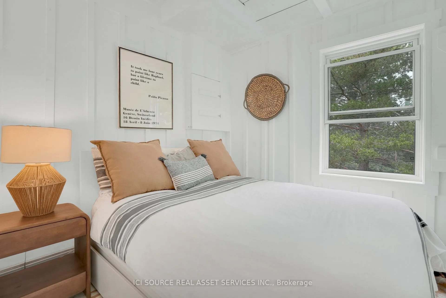
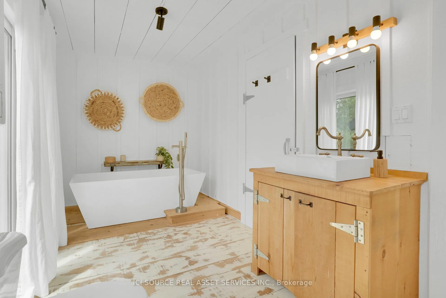
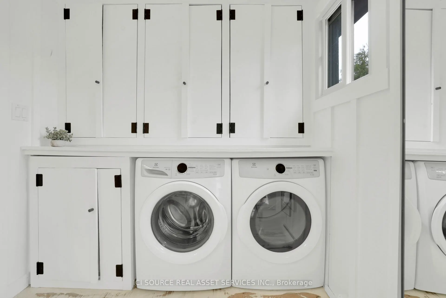
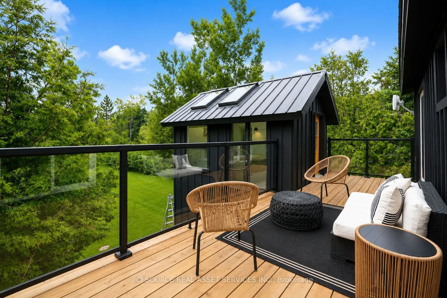
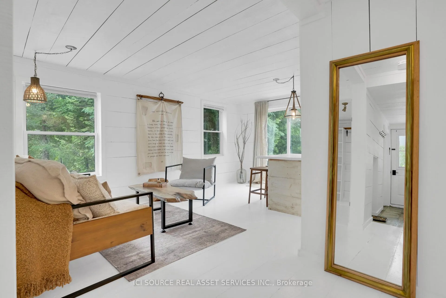
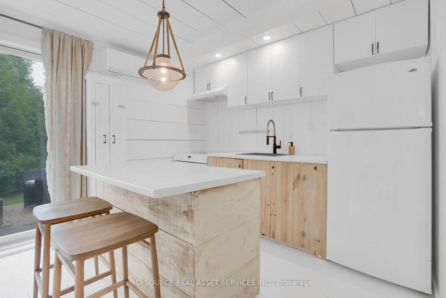
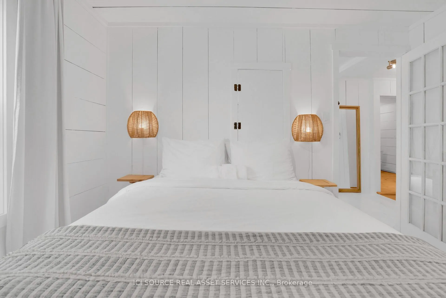
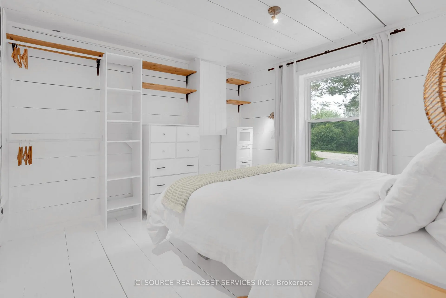
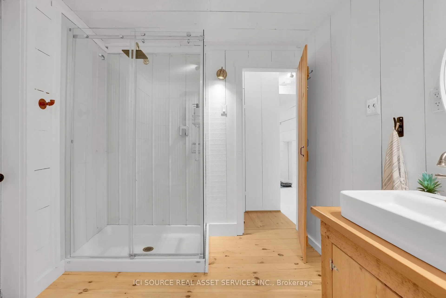
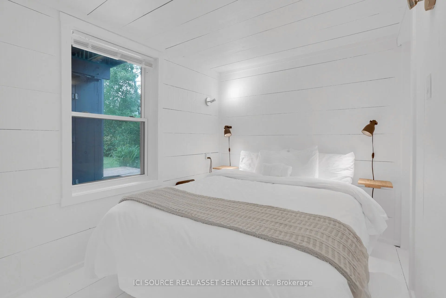
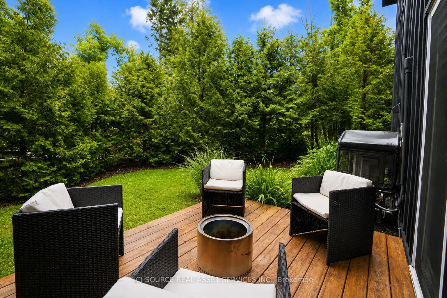
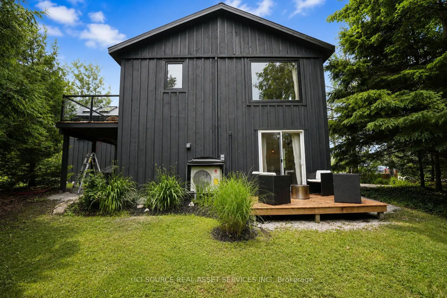
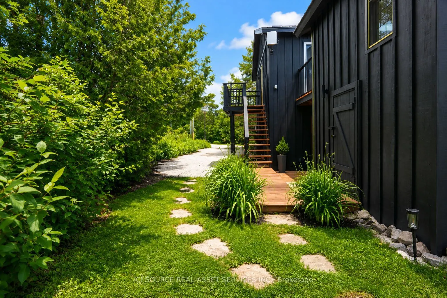
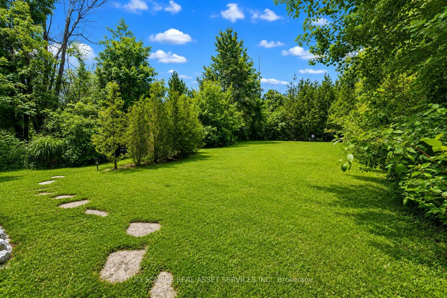
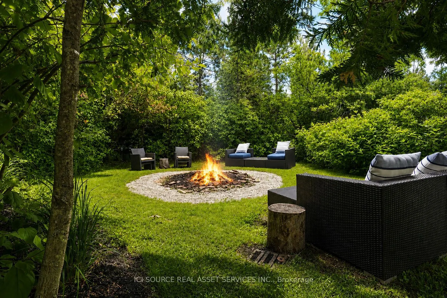
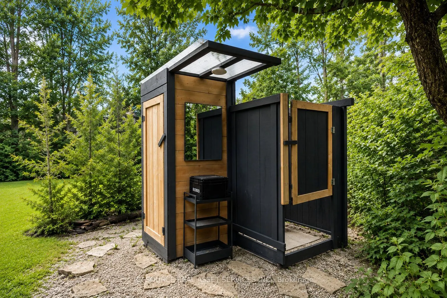
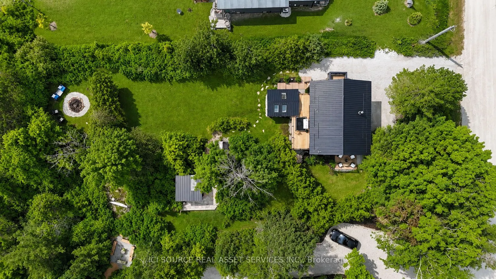
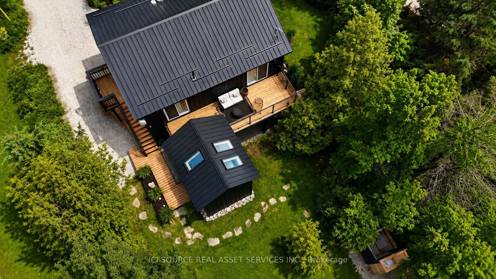
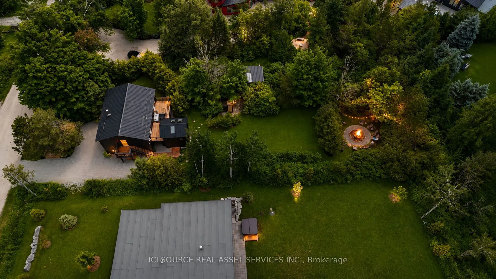
Scandinavian inspired, 4 season home located in a secluded neighbourhood known as "Swiss Meadows" at the top of Blue Mountain Resort's main chair/gondola.Two units, One House, so many possibilities...Two "turnkey", two-bedroom, units each with their own bathroom, kitchen, laundry, and private outdoo...r space. Freshly painted inside and out, newer windows throughout. Each unit has a new wall mounted heatpump/AC unit. A large shed, and separate ski closet offer plenty of storage for both units. This 80 x 200 ft lot features a large fire pit area, an outdoor shower, and additional 9.75 x 11.75outbuilding/bunkie perfect for a studio, office, or hangout space to round out the backyard. This investment rental opportunity is perfect in all four seasons. In winter, easy access to Blue Mountain slopes only a block away, or use the Bruce Trail around the corner to hike and cross country ski to Craigleith and Alpine ski clubs. The summer offers endless hiking and cycling opportunities outside your door, and only a short drive away, enjoy Georgian Bay beaches, and your favorite watersports. A quick gondola ride down the mountain and you can explore Blue Mountain Village. Enjoy restaurants, shops, and events in downtown Collingwood and Thornbury only a 15 minute drive away. Live in one unit and rent out the other either full-time, or seasonally; Purchase with a friend, or family member, and split the cost of homeownership. Or, rent out both now, and move here in the future. *For Additional Property Details Click The Brochure Icon Below* ***Seller is a registered Salesperson with RECO.
Full Property Details
Interior
Bedrooms
4
Total Bedrooms
4
Washrooms
2
Square Footage
1500-2000 sqft
Basement
None
Heating Source
Wood
Heating Fuel
Heat Pump
Air Conditioning
Wall Unit(s)
Family Room
Yes
Kitchens
2
Total Kitchens
2
Fireplace Features
Yes
Bedrooms
4
Total Bedrooms
4
Washrooms
2
Square Footage
1500-2000 sqft
Basement
None
Heating Source
Wood
Heating Fuel
Heat Pump
Air Conditioning
Wall Unit(s)
Family Room
Yes
Kitchens
2
Total Kitchens
2
Fireplace Features
Yes
Exterior
Depth
200.0
Front
79.99
Driveway
Private
Lot Size
80 x 200.0 ft
Pool
None
Waterfront
Direct
Parking Spaces
6
Total Parking Spaces
6.00
Parking Description
None
Garage Spaces
0
Depth
200.0
Front
79.99
Driveway
Private
Lot Size
80 x 200.0 ft
Pool
None
Waterfront
Direct
Parking Spaces
6
Total Parking Spaces
6.00
Parking Description
None
Garage Spaces
0
Building Description
Style
2-Storey
Home Type
House
Subtype
Detached
Property Orientation
South
Exterior Finish
Board & Batten
Sewers
Septic
Water Supply
Municipal
Possession Date
No Data
Style
2-Storey
Home Type
House
Subtype
Detached
Property Orientation
South
Exterior Finish
Board & Batten
Sewers
Septic
Water Supply
Municipal
Possession Date
No Data
Community
Community
Blue Mountains
Community
Blue Mountains
Taxes & Fees
Taxes
$2,560.40 /yr
Tax Year
2026
Occupancy
Owner
Taxes
$2,560.40 /yr
Tax Year
2026
Occupancy
Owner
Room Types
Bedroom
-
Dimensions 11.15 x 10.99 feet
122.54 sqft
Bedroom
-
Dimensions 11.25 x 8.83 feet
99.34 sqft
Bedroom
-
Dimensions 7.51 x 11.25 feet
84.49 sqft
Bedroom
-
Dimensions 8.17 x 10.33 feet
84.4 sqft
Dining Room
-
Dimensions 7.58 x 10.24 feet
77.62 sqft
Kitchen
-
Dimensions 7.09 x 10.24 feet
72.6 sqft
Kitchen
-
Dimensions 7.74 x 10.24 feet
79.26 sqft
Living Room
-
Dimensions 17.65 x 7.35 feet
129.73 sqft
Living Room
-
Dimensions 7.74 x 20.34 feet
157.43 sqft
Similar Properties(No results)
Mortgage Calculator
Calculate your estimated monthly mortgage payment
Price
$999,999
$
%
%
Total cost of mortgage
$0
Monthly payment
By clicking Save, we will calculate your estimated mortgage for all properties using the saved values (down payment percentage, interest rate, and amortization).
The accuracy and applicability of this calculator are not guaranteed.